
Travis
Amy
Jolanda
101 Charles Street Unit 4106 - $3,300
101 Charles Street Unit 4106 - $3,300
101 Charles Street Unit 4106
$3,300
Church-Yonge Corridor
Toronto Church Yonge Corridor, OntarioM4Y0A9
2 beds
2 baths
1 parking
MLS#: C13527472Listed: 15 days agoUpdated:15 days ago
Description
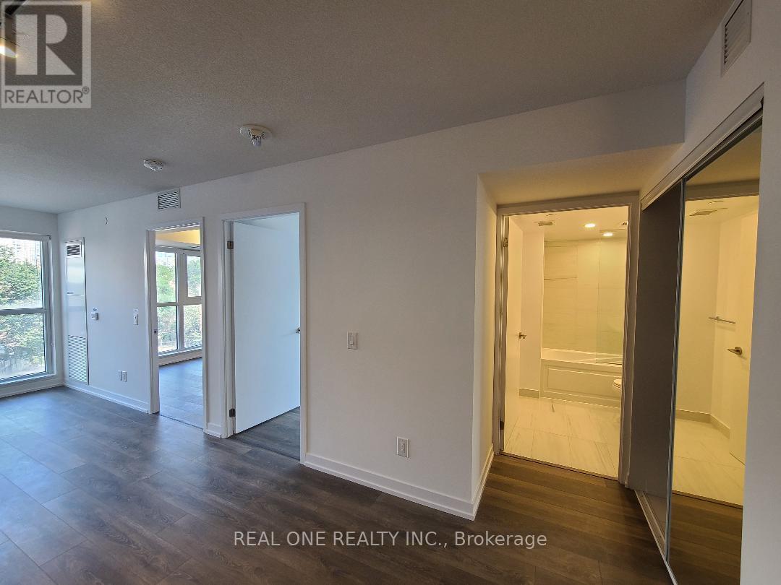
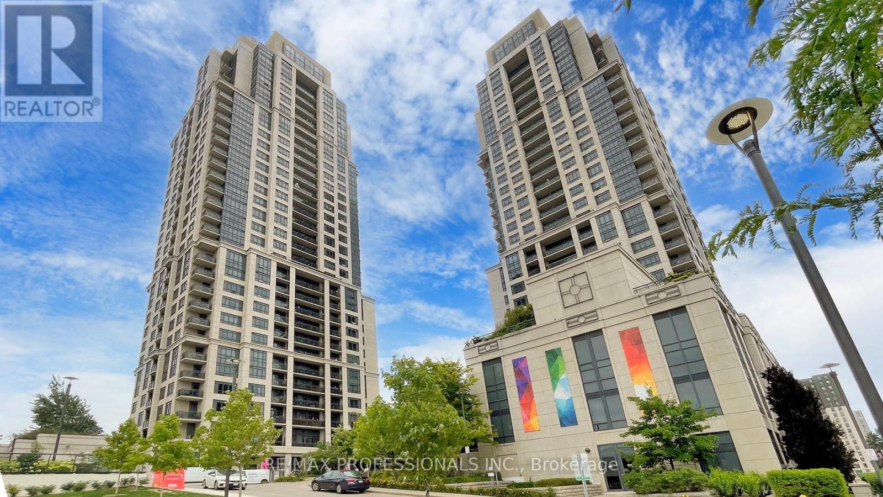
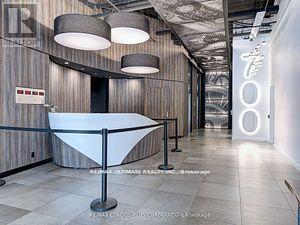
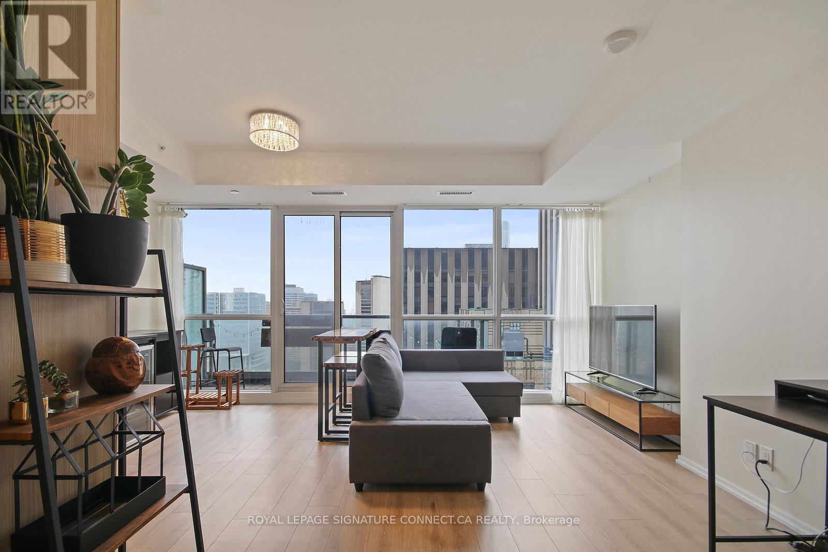
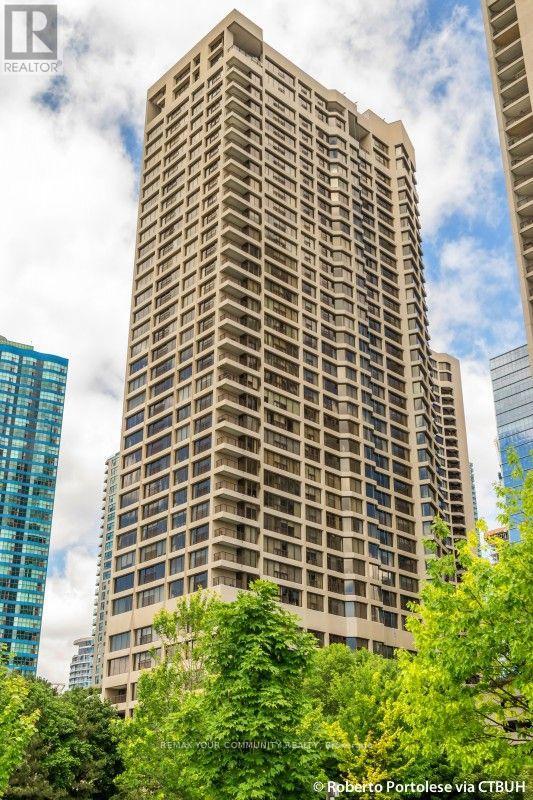
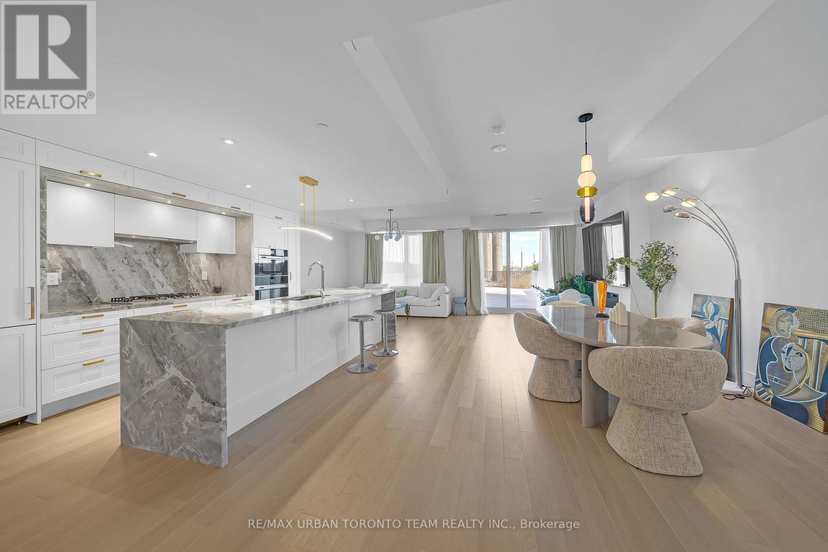
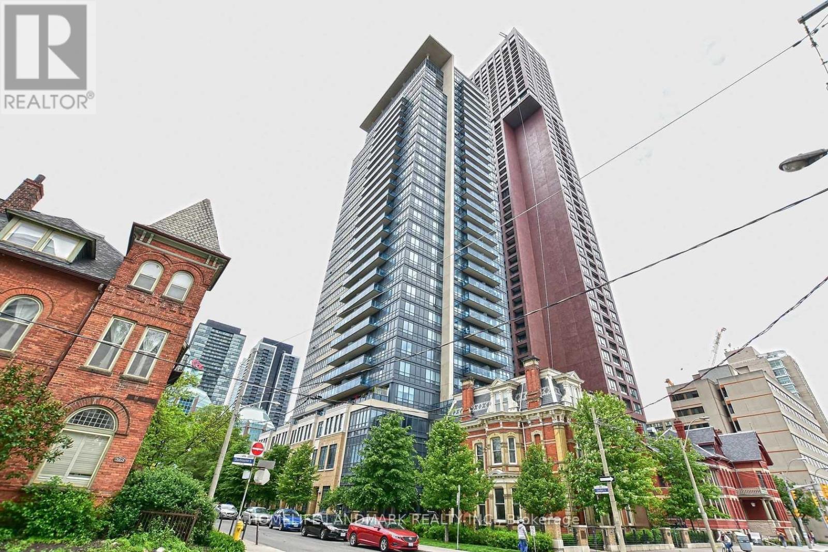
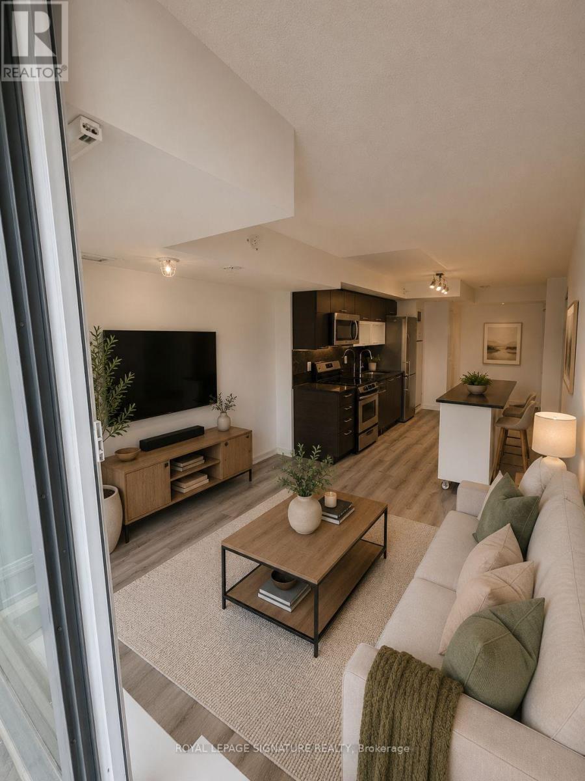
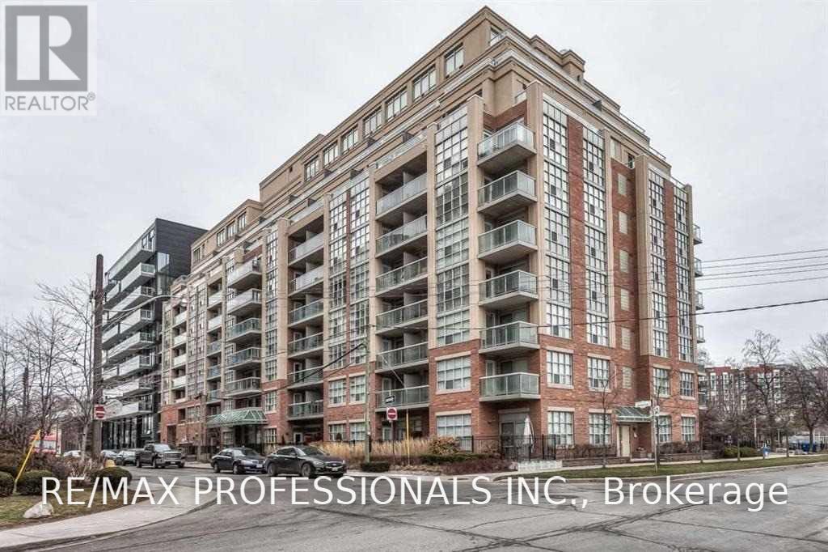
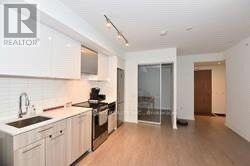
Rare Opportunity To Live In Northwest Corner Unit With Gorgeous Views Of Toronto Skyline And The Lake. Near The Famous Yorkville Village! Close to UofT, subway and hospitals. Tons of restaurants and cafes to explore. This Luxurious Suite Features 2 Bedrooms With A Private Split Layout, Master bed 4-Piece Ensuite & Second Bathroom With Standup Shower. Sun-Drenched Open Concept Living Space With Floor-To-Ceiling Windows.9 Ft Ceiling, The Modern World Class Designer Kitchen Includes A Centre Island With Integrated Dining Table, Stainless Steel Appliances & Granite Countertops. Partially furnished. One parking and one locker included. (id:63050)Details
Details for 101 Charles Street Unit 4106, Toronto Church Yonge Corridor, Ontario- Property Type
- Single Family
- Building Type
- Apartment
- Storeys
- -
- Neighborhood
- Church-Yonge Corridor
- Land Size
- -
- Year Built
- -
- Annual Property Taxes
- -
- Parking Type
- Garage, Underground
Inside
- Appliances
- -
- Rooms
- 5
- Bedrooms
- 2
- Bathrooms
- 2
- Fireplace
- -
- Fireplace Total
- -
- Basement
- None
Building
- Architecture Style
- -
- Direction
- Charles St E and Jarvis St
- Type of Dwelling
- apartment
- Roof
- -
- Exterior
- Concrete
- Foundation
- -
- Flooring
- Hardwood
Land
- Sewer
- -
- Lot Size
- -
- Zoning
- -
- Zoning Description
- -
Parking
- Features
- Garage, Underground
- Total Parking
- 1
Utilities
- Cooling
- Central air conditioning
- Heating
- Forced air, Natural gas
- Water
- -
Feature Highlights
- Community
- Pets Allowed With Restrictions
- Lot Features
- Balcony, Carpet Free, In suite Laundry
- Security
- -
- Pool
- Outdoor pool
- Waterfront
- -
Rooms
Rooms for 101 Charles Street Unit 4106, Toronto Church Yonge Corridor, OntarioMap



Listatto.comCopyright 2026