
Amy
Jolanda
Mohamed
169 Downy Emerald Drive - $1,169,000
169 Downy Emerald Drive - $1,169,000
169 Downy Emerald Drive
$1,169,000
Bradford
Bradford West Gwillimbury Bradford, OntarioL3Z0E6
5 beds
4 baths
6 parking
MLS#: N13527694Listed: 8 days agoUpdated:8 days ago
Description
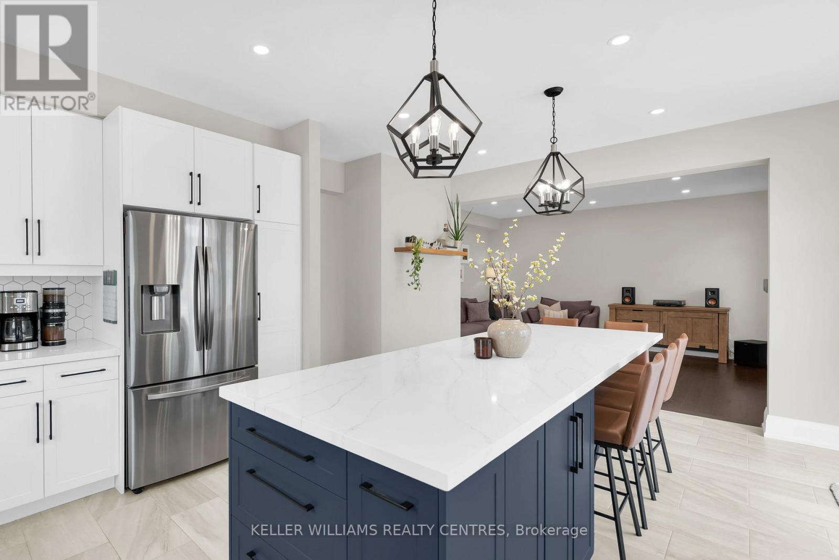
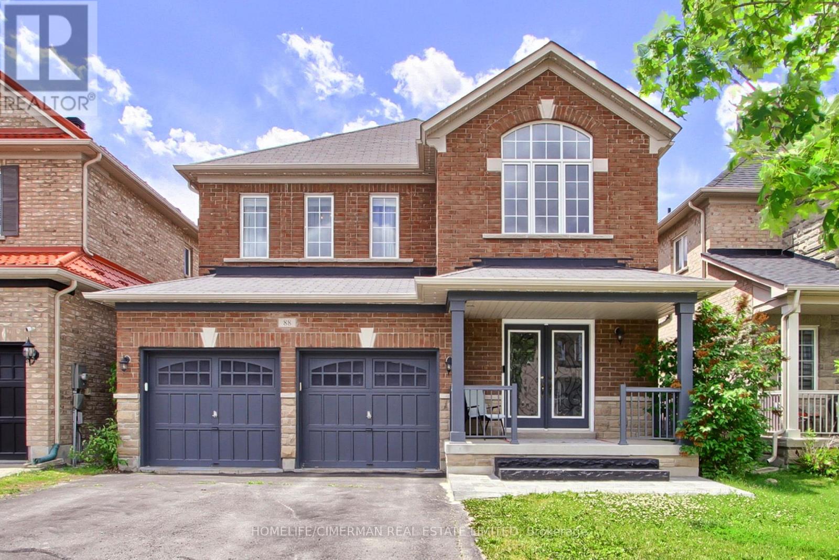
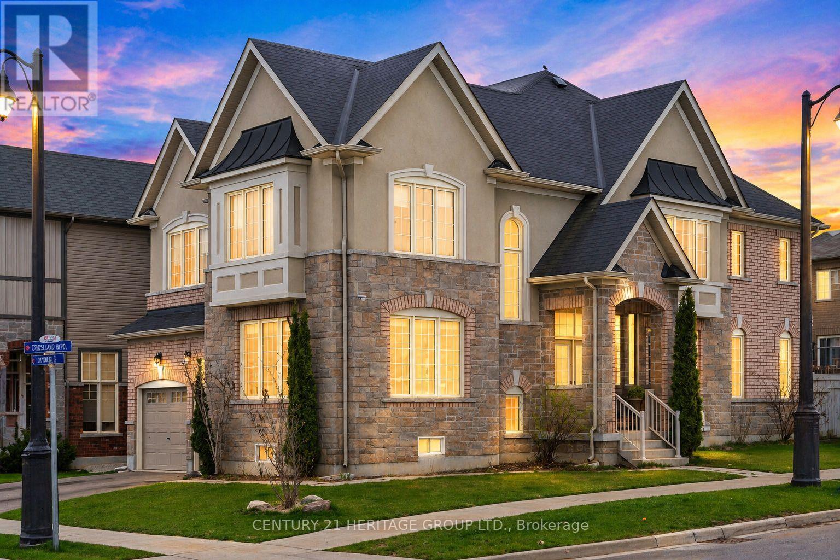
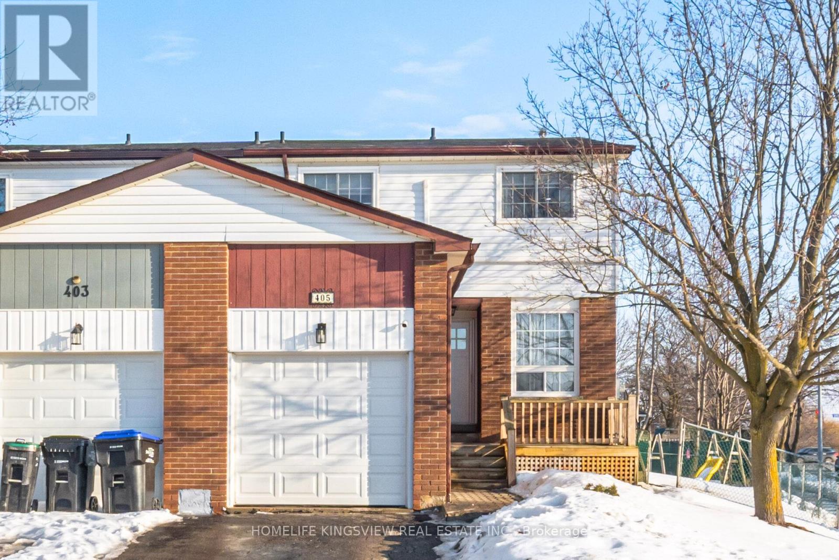
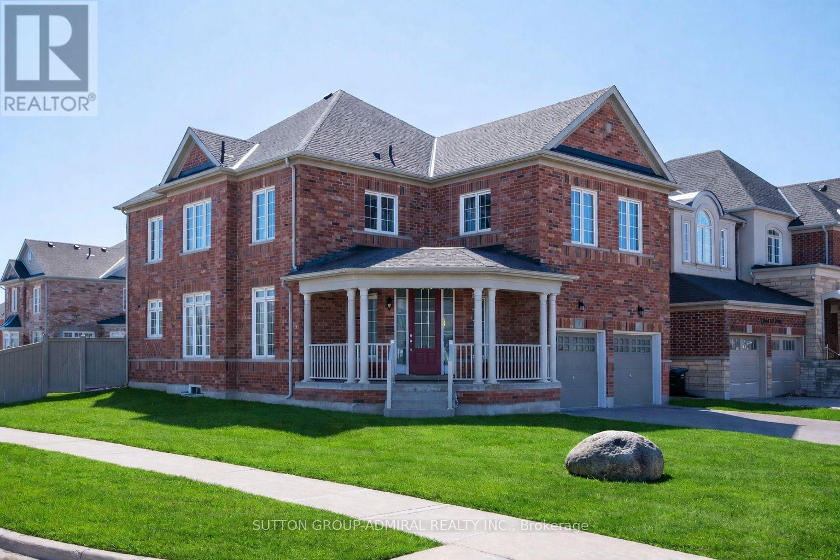
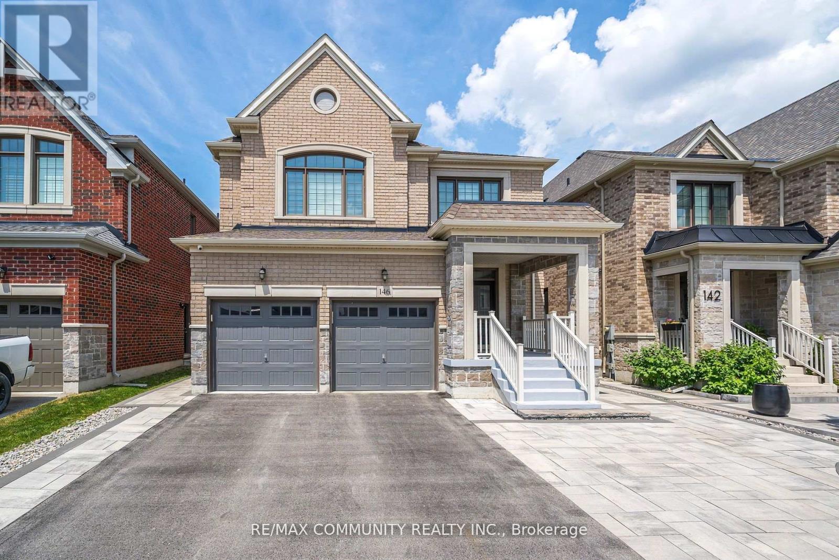
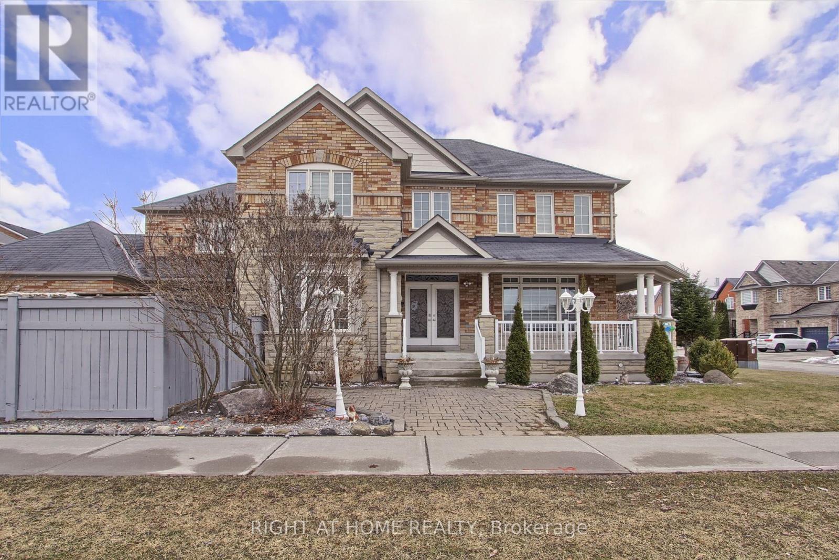
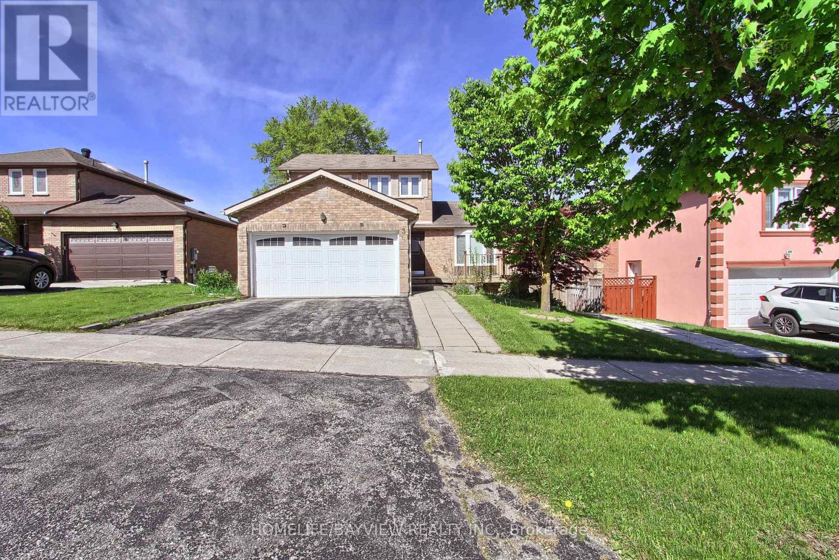
Welcome to 169 Downy Emerald Dr Bradford, a beautifully maintained 4 +1 -bedroom, 4-bathroom detached home offering Over 3100 Sq feet of living space a perfect blend of space, comfort, and modern convenience. Nestled in a highly desirable, family-friendly neighborhood, this home is designed for both everyday living and entertaining. Step inside to a bright and airy open-concept layout, featuring 9 feet Smooth ceilings on Main floor , large windows, and elegant finishes throughout. The spacious living and dining area provide the perfect setting for both relaxation and hosting guests, with a seamless flow that enhances the home's inviting atmosphere. Open Concept & Bright. Large Eat-In Kitchen, Granite Countertop, Breakfast Bar and New Appliances . New Hardwood Floor Throughout. Large Master Bedroom with Office or Exercise area, His & Hers Walk In Closets with 4 Pc Ensuite. Fully Finished Basement W/ 3 Pc Bathroom, Bedroom & Rec Room/Kitchene Theatre . Basement has capability of In Law Suite or either offset your mortgage through a long-term rental/short-term rental or for multi generational living. .Step out to your own private backyard oasis with Hot Tub , perfectly designed for summer entertaining. No Sidewalk. 4 Car Driveway. Close to All schools and all the Amenities . Don't Miss this Beauty. (id:63050)Details
Details for 169 Downy Emerald Drive, Bradford West Gwillimbury Bradford, Ontario- Property Type
- Single Family
- Building Type
- House
- Storeys
- 2
- Neighborhood
- Bradford
- Land Size
- 36 x 114 FT
- Year Built
- -
- Annual Property Taxes
- $6,550
- Parking Type
- Attached Garage, Garage
Inside
- Appliances
- Washer, Dishwasher, Oven, Dryer, Cooktop, Blinds, Two Refrigerators
- Rooms
- 13
- Bedrooms
- 5
- Bathrooms
- 4
- Fireplace
- -
- Fireplace Total
- -
- Basement
- Finished, N/A
Building
- Architecture Style
- -
- Direction
- Cross Streets: Holland St. W./Summerlyn Trail. ** Directions: Holland St. W./Summerlyn Trail / Downy Emerald.
- Type of Dwelling
- house
- Roof
- -
- Exterior
- Brick
- Foundation
- Poured Concrete
- Flooring
- Hardwood, Laminate, Ceramic
Land
- Sewer
- Sanitary sewer
- Lot Size
- 36 x 114 FT
- Zoning
- -
- Zoning Description
- -
Parking
- Features
- Attached Garage, Garage
- Total Parking
- 6
Utilities
- Cooling
- Central air conditioning
- Heating
- Forced air, Natural gas
- Water
- Municipal water
Feature Highlights
- Community
- -
- Lot Features
- Carpet Free, In-Law Suite
- Security
- -
- Pool
- -
- Waterfront
- -
Rooms
Rooms for 169 Downy Emerald Drive, Bradford West Gwillimbury Bradford, OntarioMap

Listatto.comCopyright 2026