
Mohamed
Travis
Amy
2408 Nichols Drive - $799,900
2408 Nichols Drive - $799,900
2408 Nichols Drive
$799,900
1018 - WC Wedgewood Creek
Oakville WC Wedgewood Creek, OntarioL6H6T2
3 beds
2 baths
2 parking
MLS#: W13527680Listed: 1 day agoUpdated:1 day ago
Description
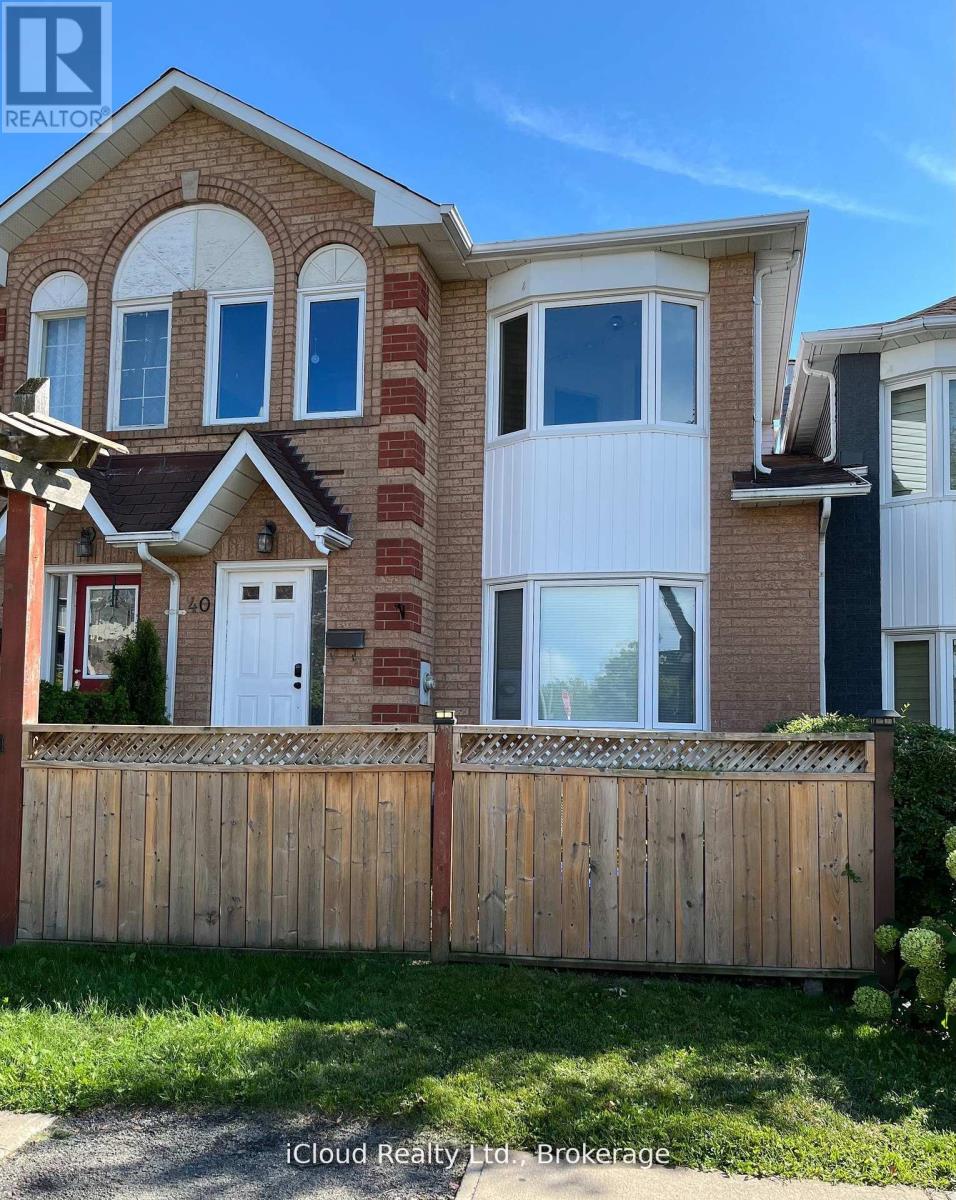
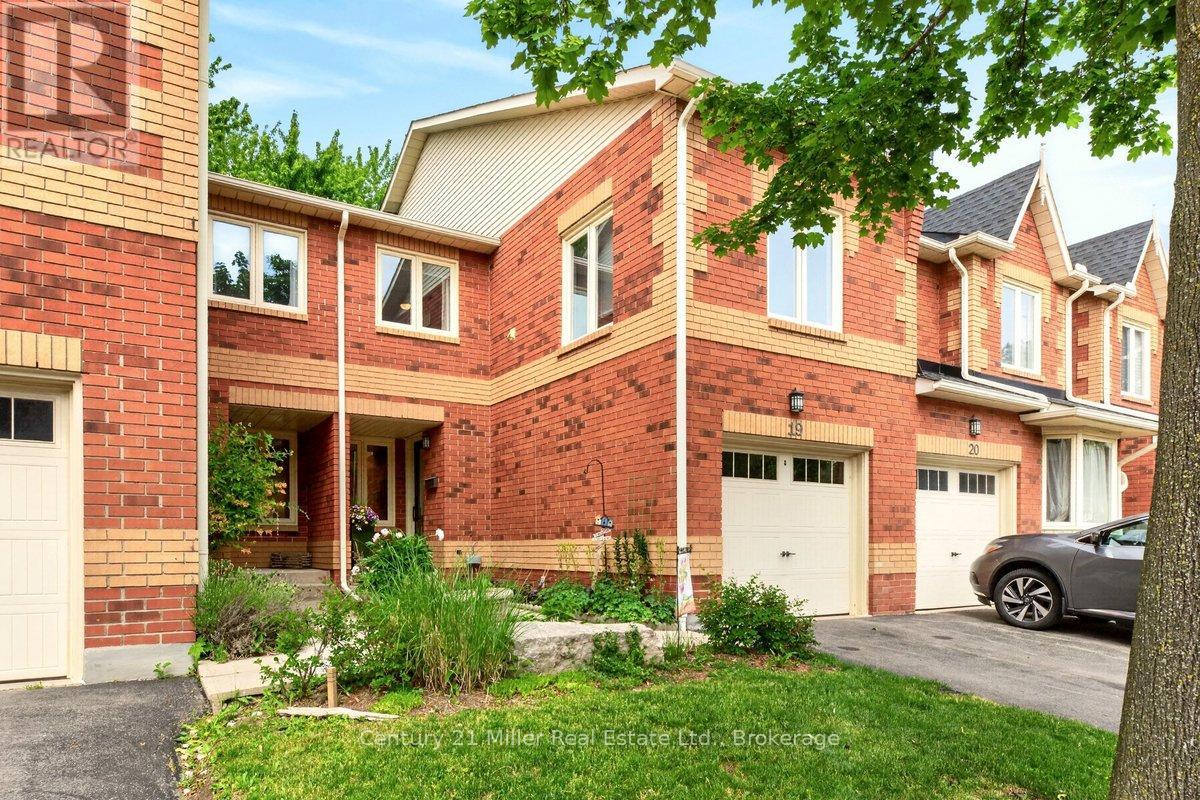
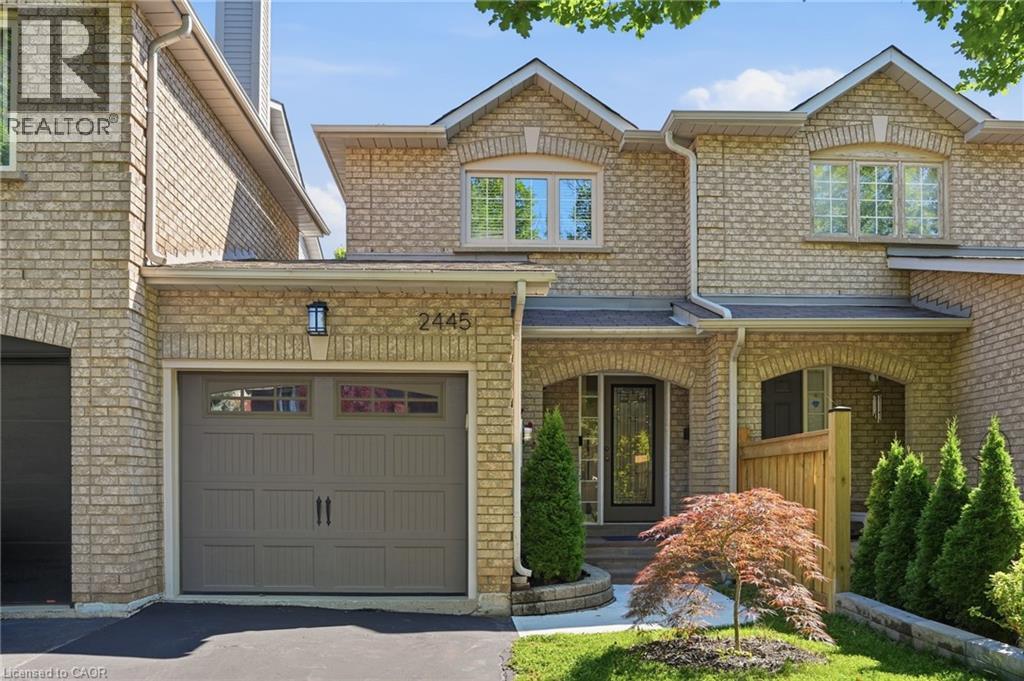
Prime Oakville location. Beautiful 3 bedroom, 1.5 bathroom updated townhouse. Freshly painted open concept living, dining & kitchen with quartz countertops & stainless steel appliances. Upstairs, the primary bedroom shares ensuite privileges with the large oversized 4pce bathroom. Quiet fenced relacing backyard with easy access from the dining area perfect for those who like to entertain. Close to all amenities - shopping, schools, parks, and highway! Come see for yourself. (id:63050)Details
Details for 2408 Nichols Drive, Oakville WC Wedgewood Creek, Ontario- Property Type
- Single Family
- Building Type
- Row Townhouse
- Storeys
- 2
- Neighborhood
- 1018 - WC Wedgewood Creek
- Land Size
- 17.9 x 118.7 FT
- Year Built
- -
- Annual Property Taxes
- $4,221
- Parking Type
- Attached Garage, Garage
Inside
- Appliances
- Washer, Refrigerator, Water meter, Dishwasher, Stove, Dryer, Window Coverings
- Rooms
- 10
- Bedrooms
- 3
- Bathrooms
- 2
- Fireplace
- -
- Fireplace Total
- -
- Basement
- Unfinished, Full
Building
- Architecture Style
- -
- Direction
- Cross Streets: Rainview Way. ** Directions: Eighth Line to North Ridge Trail to Nichols.
- Type of Dwelling
- row_townhouse
- Roof
- -
- Exterior
- Brick
- Foundation
- Poured Concrete
- Flooring
- -
Land
- Sewer
- Sanitary sewer
- Lot Size
- 17.9 x 118.7 FT
- Zoning
- -
- Zoning Description
- RM1 sp:194
Parking
- Features
- Attached Garage, Garage
- Total Parking
- 2
Utilities
- Cooling
- Central air conditioning
- Heating
- Forced air, Natural gas
- Water
- Municipal water
Feature Highlights
- Community
- -
- Lot Features
- Flat site
- Security
- Smoke Detectors
- Pool
- -
- Waterfront
- -
Rooms
Rooms for 2408 Nichols Drive, Oakville WC Wedgewood Creek, OntarioMap

Listatto.comCopyright 2026