
Learie
Natasha
Mohamed
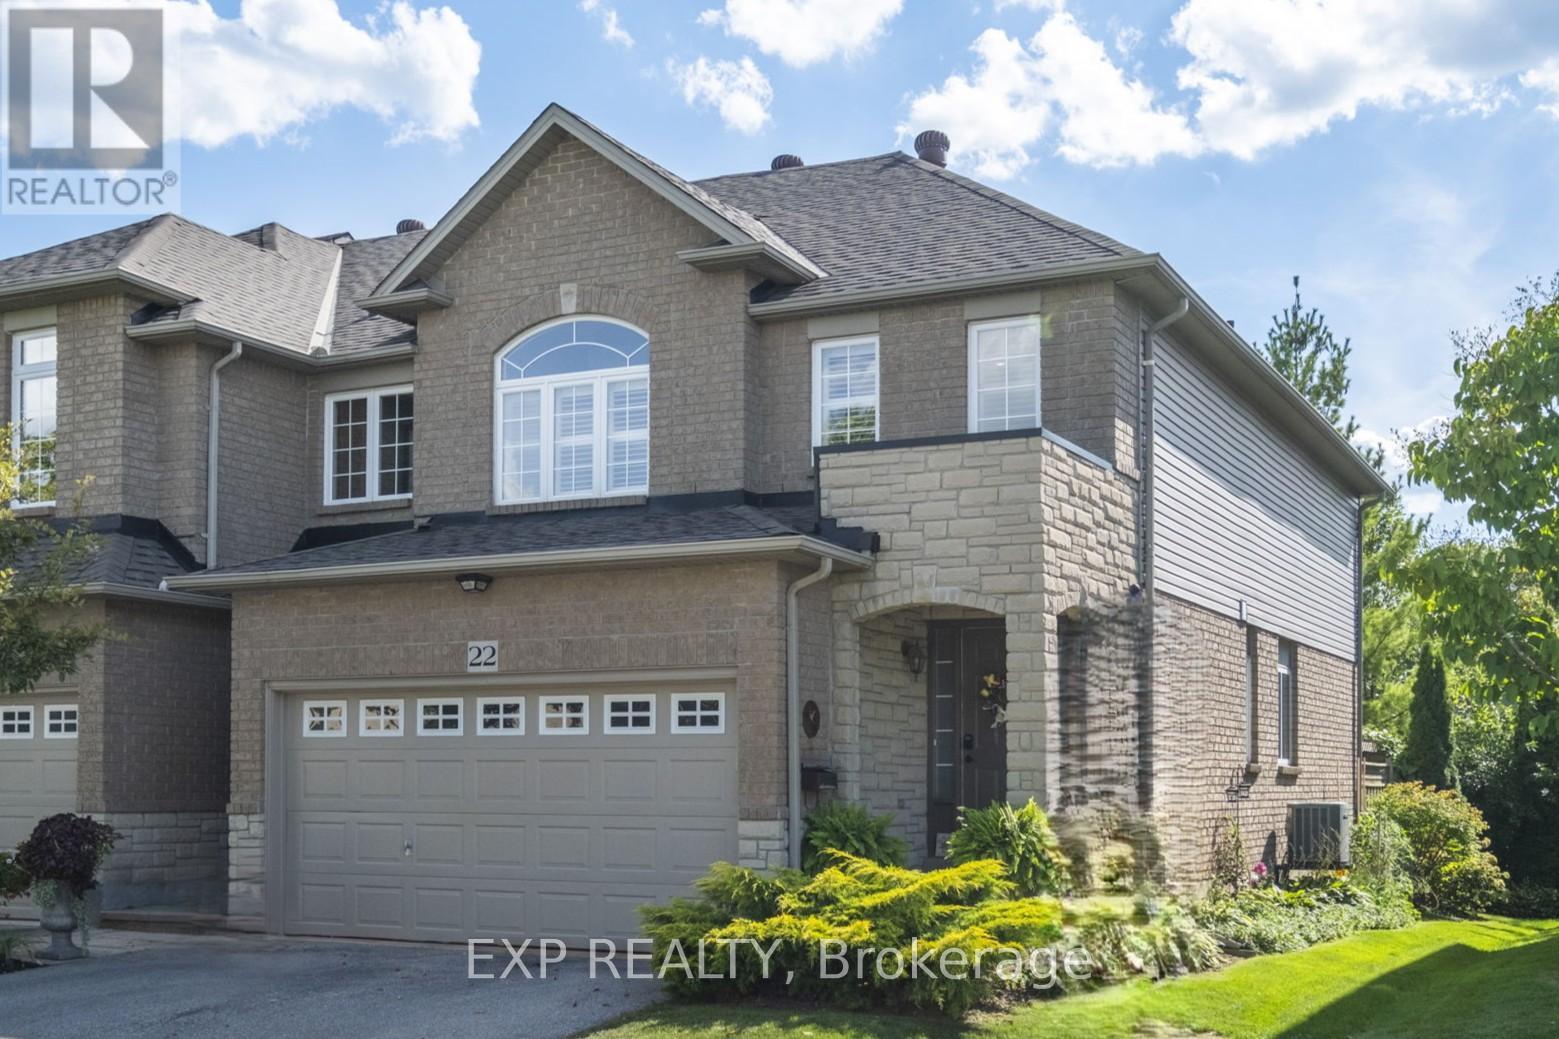
6020 Derry Road Unit 22 - $749,007
6020 Derry Road Unit 22 - $749,007
6020 Derry Road Unit 22
$749,007
1033 - HA Harrison
Milton HA Harrison, OntarioL9T8L6
3 beds
3 baths
2 parking
MLS#: W13527770Listed: 15 days agoUpdated:about 22 hours ago
Description
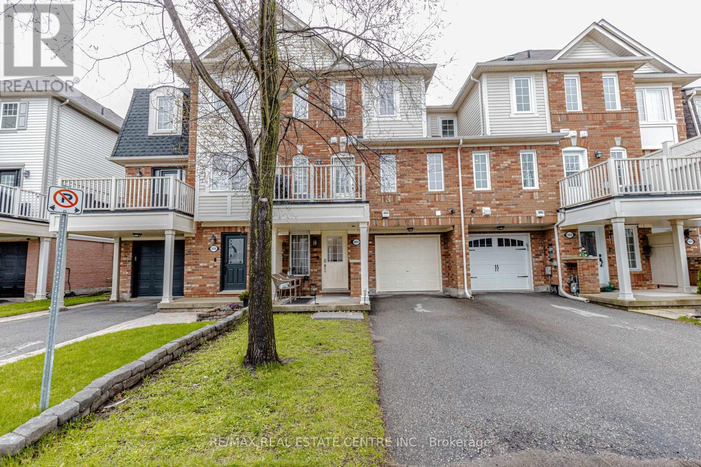
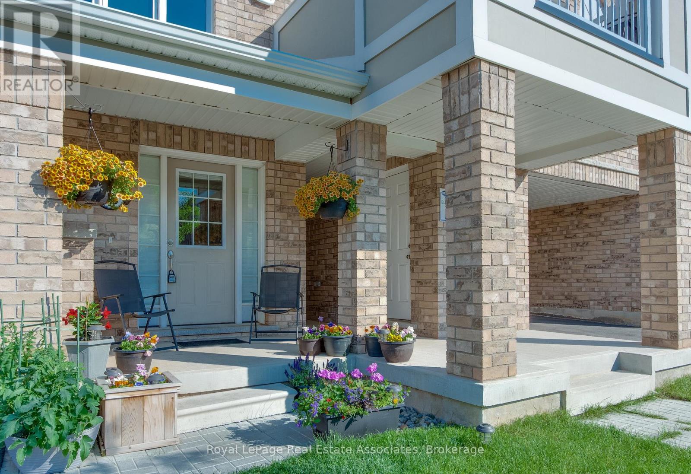
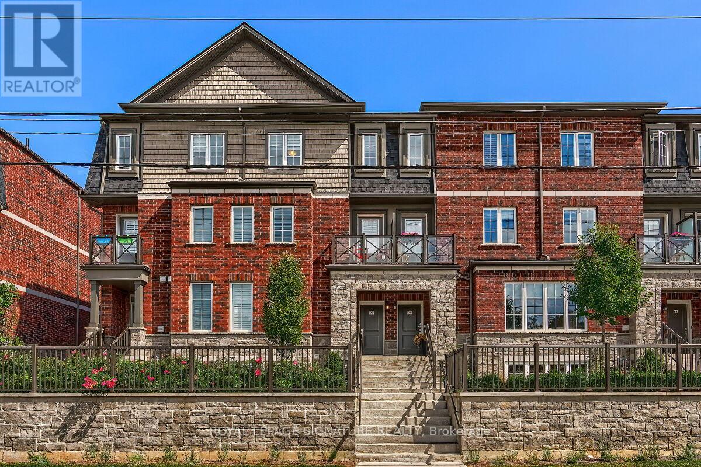
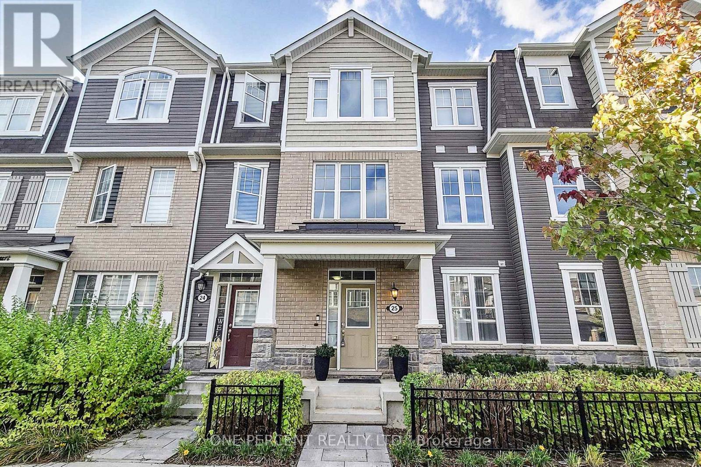
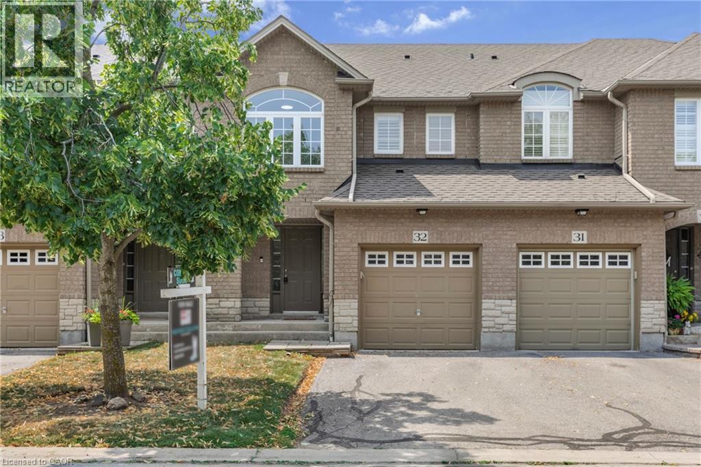
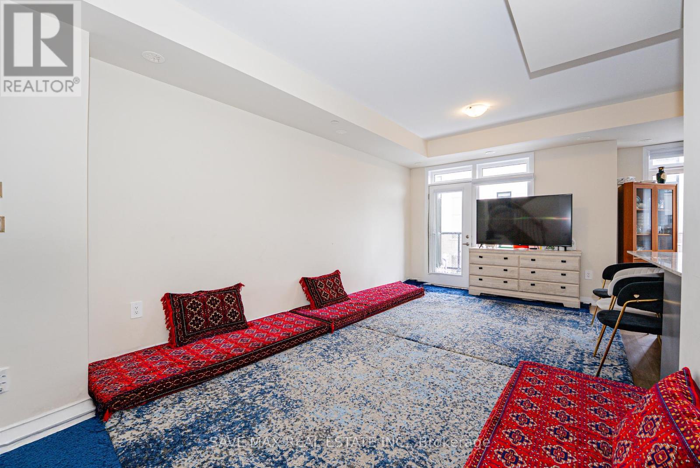
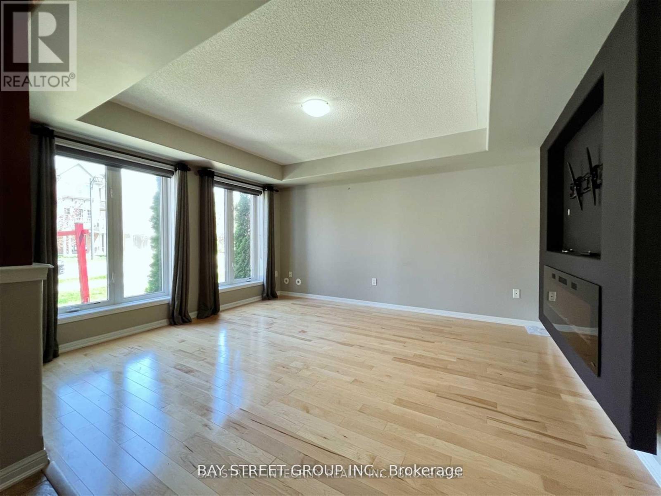
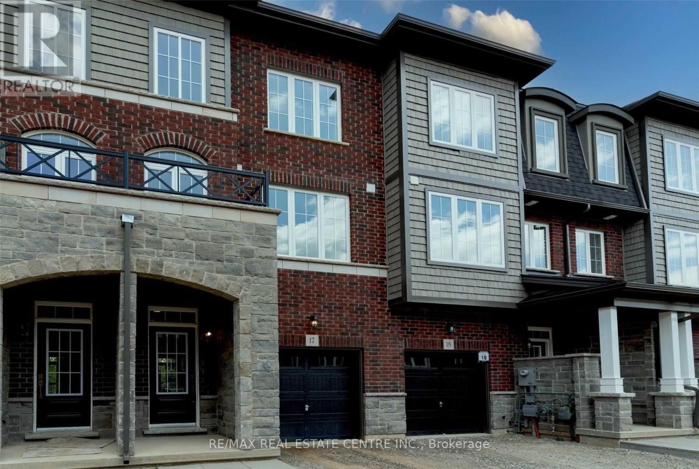
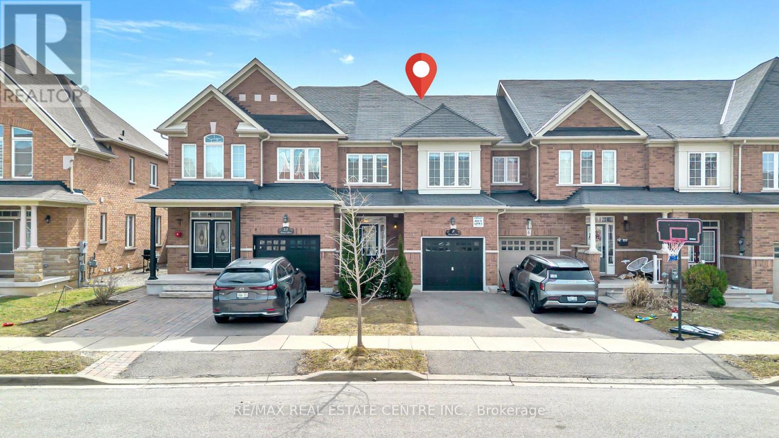
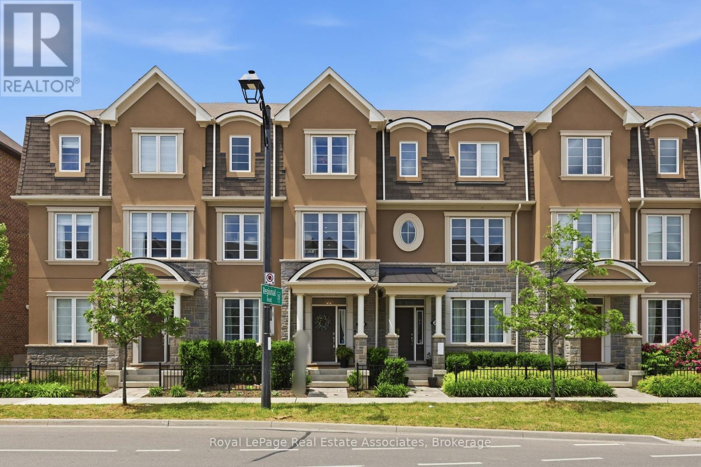
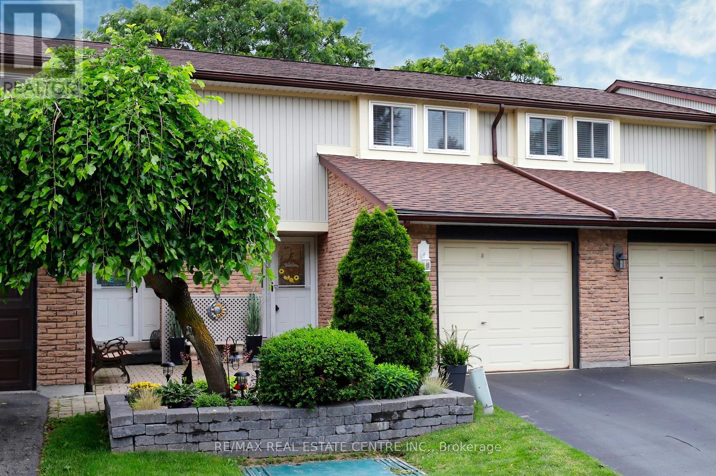
Fabulous 3 bedroom freehold Mattamy townhome. Freshly painted. Huge family kitchen adorned with quartz counter top, backsplash, stainless steel appliance package, pot lighting. Large dining room next to kitchen-great for family parties. After dinner, relax on your private deck/terrace while sipping your favourite beverage. 3 family size bedrooms - Primary Bedroom has ensuite and 2 double closets with closet organizers. The location is a perfect for quiet, personal adventure. Minutes to Rattlesnake Point Conservation, Spring Ridge Farm. Tranquil views of escapement. Near parks, man made lakes, hospital, schools, community centre-Ideal for children and families. We await your visit. "Let's make a bond" (id:63050)Details
Details for 6020 Derry Road Unit 22, Milton HA Harrison, Ontario- Property Type
- Single Family
- Building Type
- Row Townhouse
- Storeys
- 3
- Neighborhood
- 1033 - HA Harrison
- Land Size
- 14.5 x 67 FT
- Year Built
- -
- Annual Property Taxes
- $3,513
- Parking Type
- Garage
Inside
- Appliances
- Washer, Refrigerator, Dishwasher, Stove, Dryer, Garage door opener remote(s)
- Rooms
- 7
- Bedrooms
- 3
- Bathrooms
- 3
- Fireplace
- -
- Fireplace Total
- -
- Basement
- None
Building
- Architecture Style
- -
- Direction
- Derry Rd + Tremaine Rd
- Type of Dwelling
- row_townhouse
- Roof
- -
- Exterior
- Brick, Vinyl siding
- Foundation
- Concrete
- Flooring
- Laminate, Carpeted, Ceramic
Land
- Sewer
- Sanitary sewer
- Lot Size
- 14.5 x 67 FT
- Zoning
- -
- Zoning Description
- -
Parking
- Features
- Garage
- Total Parking
- 2
Utilities
- Cooling
- Central air conditioning
- Heating
- Forced air, Natural gas
- Water
- Municipal water
Feature Highlights
- Community
- -
- Lot Features
- Conservation/green belt
- Security
- -
- Pool
- -
- Waterfront
- -
Rooms
Rooms for 6020 Derry Road Unit 22, Milton HA Harrison, OntarioMap


Listatto.comCopyright 2026