
Amy
Learie
Jolanda
60 Foxley Street - $1,199,000
60 Foxley Street - $1,199,000
60 Foxley Street
$1,199,000
Trinity-Bellwoods
Toronto Trinity Bellwoods, OntarioM6J1R2
4 beds
2 baths
1 parking
MLS#: C13528164Listed: 1 day agoUpdated:1 day ago
Description
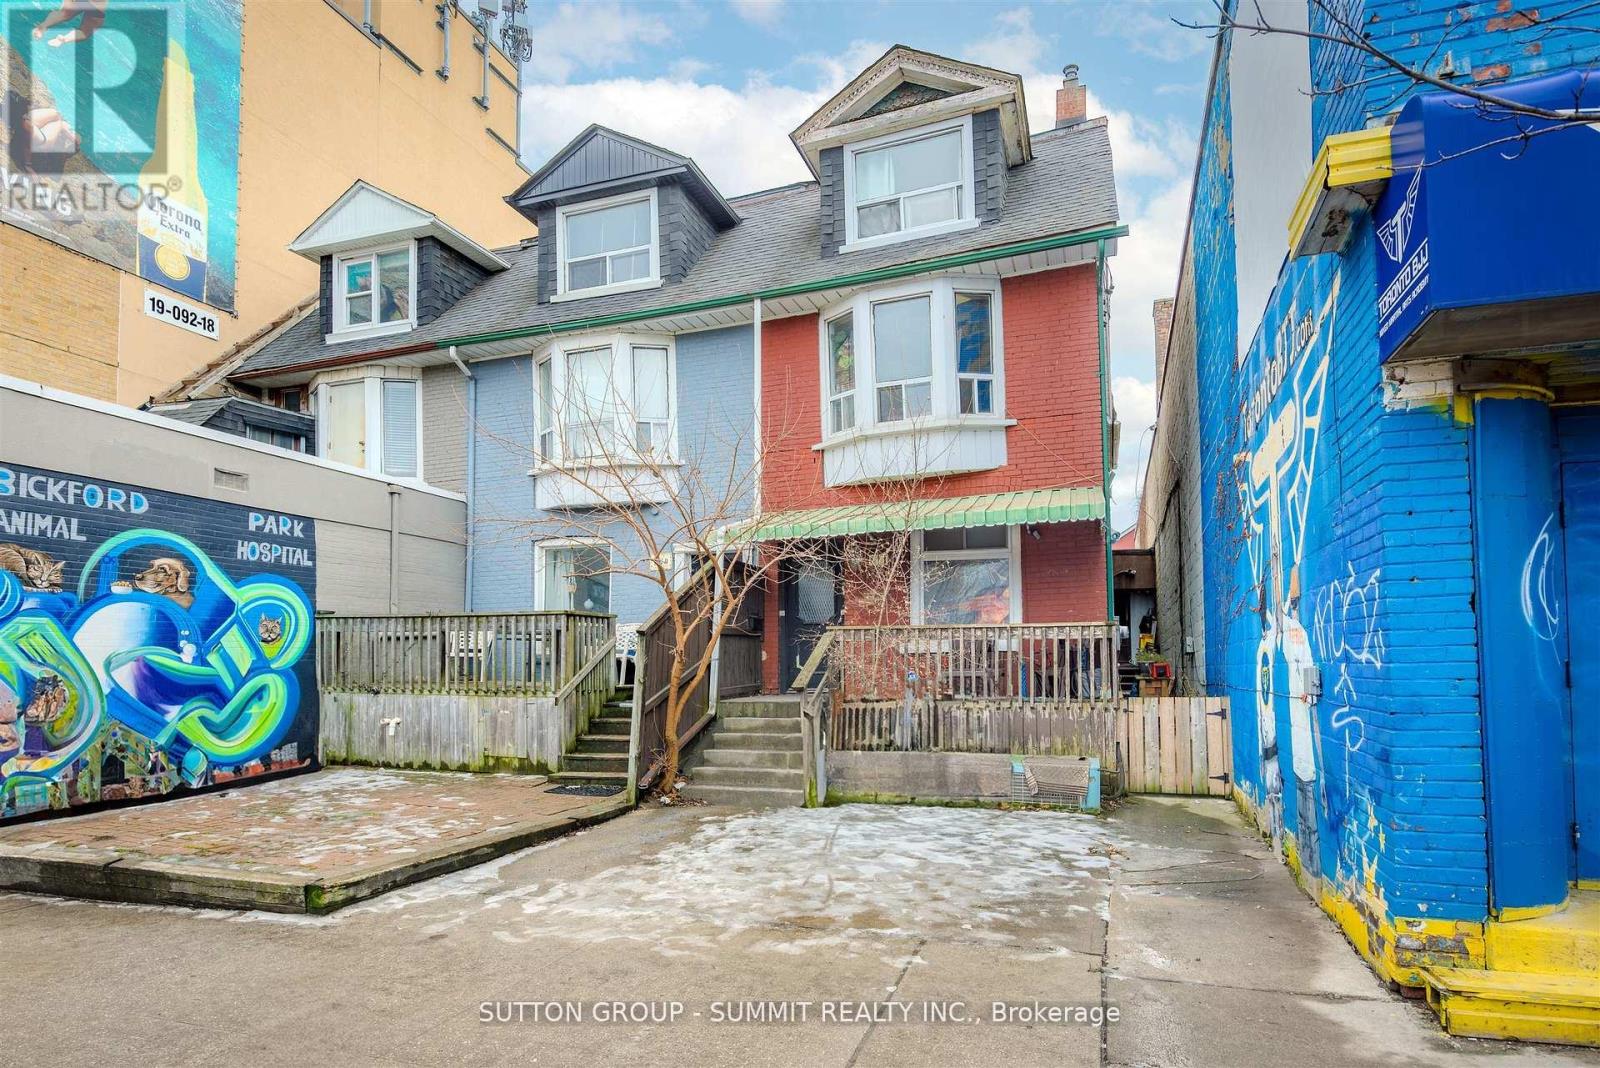
Nestled in the highly sought-after Ossington and Dundas neighbourhood, this charming freehold townhome with walk-out Nanny Suite presents an exceptional opportunity for first-time buyers, investors, and renovators alike. Located in one of Toronto's most vibrant communities, you'll enjoy an outstanding walkable lifestyle with trendy cafés, acclaimed restaurants, boutique shops, shopping, parks, and convenient TTC access just steps from your door. Offered in "as is" condition, this property provides the perfect canvas to renovate, customize, or create a valuable investment. Don't miss this rare chance to own in an unbeatable location where urban convenience and endless potential come together. (id:63050)Details
Details for 60 Foxley Street, Toronto Trinity Bellwoods, Ontario- Property Type
- Single Family
- Building Type
- Row Townhouse
- Storeys
- 2
- Neighborhood
- Trinity-Bellwoods
- Land Size
- 14.8 x 89.8 FT
- Year Built
- -
- Annual Property Taxes
- $6,003
- Parking Type
- No Garage
Inside
- Appliances
- Water Heater
- Rooms
- -
- Bedrooms
- 4
- Bathrooms
- 2
- Fireplace
- -
- Fireplace Total
- -
- Basement
- Finished, Apartment in basement, Separate entrance, Walk out, N/A, N/A, N/A
Building
- Architecture Style
- -
- Direction
- Cross Streets: Ossington/Dundas/Queen. ** Directions: West of Ossington, South of Dundas.
- Type of Dwelling
- row_townhouse
- Roof
- -
- Exterior
- Brick, Aluminum siding
- Foundation
- Concrete
- Flooring
- -
Land
- Sewer
- Sanitary sewer
- Lot Size
- 14.8 x 89.8 FT
- Zoning
- -
- Zoning Description
- -
Parking
- Features
- No Garage
- Total Parking
- 1
Utilities
- Cooling
- Central air conditioning
- Heating
- Forced air, Natural gas
- Water
- Municipal water
Feature Highlights
- Community
- -
- Lot Features
- Lane, In-Law Suite
- Security
- -
- Pool
- -
- Waterfront
- -
Rooms
Rooms for 60 Foxley Street, Toronto Trinity Bellwoods, OntarioMap

Listatto.comCopyright 2026