
Jolanda
Travis
Learie
86 Dundas Street Unit 522 - $2,500
86 Dundas Street Unit 522 - $2,500
86 Dundas Street Unit 522
$2,500
Cooksville
Mississauga Cooksville, OntarioL5A0B1
3 beds
2 baths
1 parking
MLS#: W13528232Listed: 15 days agoUpdated:15 days ago
Description
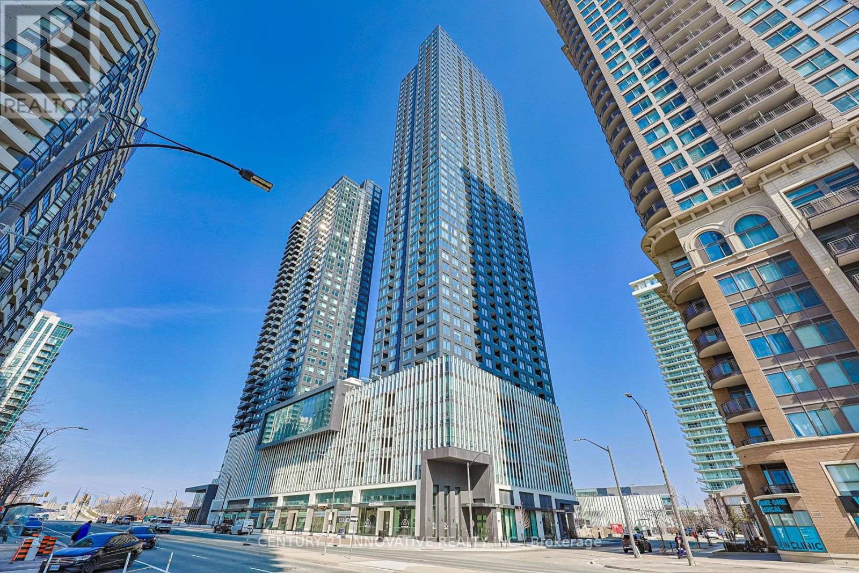
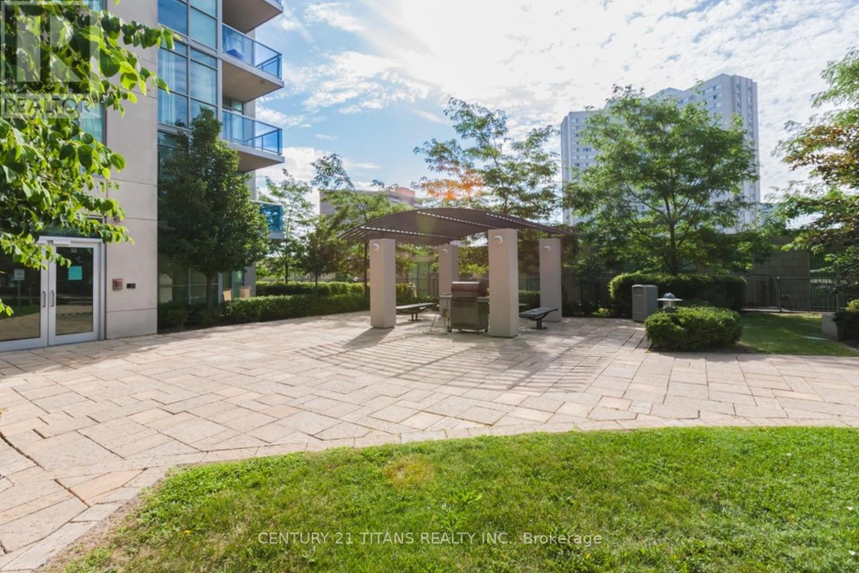
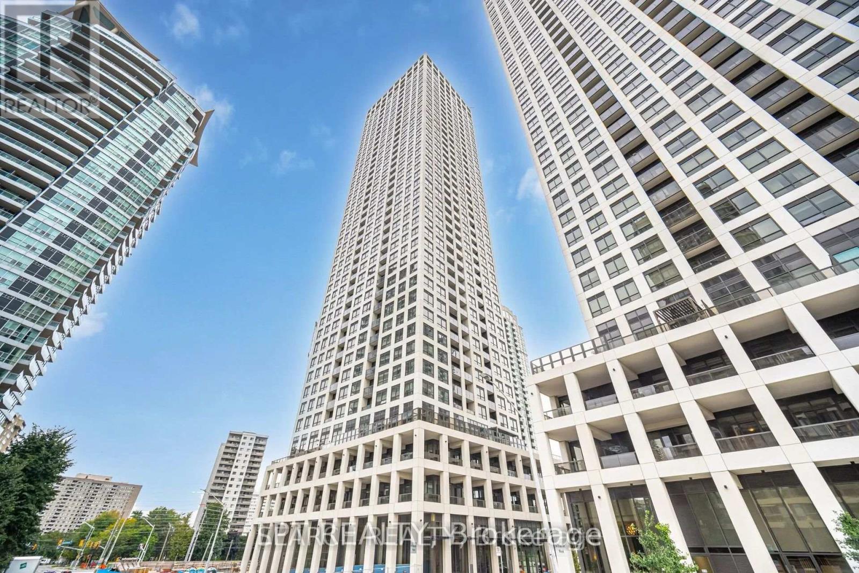
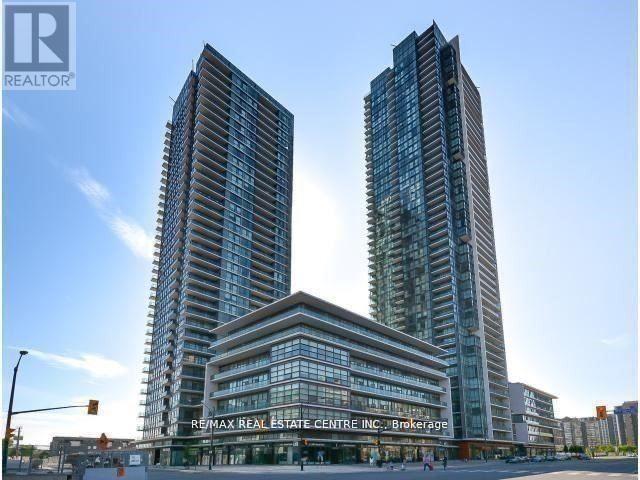
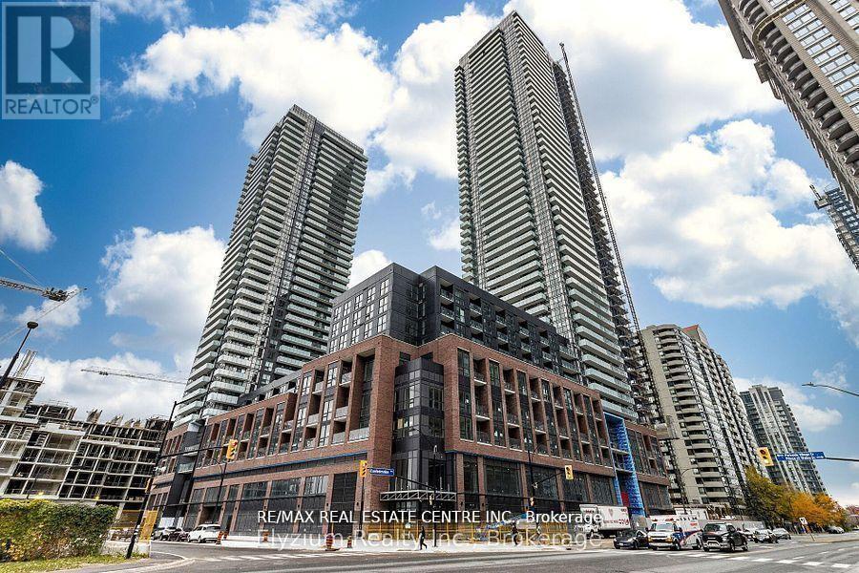
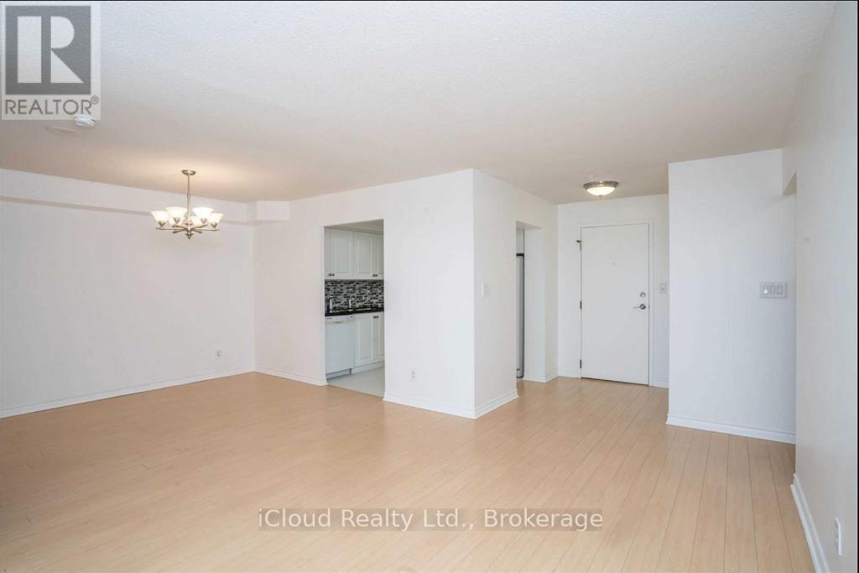
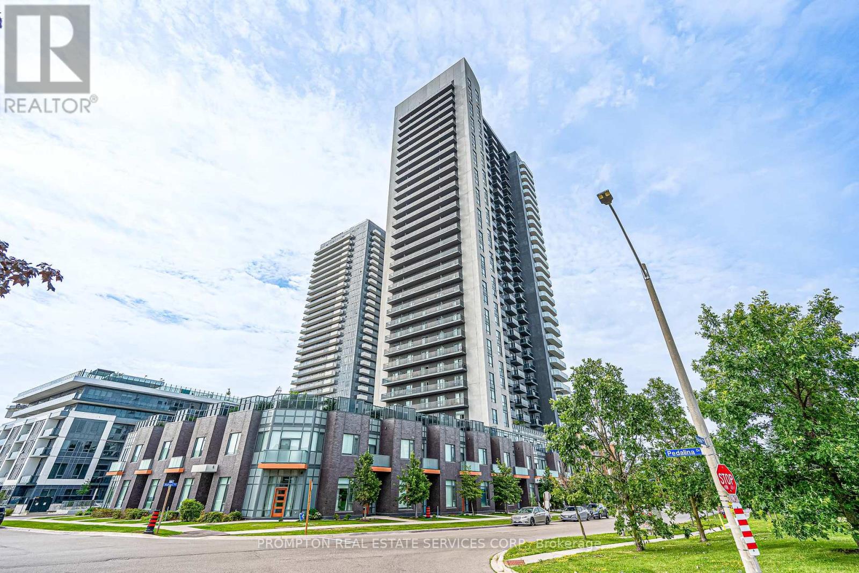
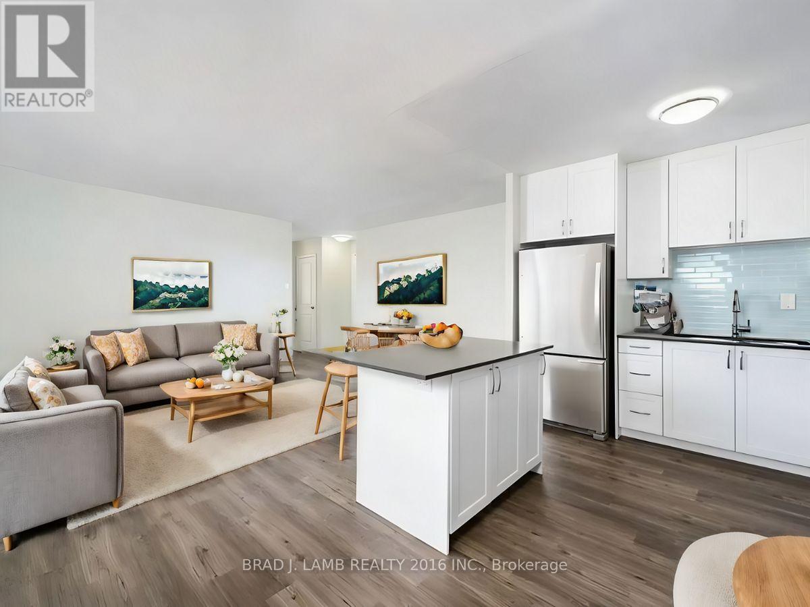
Welcome to ARTFORM condos. This One Year New Unit Features An Open Concept 2 Bedrooms + Den, 2 Full Baths, A Modern Kitchen With a Centre Island That Serves As A Dining Table - Extra Storage Space - and An Extension Of The Kitchen Countertop. A Large Balcony Overlooking the Ravine. This Unit Comes With A Parking Spot and A Locker. The Building Amenities Include A Modern Lobby with 24-hour security, a Lounge Area, Outdoor Courtyard, Party room, Fitness center, Library, Screening Room and much more. Located Just Minutes From Square One Shopping Centre, Steps to Hurontario LRT and MiWay Buses, Cooksville GO Station, and Square One GO Station, QEW and other Major Highways. This Is The Opportunity You Don't Want To Miss. (id:63050)Details
Details for 86 Dundas Street Unit 522, Mississauga Cooksville, Ontario- Property Type
- Single Family
- Building Type
- Apartment
- Storeys
- -
- Neighborhood
- Cooksville
- Land Size
- -
- Year Built
- -
- Annual Property Taxes
- -
- Parking Type
- Garage, Underground
Inside
- Appliances
- Washer, Refrigerator, Dishwasher, Stove, Dryer, Microwave
- Rooms
- 6
- Bedrooms
- 3
- Bathrooms
- 2
- Fireplace
- -
- Fireplace Total
- -
- Basement
- None
Building
- Architecture Style
- -
- Direction
- Cross Streets: Dundas and Hurontario. ** Directions: dundas/hurontario.
- Type of Dwelling
- apartment
- Roof
- -
- Exterior
- Brick Facing
- Foundation
- -
- Flooring
- Laminate
Land
- Sewer
- -
- Lot Size
- -
- Zoning
- -
- Zoning Description
- -
Parking
- Features
- Garage, Underground
- Total Parking
- 1
Utilities
- Cooling
- Central air conditioning
- Heating
- Natural gas, Coil Fan
- Water
- -
Feature Highlights
- Community
- Pets Allowed With Restrictions
- Lot Features
- Balcony, In suite Laundry
- Security
- -
- Pool
- -
- Waterfront
- -
Rooms
Rooms for 86 Dundas Street Unit 522, Mississauga Cooksville, OntarioMap


Listatto.comCopyright 2026