
Learie
Natasha
Amy
6198 Saltmarsh Court - $1,255,000
6198 Saltmarsh Court - $1,255,000
6198 Saltmarsh Court
$1,255,000
Lisgar
Mississauga Lisgar, OntarioL5N5V8
3 beds
3 baths
6 parking
MLS#: W13528358Listed: 2 days agoUpdated:1 day ago
Description
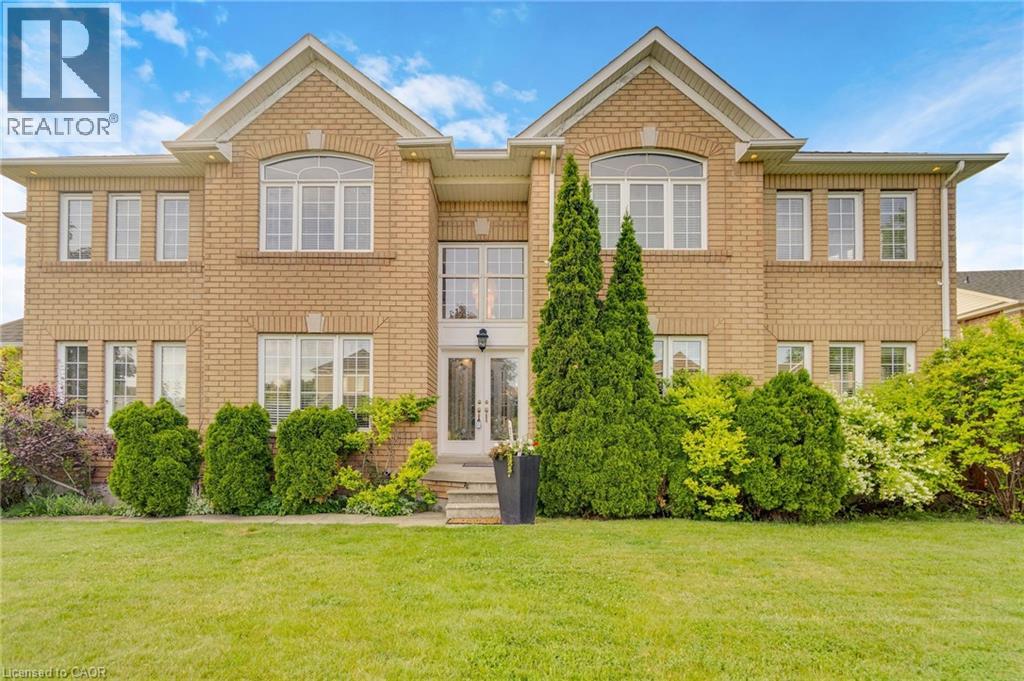
Beautiful move-in ready detached home located on a quiet, family-friendly cul-de-sac in the sought-after Lisgar community. Situated on a large pie-shaped lot with a spacious backyard, mature trees, and a two-tiered deck with walkout access from the kitchen, perfect for outdoor enjoyment and entertaining. Functional family layout featuring formal living and dining rooms, main floor laundry, direct access to the double car garage, and a finished basement for additional living space. Close to schools, Lisgar Green Park, transit, and everyday amenities. (id:63050)Details
Details for 6198 Saltmarsh Court, Mississauga Lisgar, Ontario- Property Type
- Single Family
- Building Type
- House
- Storeys
- 2
- Neighborhood
- Lisgar
- Land Size
- 28.5 x 129 FT
- Year Built
- -
- Annual Property Taxes
- $6,730
- Parking Type
- Attached Garage, Garage
Inside
- Appliances
- Refrigerator, Central Vacuum, Freezer, Window Coverings, Garage door opener
- Rooms
- 9
- Bedrooms
- 3
- Bathrooms
- 3
- Fireplace
- -
- Fireplace Total
- -
- Basement
- Finished, N/A
Building
- Architecture Style
- -
- Direction
- Tenth Line & Britannia Rd
- Type of Dwelling
- house
- Roof
- -
- Exterior
- Brick, Aluminum siding
- Foundation
- Concrete
- Flooring
- Laminate, Ceramic
Land
- Sewer
- Sanitary sewer
- Lot Size
- 28.5 x 129 FT
- Zoning
- -
- Zoning Description
- -
Parking
- Features
- Attached Garage, Garage
- Total Parking
- 6
Utilities
- Cooling
- Central air conditioning
- Heating
- Forced air, Natural gas
- Water
- Municipal water
Feature Highlights
- Community
- -
- Lot Features
- -
- Security
- -
- Pool
- -
- Waterfront
- -
Rooms
Rooms for 6198 Saltmarsh Court, Mississauga Lisgar, OntarioMap


Listatto.comCopyright 2026