
Amy
Mohamed
Natasha
872 Sheppard Avenue Unit 204 - $569,000
872 Sheppard Avenue Unit 204 - $569,000
872 Sheppard Avenue Unit 204
$569,000
Bathurst Manor
Toronto Bathurst Manor, OntarioL6A2Y8
2 beds
2 baths
1 parking
MLS#: C13528884Listed: 3 days agoUpdated:3 days ago
Description
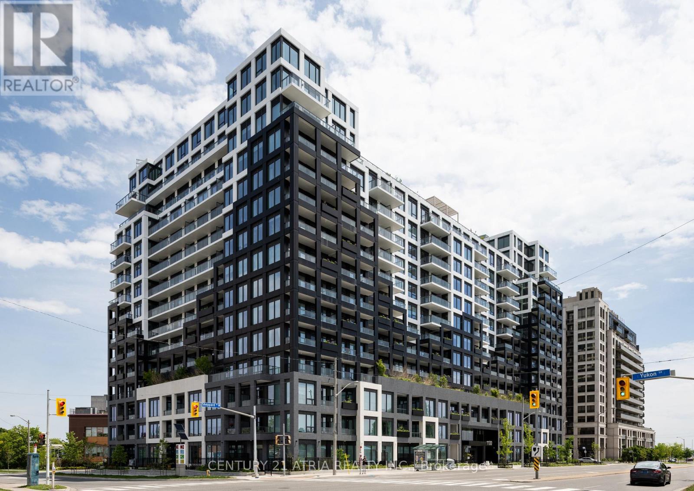
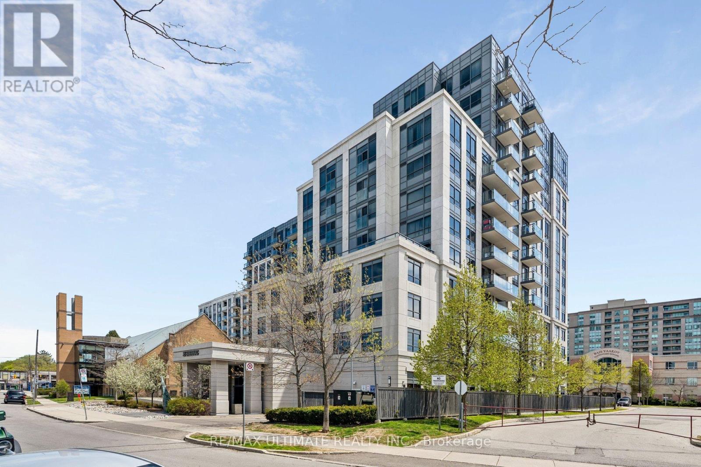
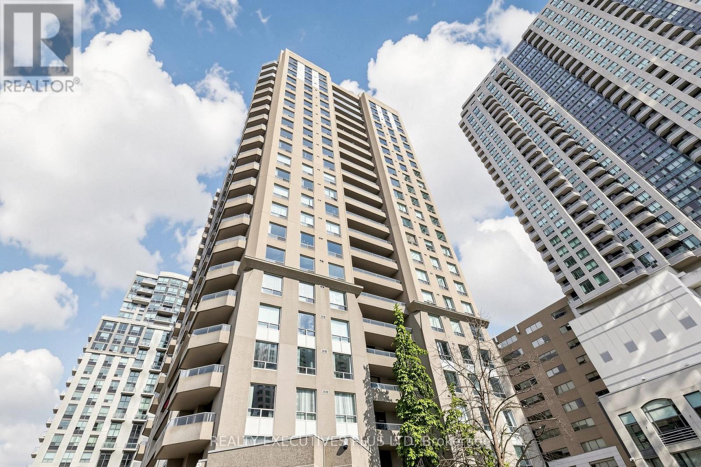
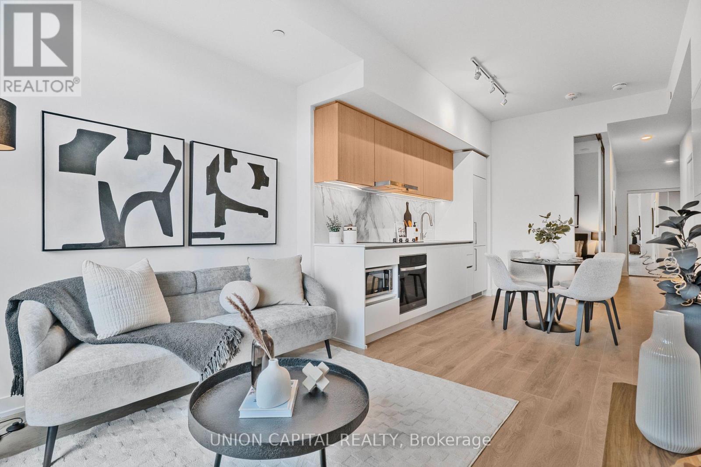
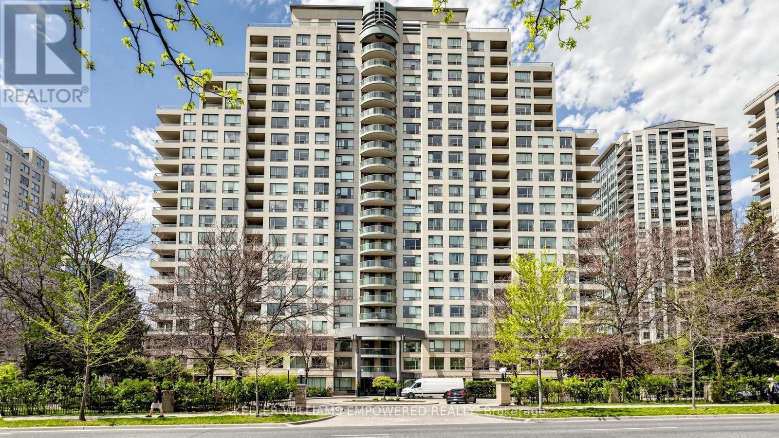
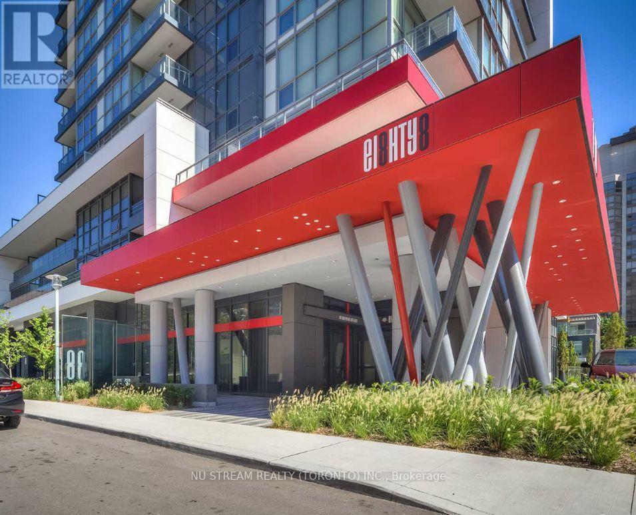
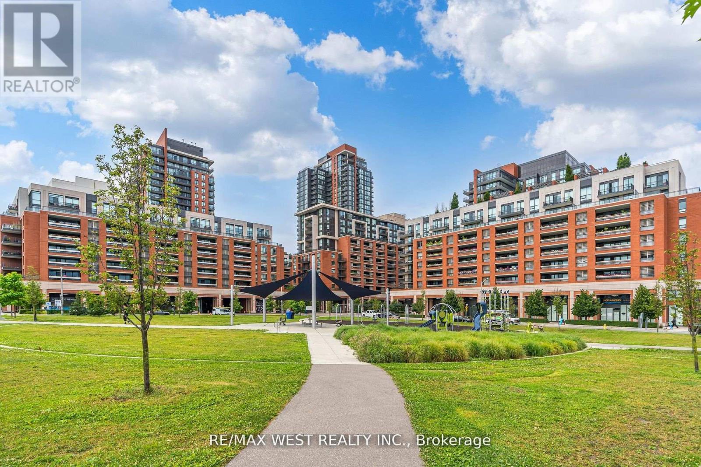
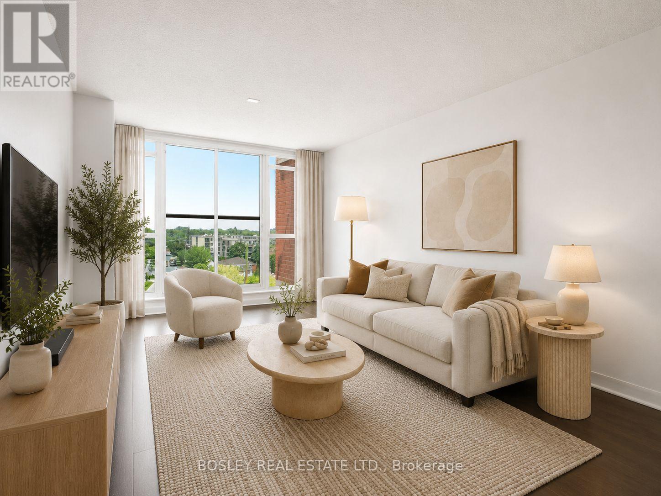
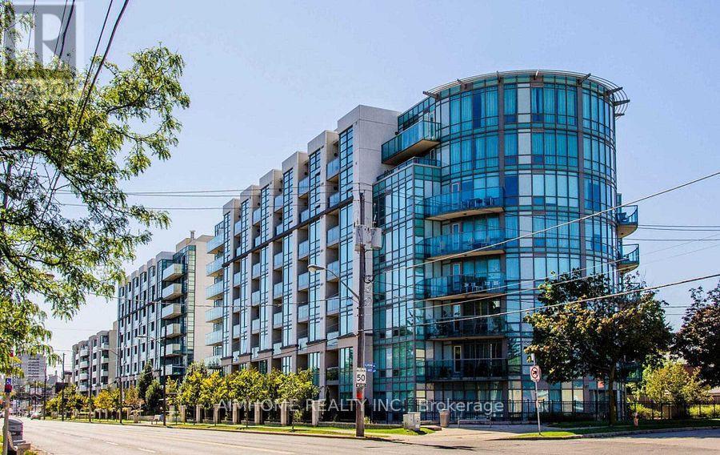
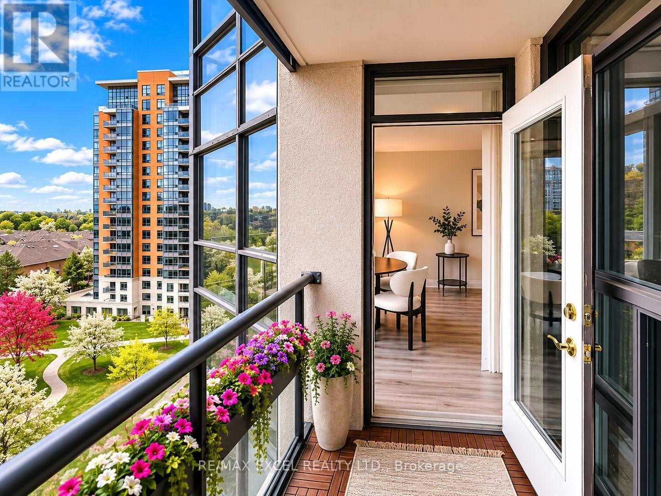
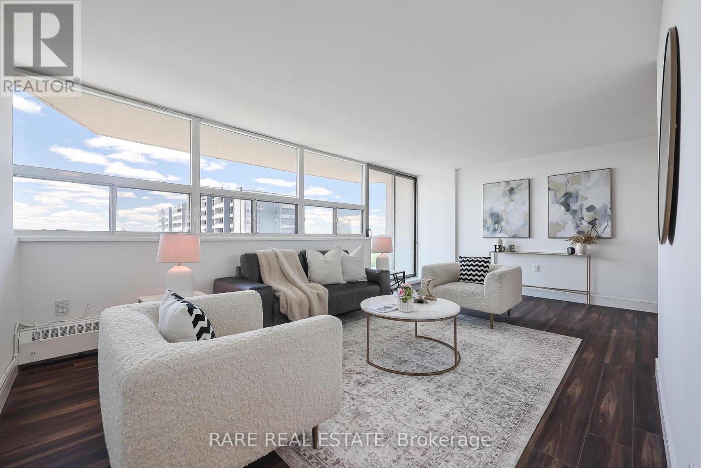
Welcome to Plaza Royale! This beautifully maintained 2-bedroom suite offers a spacious and functional layout in one of North York's most convenient locations. Featuring an open-concept kitchen, a separate dining area, and a large private balcony, this bright and elegant home is perfect for comfortable everyday living. Enjoy the added convenience of a locker located on the same floor as the unit. Just steps to Downsview Subway Station, TTC, parks, shopping, restaurants, major highways, and everyday amenities. An exceptional opportunity for first-time buyers, downsizers, or investors. A must-see! (id:63050)Details
Details for 872 Sheppard Avenue Unit 204, Toronto Bathurst Manor, Ontario- Property Type
- Single Family
- Building Type
- Apartment
- Storeys
- -
- Neighborhood
- Bathurst Manor
- Land Size
- -
- Year Built
- -
- Annual Property Taxes
- $2,579
- Parking Type
- Garage, Underground
Inside
- Appliances
- Washer, Refrigerator, Dishwasher, Stove, Dryer, Window Coverings
- Rooms
- 5
- Bedrooms
- 2
- Bathrooms
- 2
- Fireplace
- -
- Fireplace Total
- -
- Basement
- None
Building
- Architecture Style
- -
- Direction
- Cross Streets: Sheppard Ave W & Wilmington Ave. ** Directions: Bathurst St to Sheppard Ave W.
- Type of Dwelling
- apartment
- Roof
- -
- Exterior
- Concrete, Stucco
- Foundation
- -
- Flooring
- Laminate
Land
- Sewer
- -
- Lot Size
- -
- Zoning
- -
- Zoning Description
- -
Parking
- Features
- Garage, Underground
- Total Parking
- 1
Utilities
- Cooling
- Central air conditioning
- Heating
- Forced air, Natural gas
- Water
- -
Feature Highlights
- Community
- Pets Allowed With Restrictions
- Lot Features
- Elevator, Balcony, Carpet Free, In suite Laundry
- Security
- -
- Pool
- -
- Waterfront
- -
Rooms
Rooms for 872 Sheppard Avenue Unit 204, Toronto Bathurst Manor, OntarioMap

Listatto.comCopyright 2026