
Natasha
Jolanda
Learie
3500 Lakeshore Road Unit 525 - $1,298,800
3500 Lakeshore Road Unit 525 - $1,298,800
3500 Lakeshore Road Unit 525
$1,298,800
1001 - BR Bronte
Oakville BR Bronte, OntarioL6L0B4
3 beds
2 baths
1 parking
MLS#: W13529136Listed: 2 days agoUpdated:2 days ago
Description
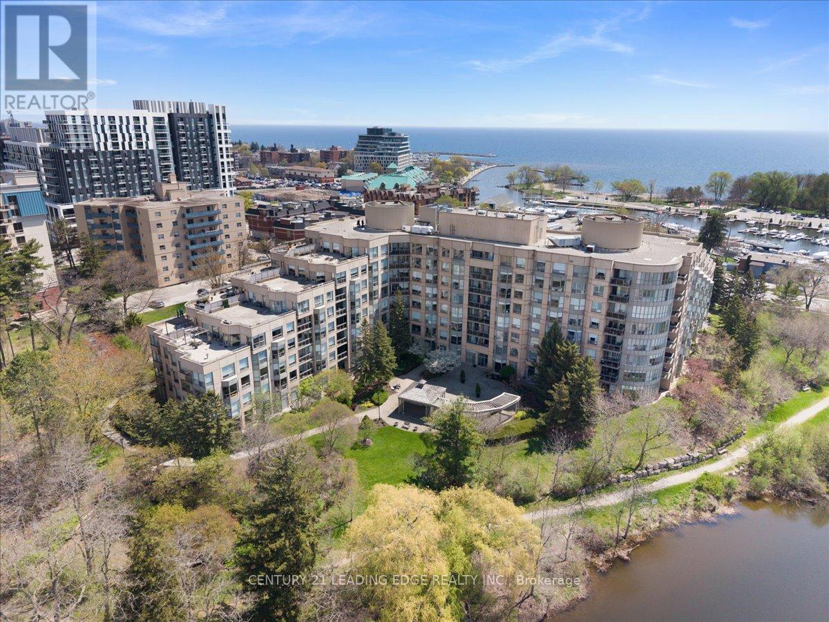
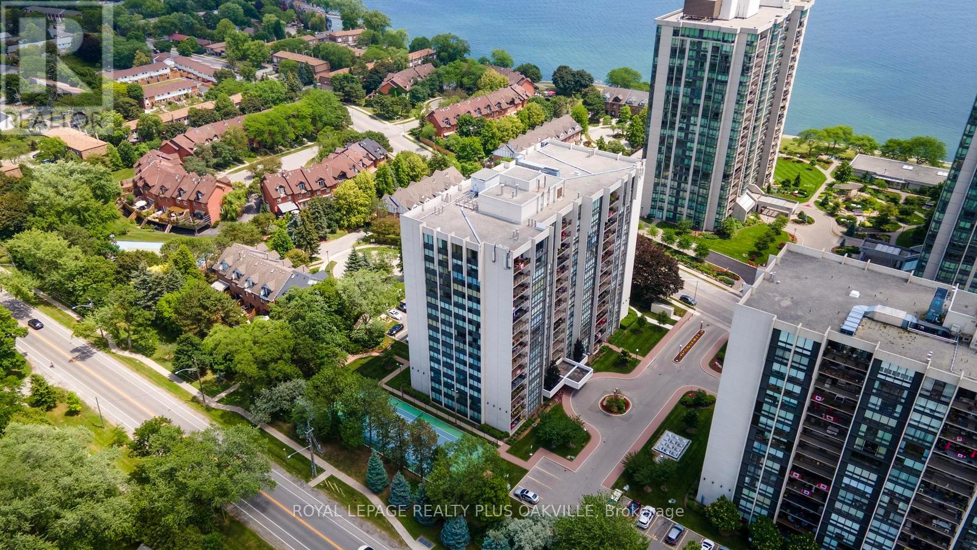
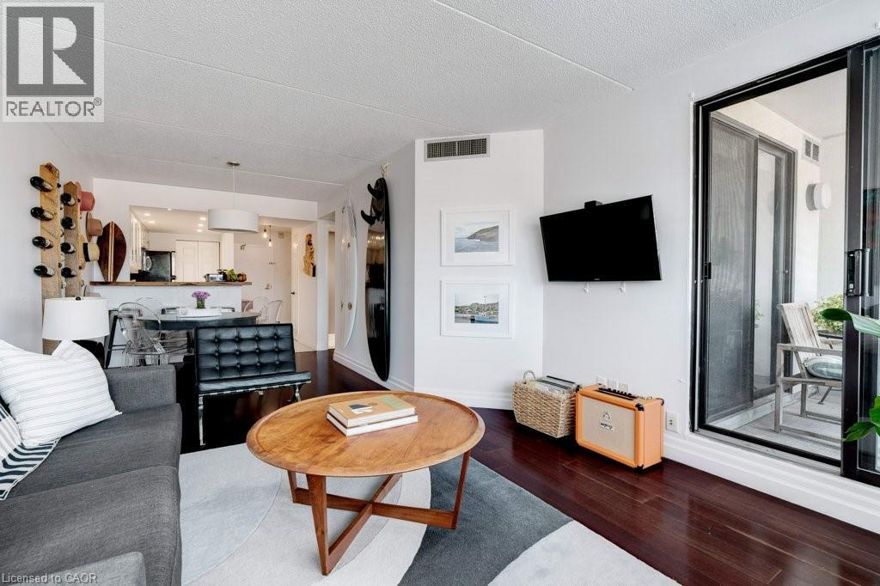
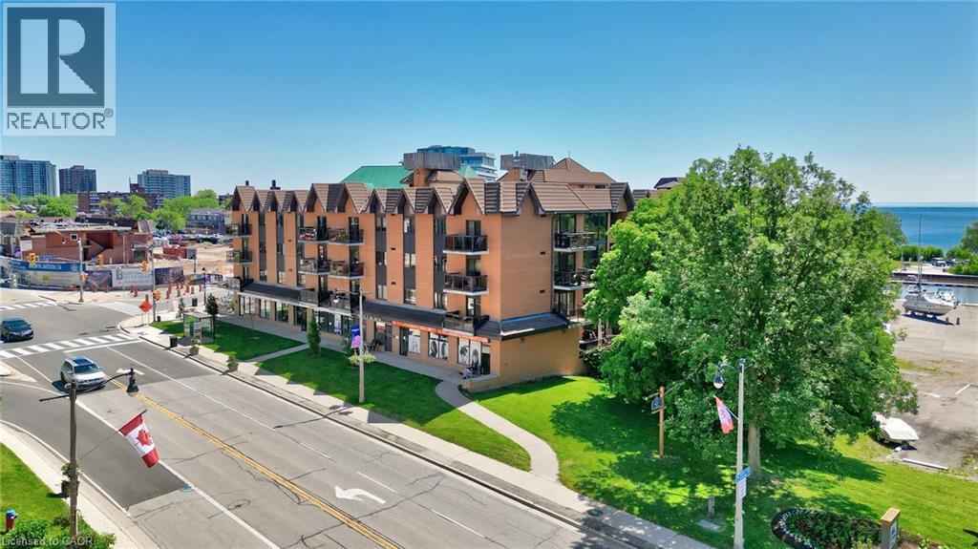

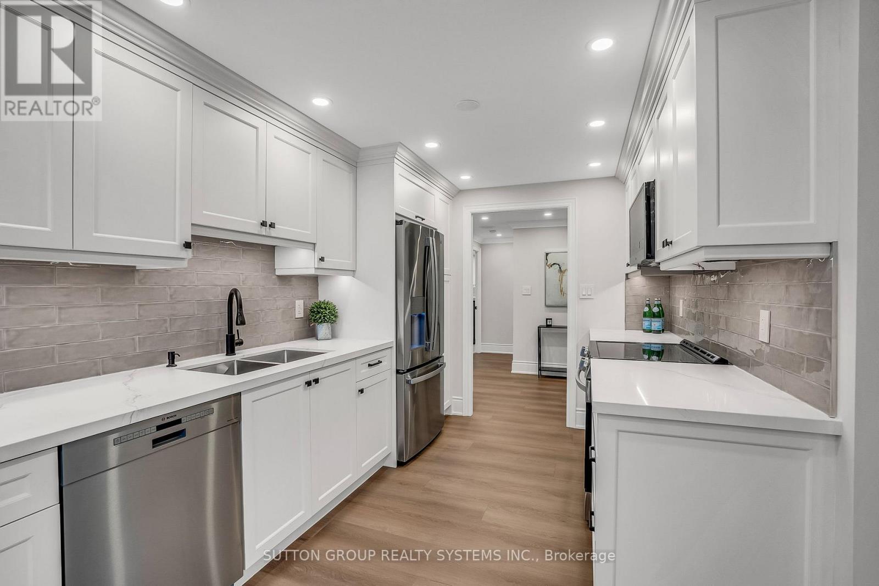
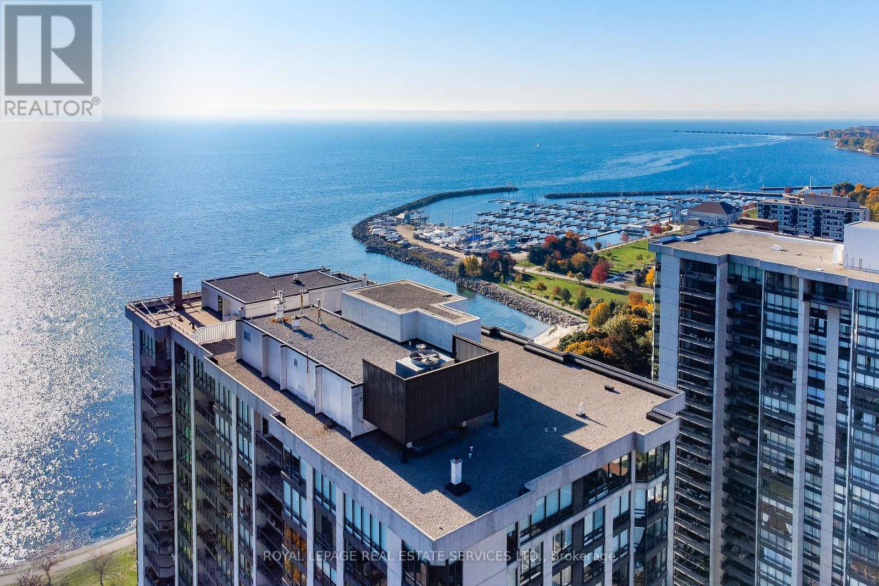
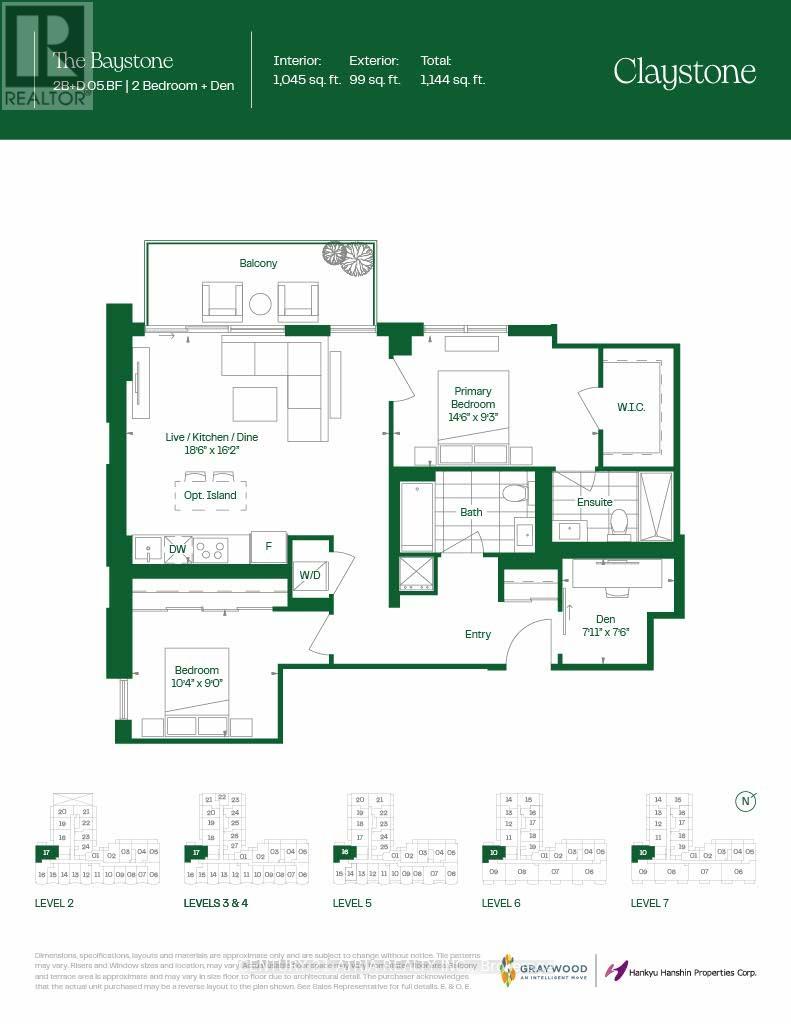
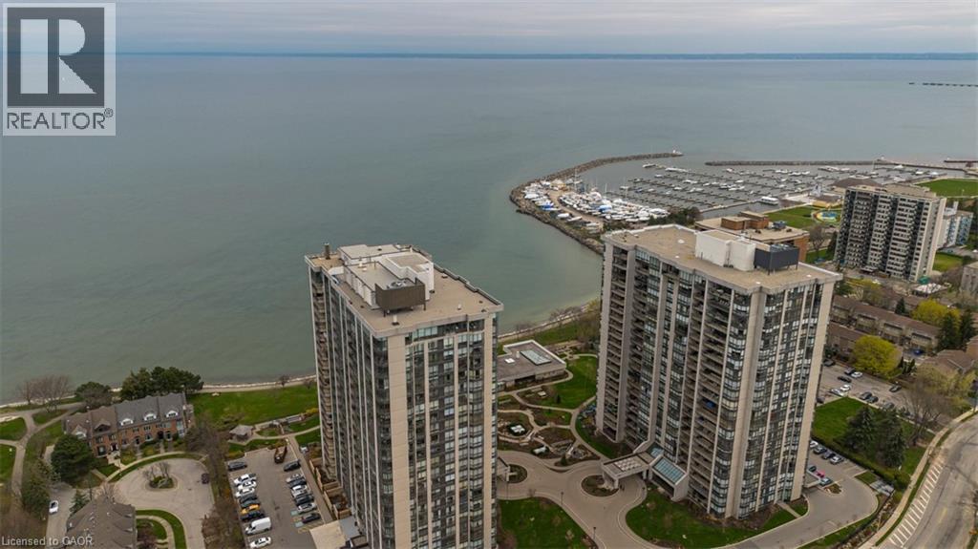
Welcome to luxury waterfront living at BluWater Condos! This stunning 1,150 sq. ft. suite offers 2 bedrooms plus a den and 2 full bathrooms with elegant finishes throughout. Enjoy breathtaking views of Lake Ontario from the spacious private balcony featuring a gas BBQ hookup, the perfect place to relax and unwind. The open-concept layout showcases rich dark hardwood flooring, granite countertops, and premium stainless steel appliances. This exceptional unit also includes 1 underground parking space and 1 locker. Residents enjoy outstanding resort-style amenities, including a 24-hour concierge, outdoor pool, fitness centre, steam room, sauna, guest suites, and scenic waterfront walking trails. Experience sophisticated lakeside living in one of the area's most desirable waterfront communities. (id:63050)Details
Details for 3500 Lakeshore Road Unit 525, Oakville BR Bronte, Ontario- Property Type
- Single Family
- Building Type
- Apartment
- Storeys
- -
- Neighborhood
- 1001 - BR Bronte
- Land Size
- -
- Year Built
- -
- Annual Property Taxes
- $5,342
- Parking Type
- Garage, Underground
Inside
- Appliances
- Washer, Dryer, Oven - Built-In
- Rooms
- 6
- Bedrooms
- 3
- Bathrooms
- 2
- Fireplace
- -
- Fireplace Total
- -
- Basement
- None
Building
- Architecture Style
- -
- Direction
- Lakeshore Rd W & Burloak
- Type of Dwelling
- apartment
- Roof
- -
- Exterior
- Concrete
- Foundation
- Block
- Flooring
- Hardwood
Land
- Sewer
- -
- Lot Size
- -
- Zoning
- -
- Zoning Description
- -
Parking
- Features
- Garage, Underground
- Total Parking
- 1
Utilities
- Cooling
- Central air conditioning
- Heating
- Forced air, Natural gas
- Water
- -
Feature Highlights
- Community
- Pets Allowed With Restrictions
- Lot Features
- Balcony
- Security
- -
- Pool
- Outdoor pool
- Waterfront
- Waterfront
Rooms
Rooms for 3500 Lakeshore Road Unit 525, Oakville BR Bronte, OntarioMap


Listatto.comCopyright 2026