
Mohamed
Natasha
Travis
491 Parkside Drive - $2,949,000
491 Parkside Drive - $2,949,000
491 Parkside Drive
$2,949,000
High Park-Swansea
Toronto High Park Swansea, OntarioM6R2Z9
7 beds
5 baths
2 parking
MLS#: W13529384Listed: 2 days agoUpdated:2 days ago
Description
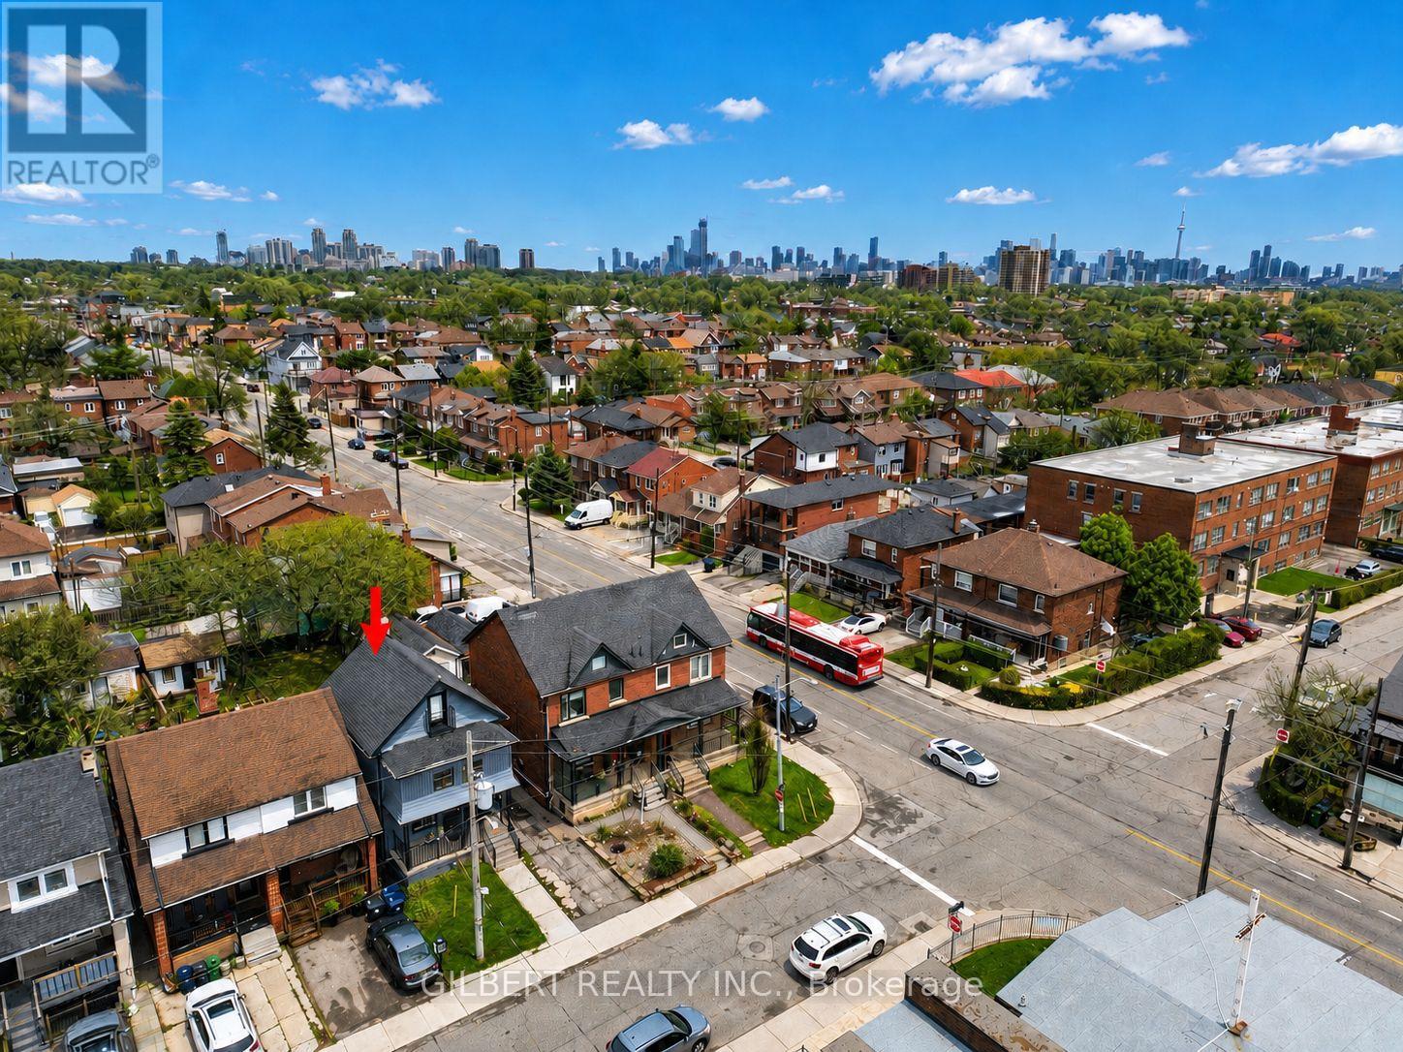
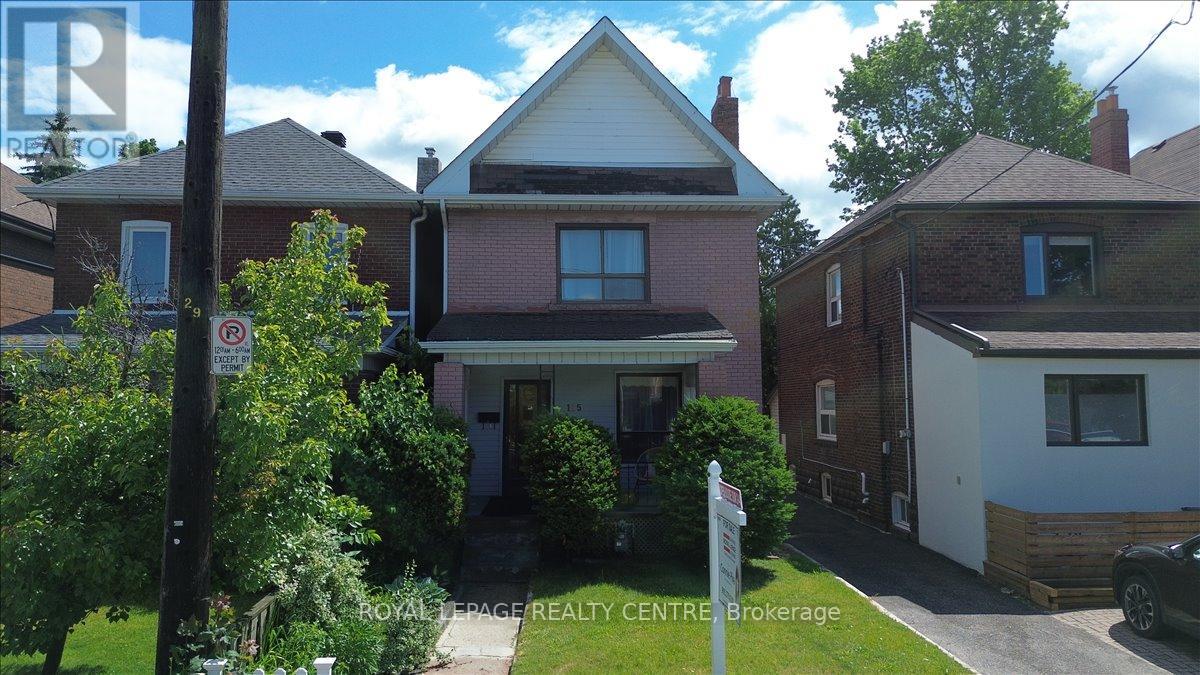
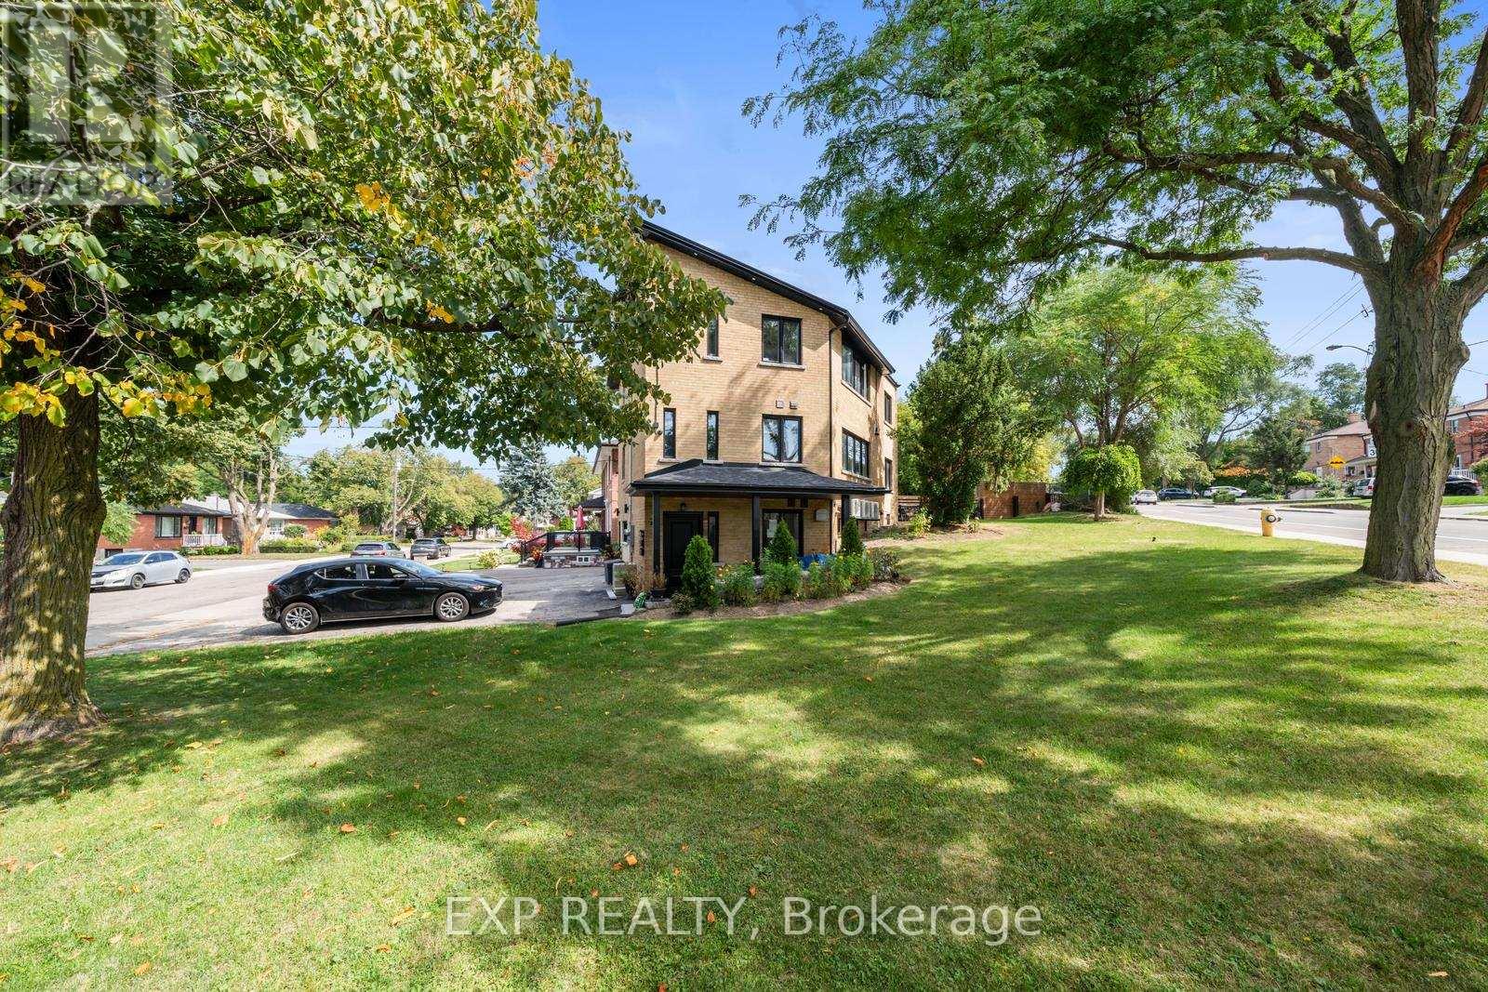
****POWER OF SALE**** This is a rare opportunity to own a multiplex with 4 spacious renovated units all with separate entrances and a potential for a laneway unit above the garage. Expansive 40.06 x 150.25 lot overlooking High Park. Detached 2 car garage with a potential laneway unit above the garage. The unit above the garage has a 3 pc bathroom. One 1 bedroom unit on the lower level. One 2 bedroom unit on the main level. One 3 bedroom unit located on the second floor. One 1 bedroom unit located on the 2nd floor. Call for rental amounts. (id:63050)Details
Details for 491 Parkside Drive, Toronto High Park Swansea, Ontario- Property Type
- Single Family
- Building Type
- House
- Storeys
- 2
- Neighborhood
- High Park-Swansea
- Land Size
- 40.1 x 150.3 FT ; Slightly Irregular
- Year Built
- -
- Annual Property Taxes
- $11,191
- Parking Type
- Detached Garage, Garage
Inside
- Appliances
- -
- Rooms
- 17
- Bedrooms
- 7
- Bathrooms
- 5
- Fireplace
- -
- Fireplace Total
- -
- Basement
- Full
Building
- Architecture Style
- -
- Direction
- Cross Streets: Bloor St. Wet/Parkside Dr. ** Directions: South of Bloor St. West and On The East Side of Parkside Drive.
- Type of Dwelling
- house
- Roof
- -
- Exterior
- Concrete
- Foundation
- Unknown
- Flooring
- Hardwood, Laminate, Ceramic
Land
- Sewer
- Sanitary sewer
- Lot Size
- 40.1 x 150.3 FT ; Slightly Irregular
- Zoning
- -
- Zoning Description
- -
Parking
- Features
- Detached Garage, Garage
- Total Parking
- 2
Utilities
- Cooling
- Central air conditioning
- Heating
- Baseboard heaters, Forced air, Electric
- Water
- Municipal water
Feature Highlights
- Community
- -
- Lot Features
- Lane
- Security
- -
- Pool
- -
- Waterfront
- -
Rooms
Rooms for 491 Parkside Drive, Toronto High Park Swansea, OntarioMap




Listatto.comCopyright 2026