
Amy
Travis
Natasha
9471 Yonge Street Unit 630 - $2,880
9471 Yonge Street Unit 630 - $2,880
9471 Yonge Street Unit 630
$2,880
Observatory
Richmond Hill Observatory, OntarioL4C1V4
2 beds
2 baths
1 parking
MLS#: N13529586Listed: 15 days agoUpdated:15 days ago
Description
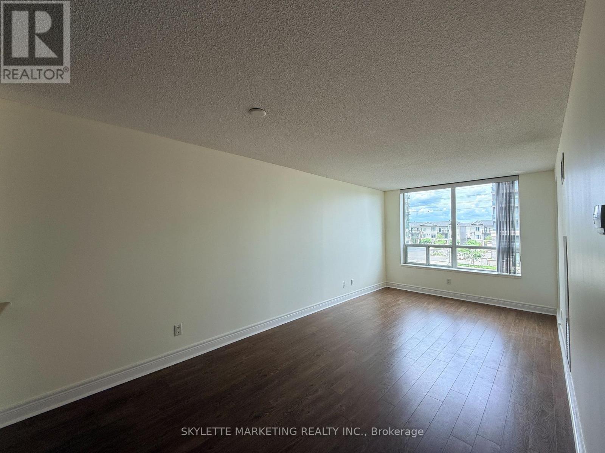
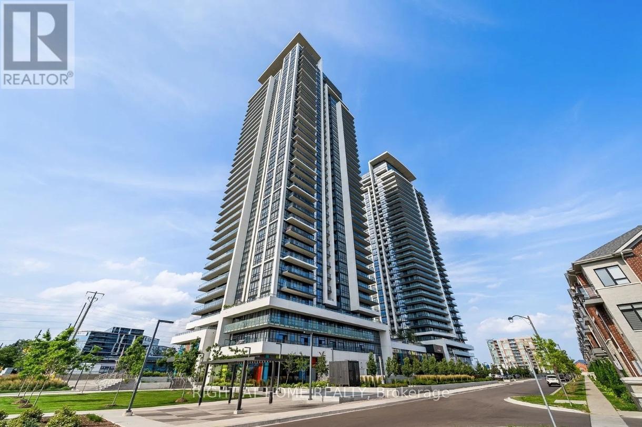
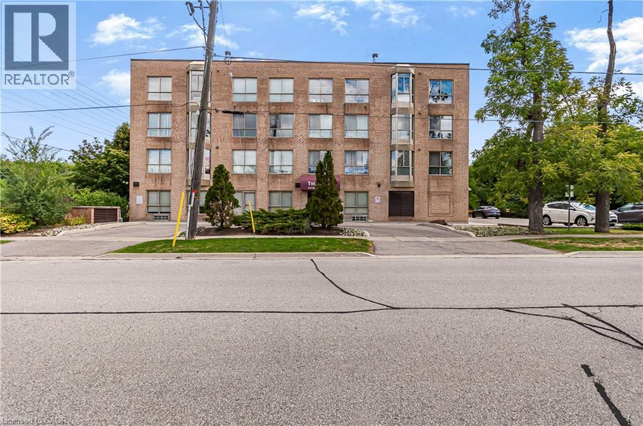
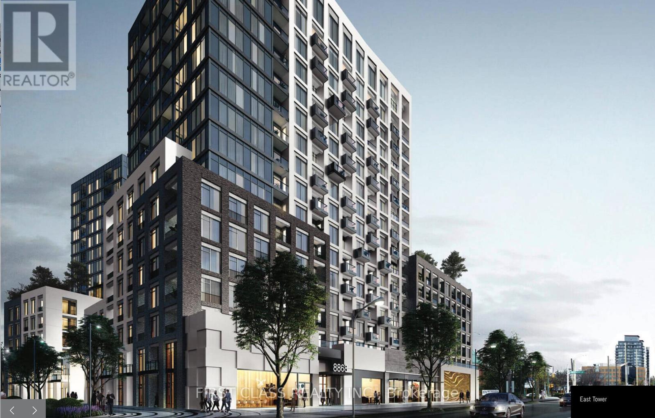
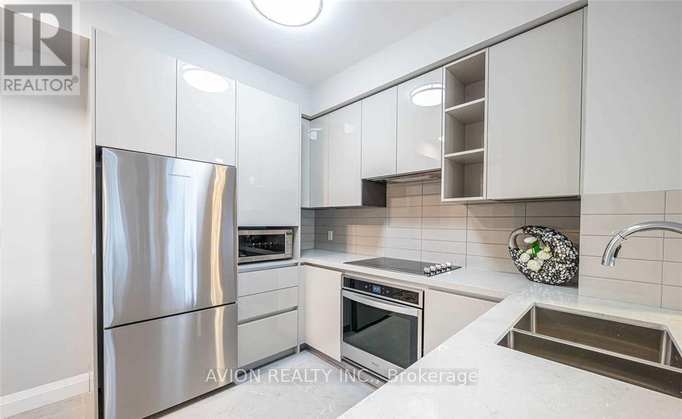
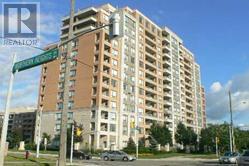
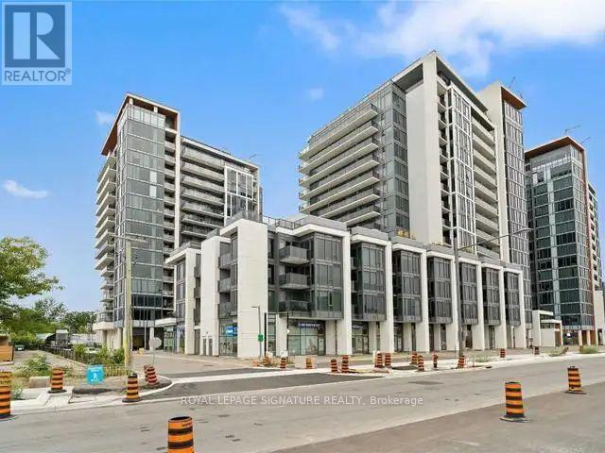
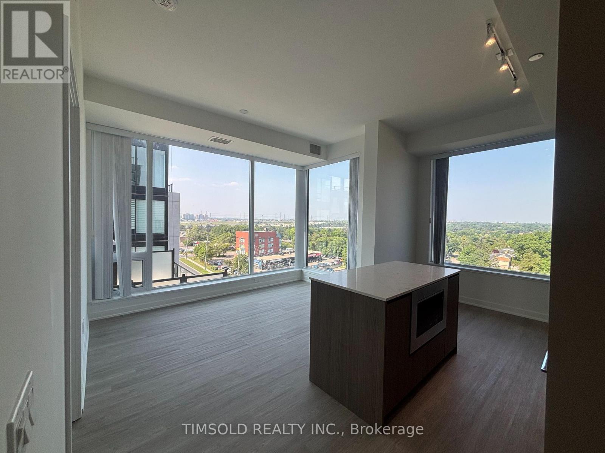
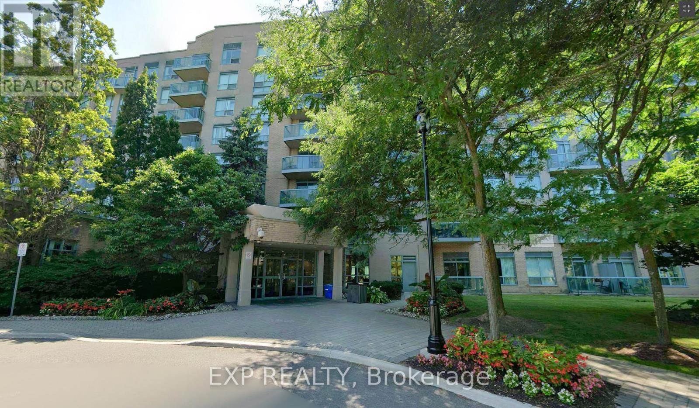
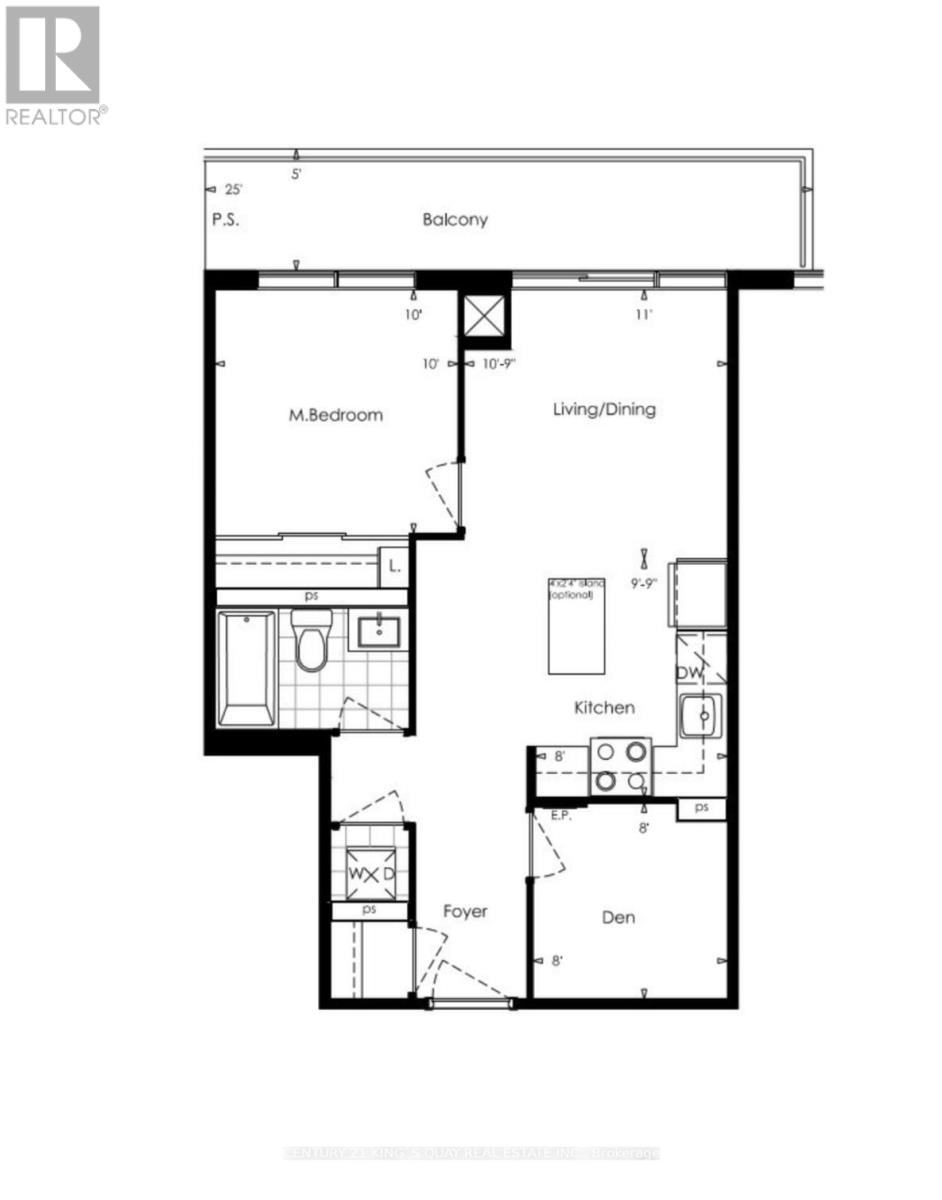
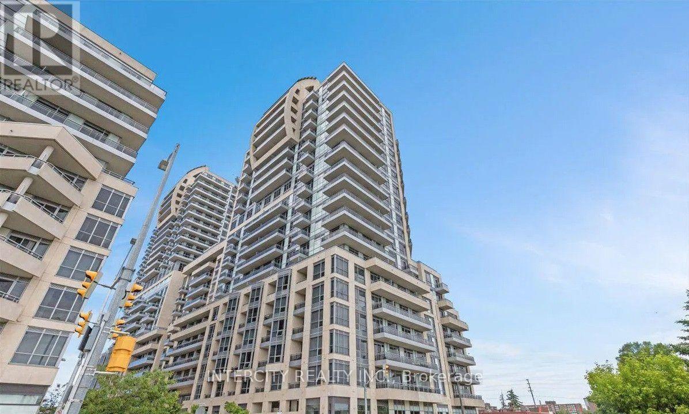
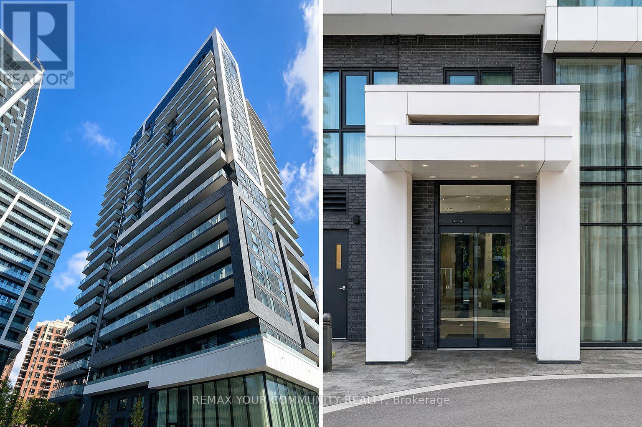
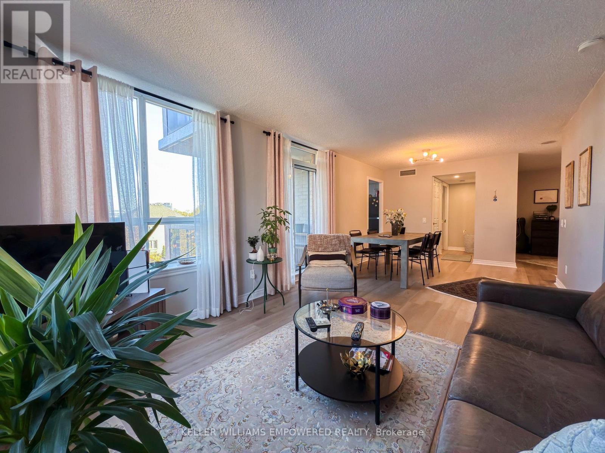
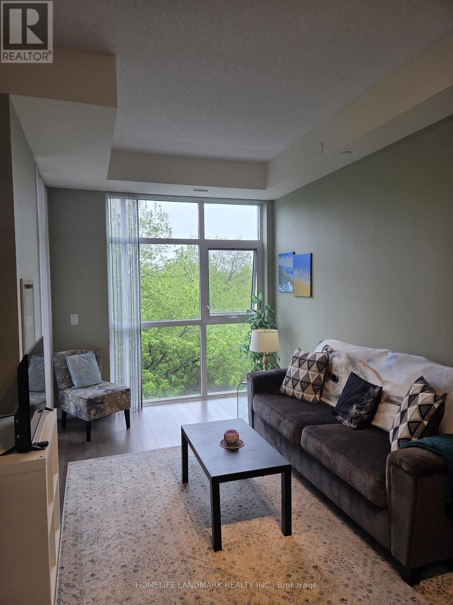
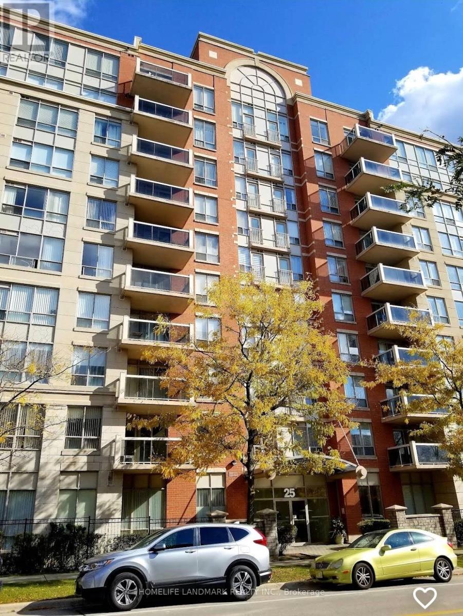
Location, Location, Location! Welcome to this bright and spacious 2-bedroom, 2-bathroom corner suite featuring a rare wrap-around balcony in the heart of Richmond Hill. This open-concept residence offers 10-foot ceilings, floor-to-ceiling windows, and an abundance of natural light throughout the day. The thoughtfully designed layout features approximately 685 sq. ft. of interior living space, complemented by an impressive 277 sq. ft. wrap-around balcony-perfect for relaxing, entertaining, or enjoying panoramic views. Ideally situated just steps to Hillcrest Mall, T&T Supermarket, No Frills, banks, restaurants, cafés, and everyday amenities. Public transit is right at your doorstep, with easy access to major highways for a convenient commute. One underground parking space is included. Newcomers are welcome. (id:63050)Details
Details for 9471 Yonge Street Unit 630, Richmond Hill Observatory, Ontario- Property Type
- Single Family
- Building Type
- Apartment
- Storeys
- -
- Neighborhood
- Observatory
- Land Size
- -
- Year Built
- -
- Annual Property Taxes
- -
- Parking Type
- Garage, Underground
Inside
- Appliances
- Washer, Refrigerator, Dishwasher, Stove, Dryer, Window Coverings
- Rooms
- -
- Bedrooms
- 2
- Bathrooms
- 2
- Fireplace
- -
- Fireplace Total
- -
- Basement
- None
Building
- Architecture Style
- -
- Direction
- Yonge & 16th
- Type of Dwelling
- apartment
- Roof
- -
- Exterior
- Concrete
- Foundation
- -
- Flooring
- -
Land
- Sewer
- -
- Lot Size
- -
- Zoning
- -
- Zoning Description
- -
Parking
- Features
- Garage, Underground
- Total Parking
- 1
Utilities
- Cooling
- Central air conditioning
- Heating
- Forced air, Natural gas
- Water
- -
Feature Highlights
- Community
- Pets not Allowed
- Lot Features
- Balcony
- Security
- Smoke Detectors
- Pool
- Indoor pool
- Waterfront
- -
Rooms
Rooms for 9471 Yonge Street Unit 630, Richmond Hill Observatory, OntarioMap


Listatto.comCopyright 2026