
Natasha
Mohamed
Jolanda
10 Abbey Hill Lane - $988,000
10 Abbey Hill Lane - $988,000
10 Abbey Hill Lane
$988,000
Angus Glen
Markham Angus Glen, OntarioL6C3L5
3 beds
3 baths
4 parking
MLS#: N13529776Listed: 4 days agoUpdated:4 days ago
Description
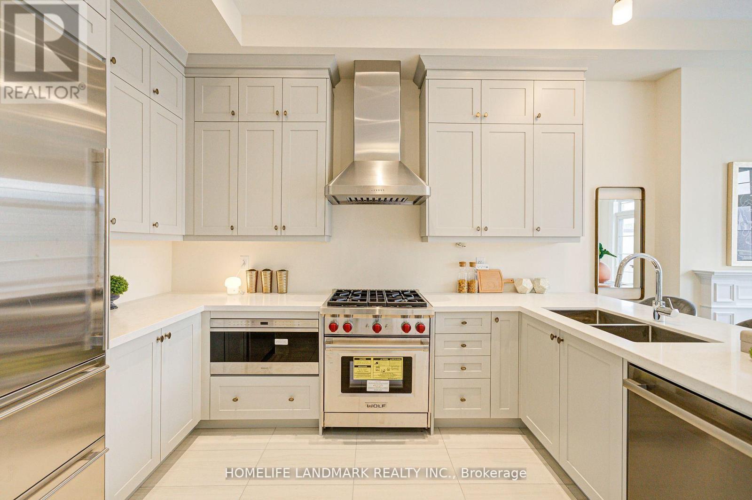
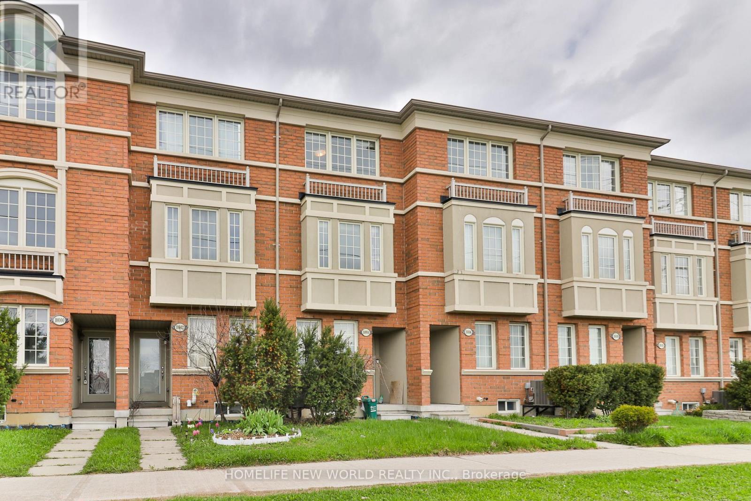
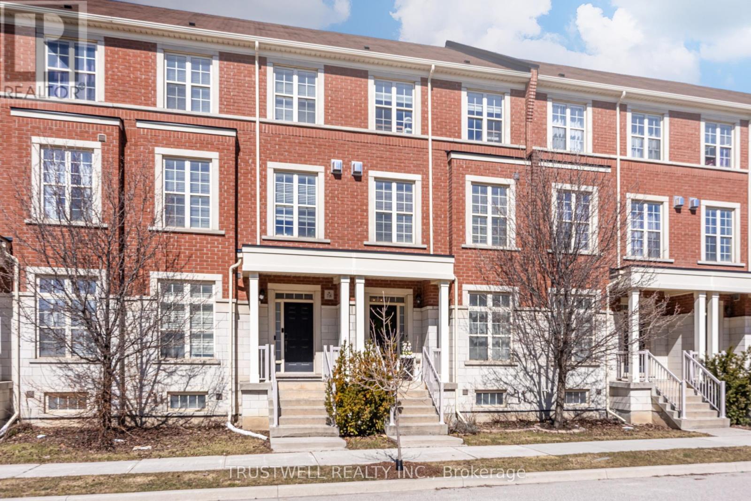
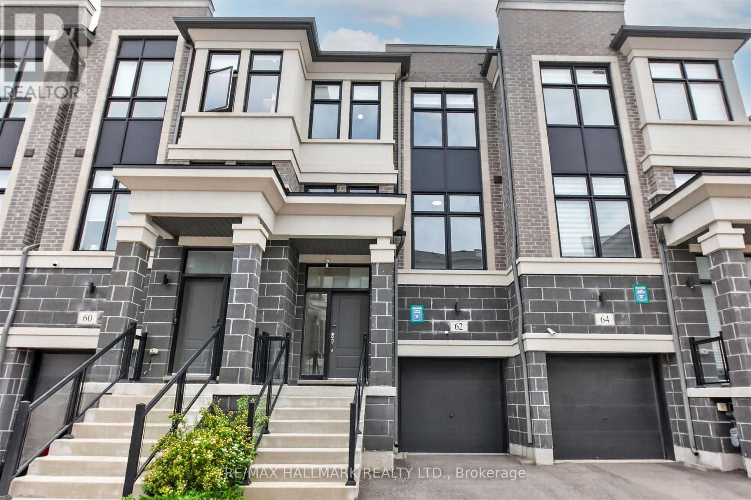
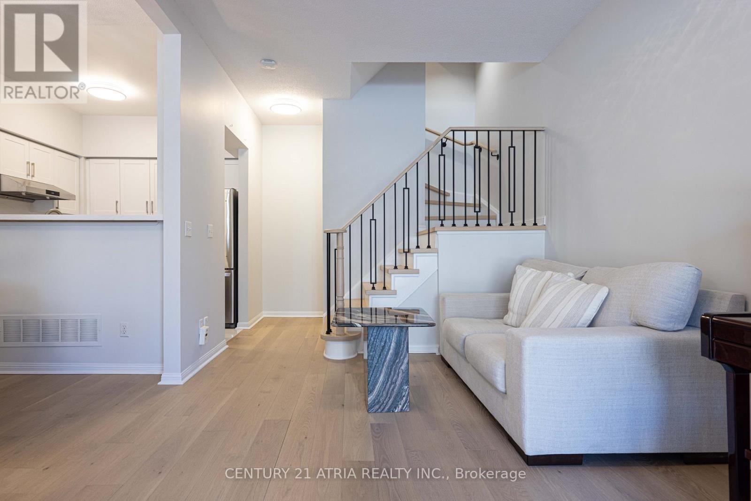
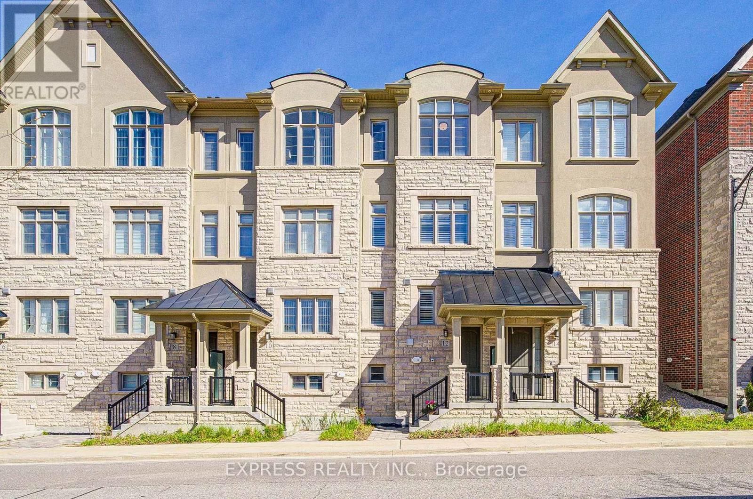
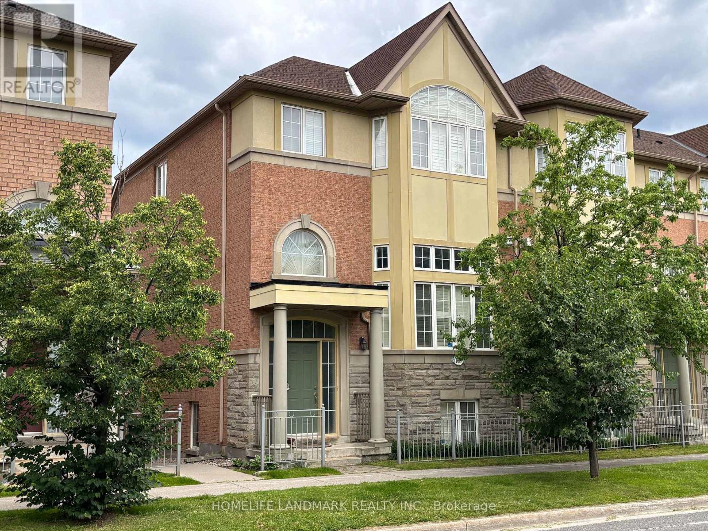
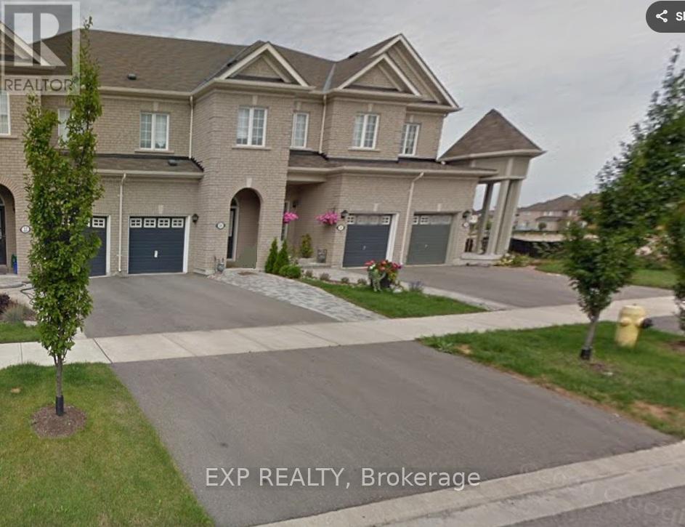
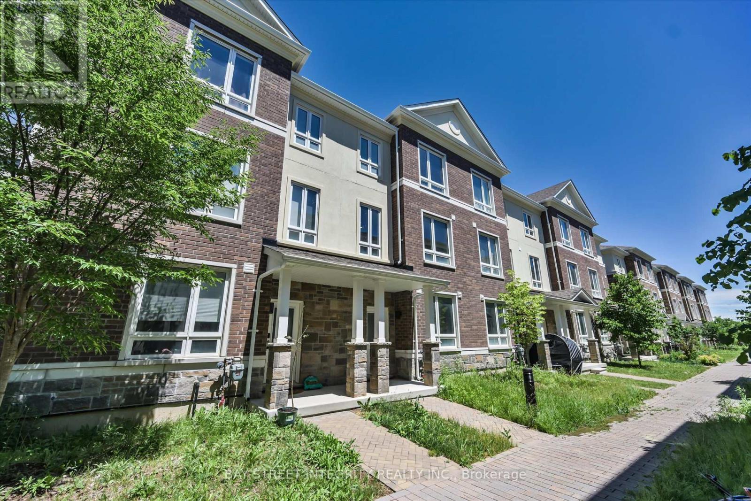
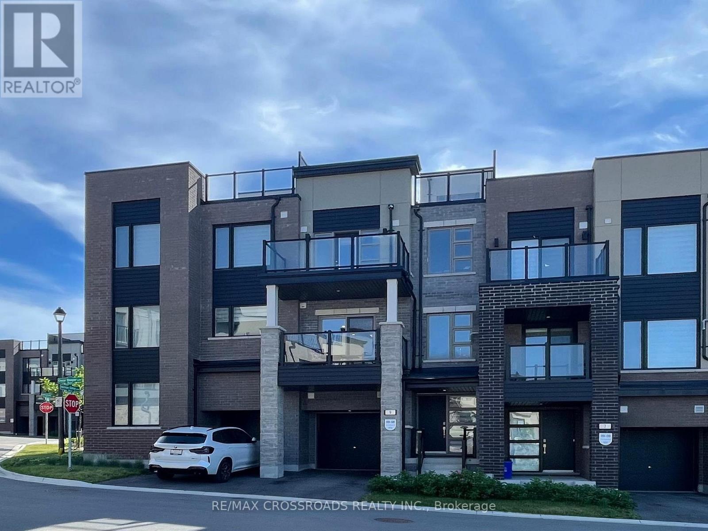
Welcome to this stunning townhouse with a 2 car garage in the highly sought-after Angus Glen community, developed by Kylemore. Featuring 10' ceilings on the main floor and 9' on the upper level, this modern open-concept home offers a gourmet kitchen with full-height cabinets, centre island, quartz counters, walk-in pantry, and premium built-in appliances including Wolf gas stove/oven, Wolf microwave, Sub-Zero fridge. The spacious primary bedroom boasts a 5-piece ensuite and walk-in closet. driveway could park 2 car. Total 4 parking spot. Steps to the Angus Glen Community Centre, trails, transit, golf. Quick access to Hwy 404/407/Hwy 7 & minutes to Unionville/Village Grocer. Top-ranked schools including St. Augustine CHS and Pierre Elliott Trudeau HS, etc. Potl fee: 149/month. Status certificate is ready for review. (id:63050)Details
Details for 10 Abbey Hill Lane, Markham Angus Glen, Ontario- Property Type
- Single Family
- Building Type
- Row Townhouse
- Storeys
- 3
- Neighborhood
- Angus Glen
- Land Size
- 19 x 74.7 FT
- Year Built
- -
- Annual Property Taxes
- $2,081
- Parking Type
- Garage
Inside
- Appliances
- -
- Rooms
- 8
- Bedrooms
- 3
- Bathrooms
- 3
- Fireplace
- -
- Fireplace Total
- -
- Basement
- Unfinished, N/A
Building
- Architecture Style
- -
- Direction
- Major Mackenzie Dr E/Kennedy
- Type of Dwelling
- row_townhouse
- Roof
- -
- Exterior
- Stone, Stucco
- Foundation
- Concrete
- Flooring
- -
Land
- Sewer
- Sanitary sewer
- Lot Size
- 19 x 74.7 FT
- Zoning
- -
- Zoning Description
- -
Parking
- Features
- Garage
- Total Parking
- 4
Utilities
- Cooling
- Central air conditioning
- Heating
- Forced air, Natural gas
- Water
- Municipal water
Feature Highlights
- Community
- -
- Lot Features
- -
- Security
- -
- Pool
- -
- Waterfront
- -
Rooms
Rooms for 10 Abbey Hill Lane, Markham Angus Glen, OntarioMap

Listatto.comCopyright 2026