
Jolanda
Mohamed
Amy
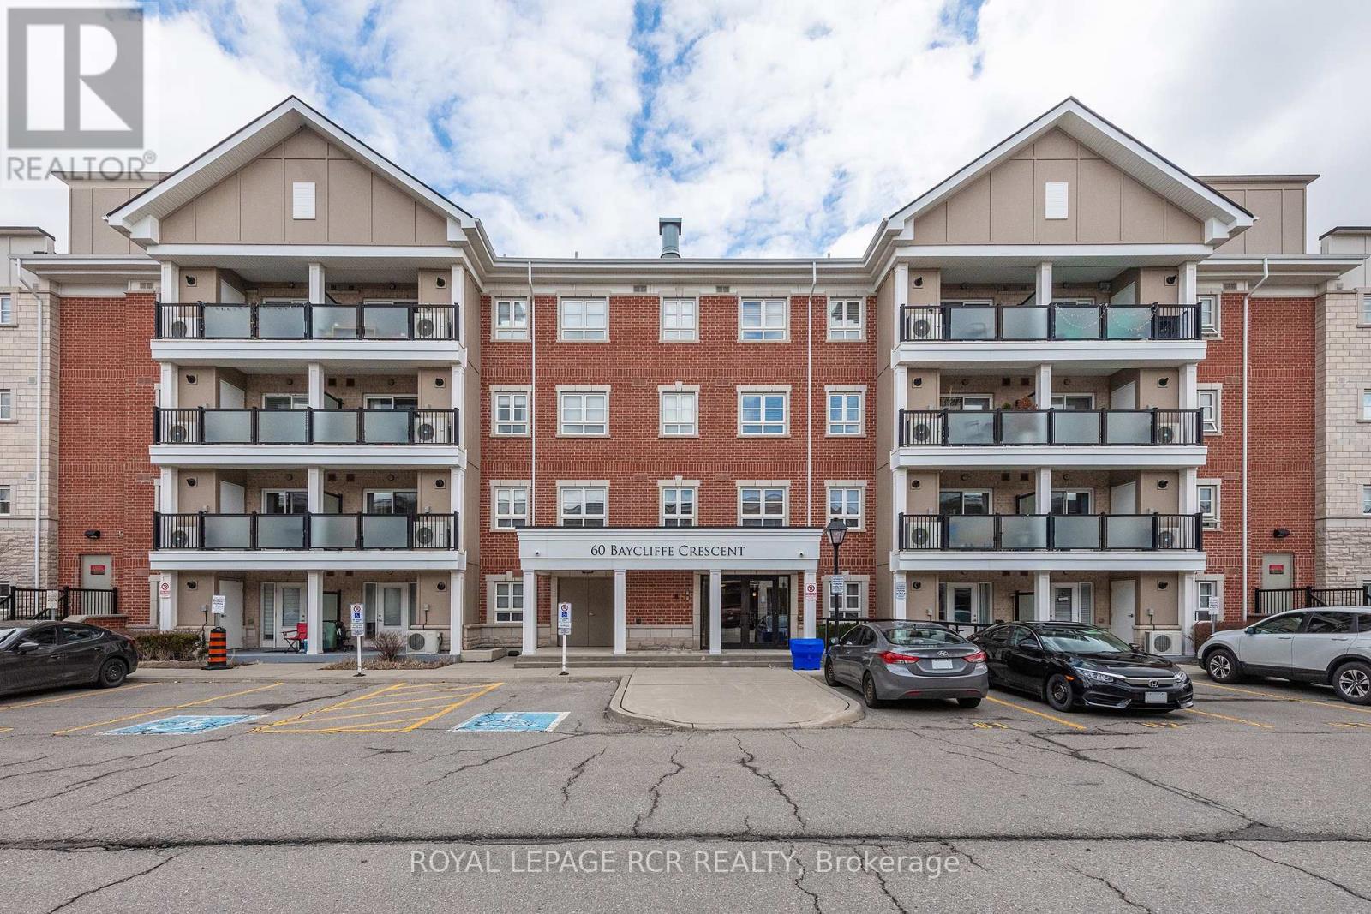
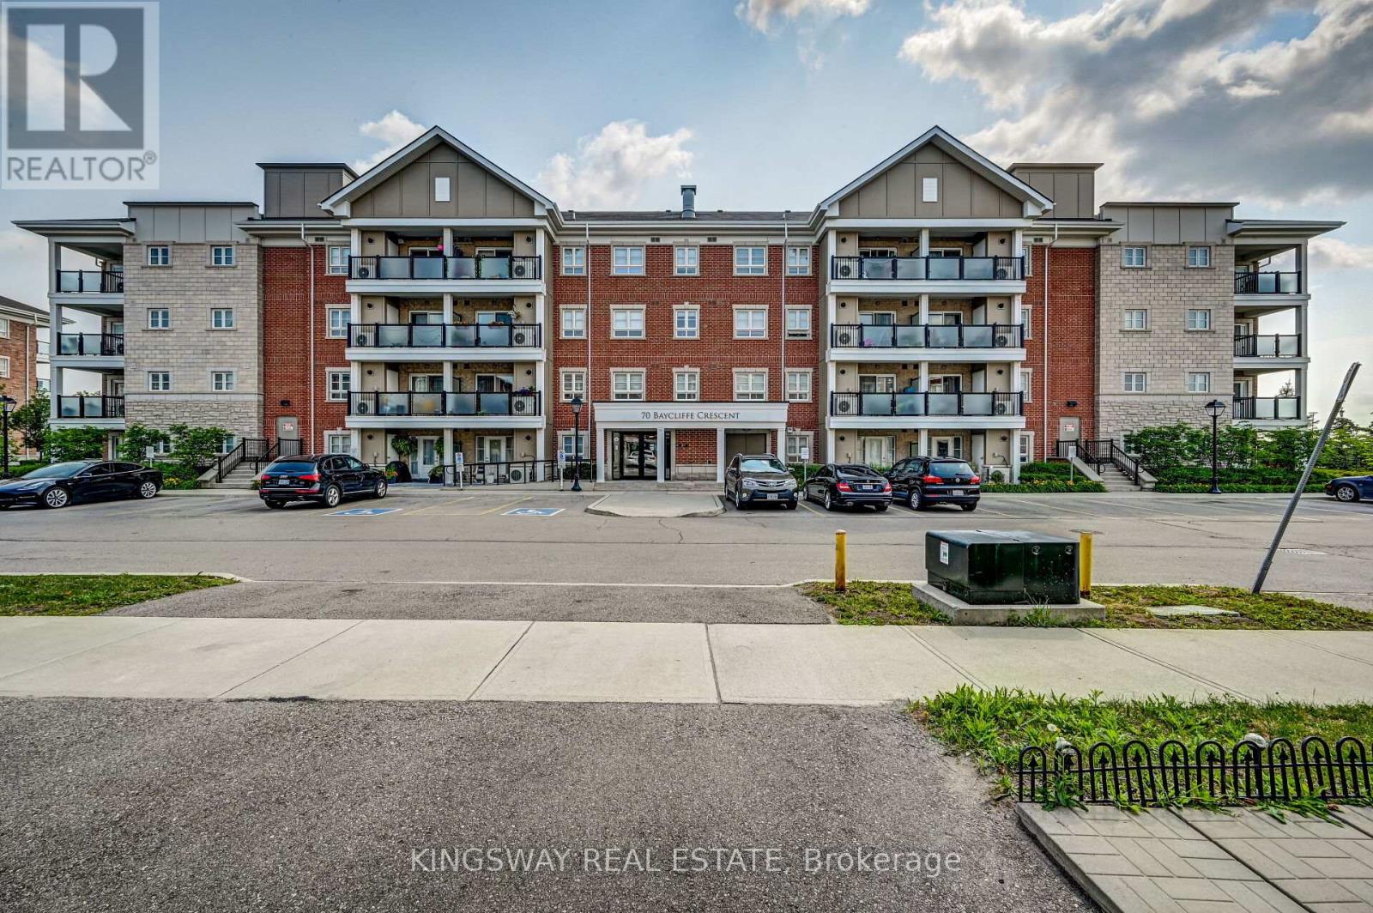
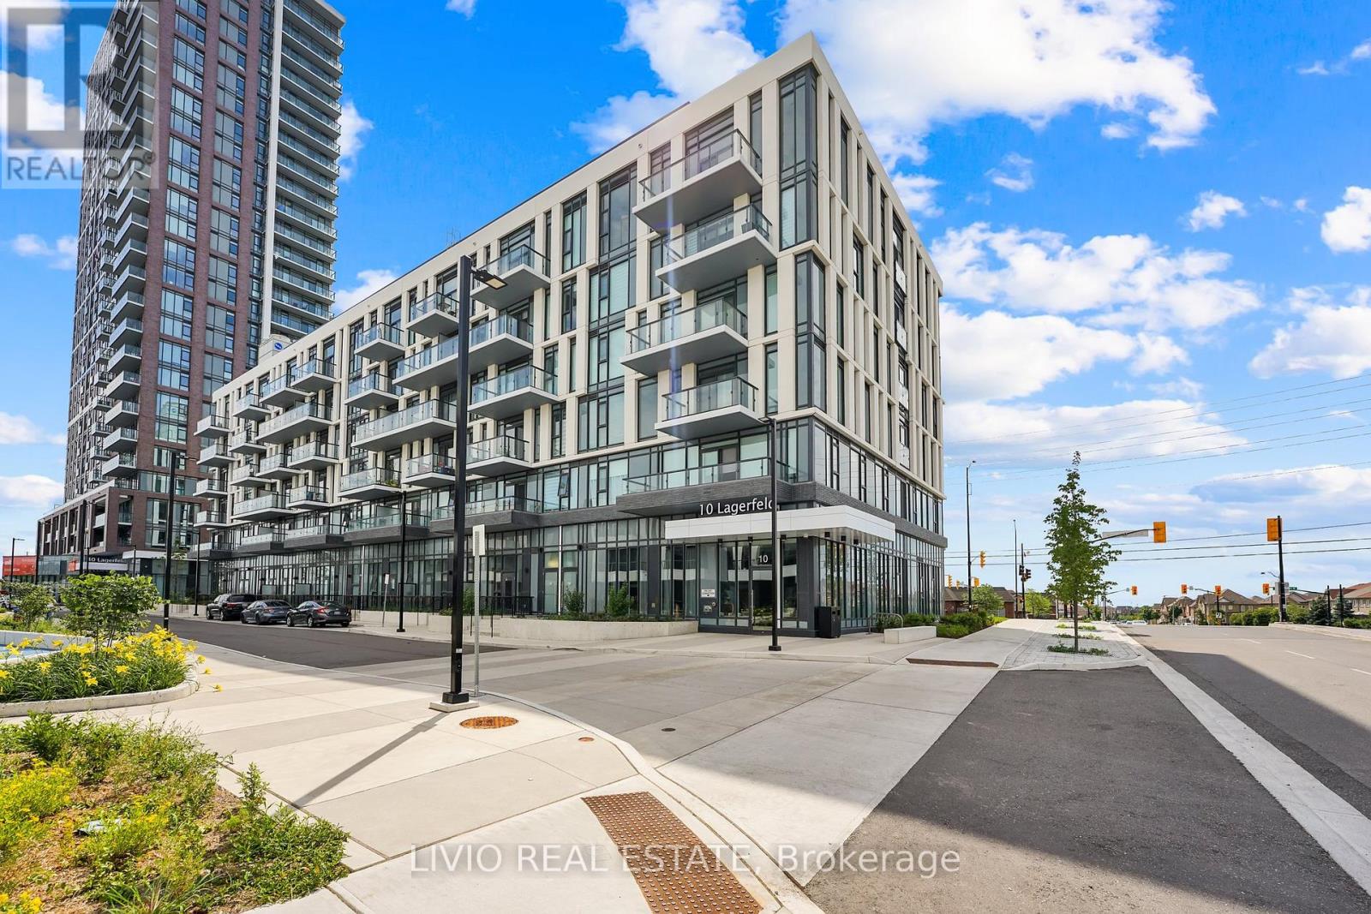
70 Baycliffe Crescent Unit 312 - $425,000
70 Baycliffe Crescent Unit 312 - $425,000
70 Baycliffe Crescent Unit 312
$425,000
Northwest Brampton
Brampton Northwest Brampton, OntarioL7A0Z5
2 beds
1 baths
1 parking
MLS#: W13530158Listed: 4 days agoUpdated:2 days ago
Description
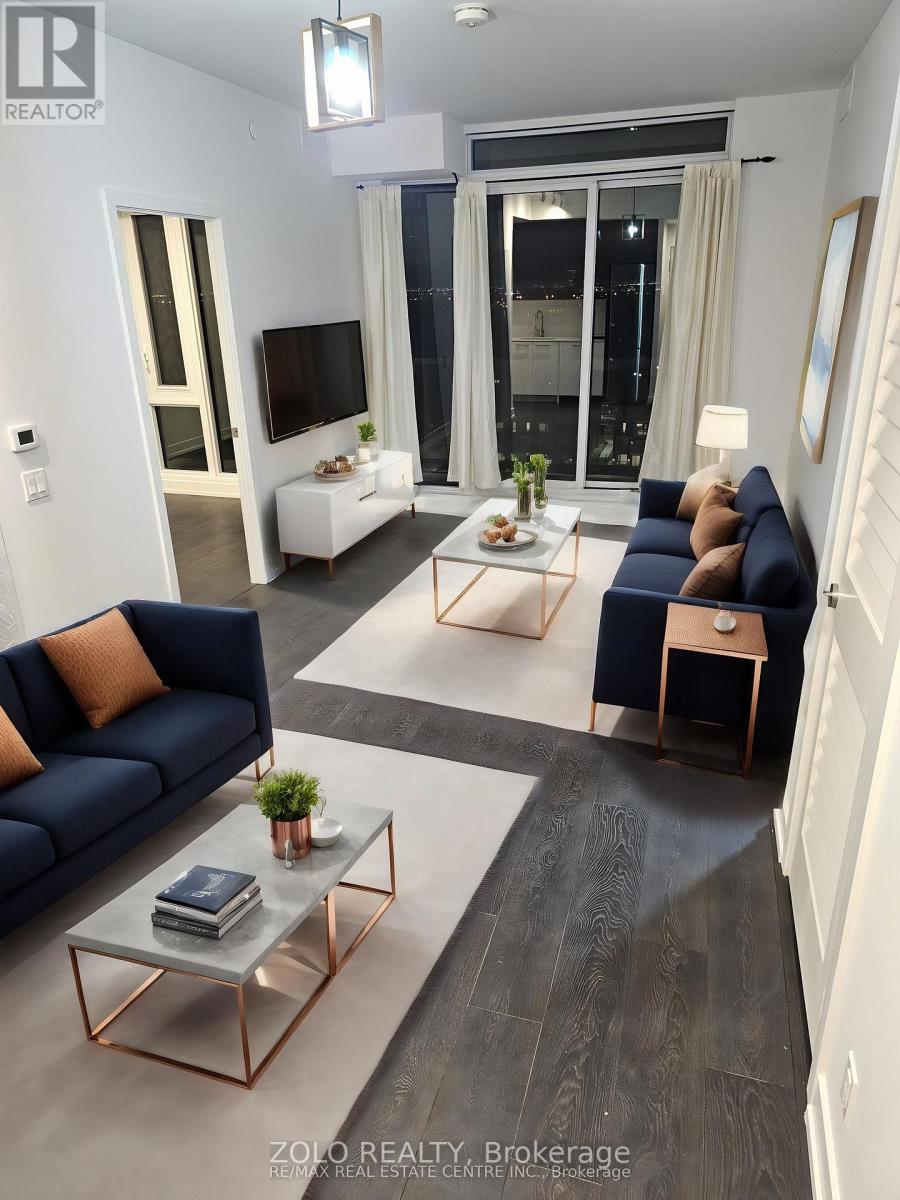
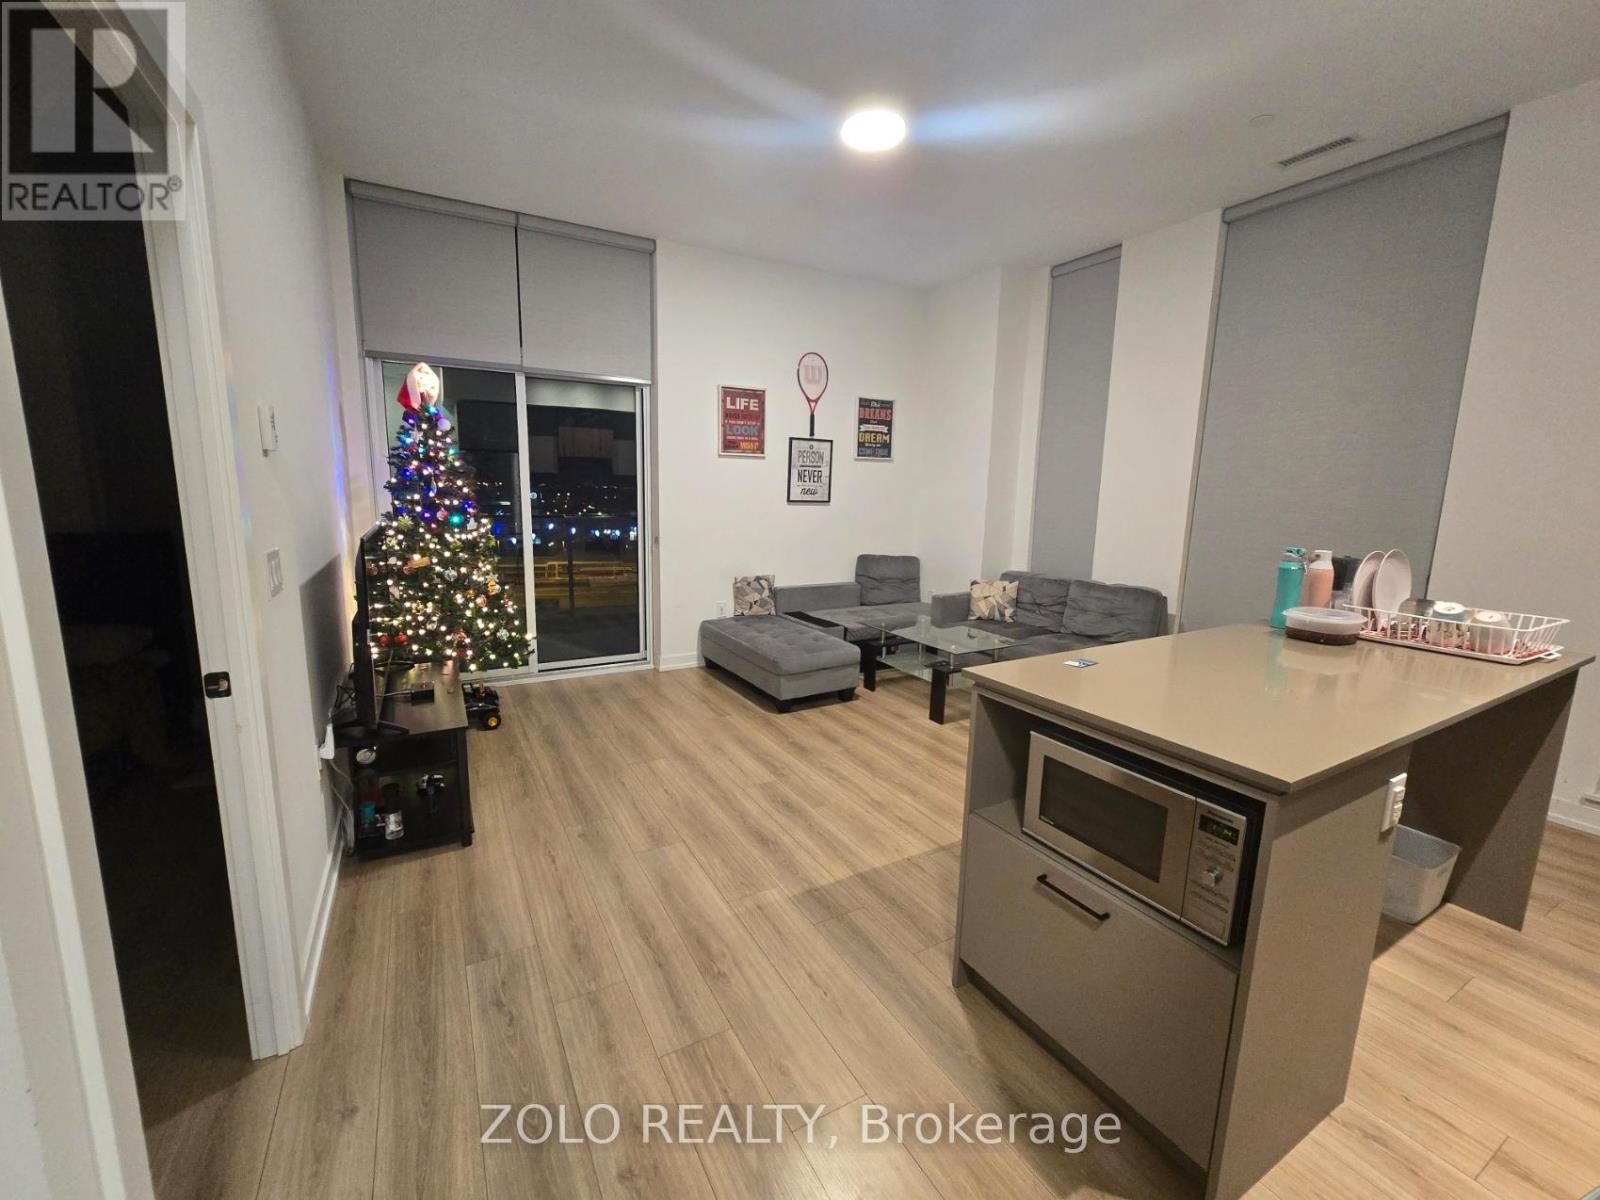
Welcome to this stylish and sun-filled 1 Bedroom + Den residence in the highly desirable Mount Pleasant Village community. Thoughtfully designed with an open-concept layout, this inviting home features a modern kitchen, custom backsplash, breakfast bar and generous storage, flowing seamlessly into the spacious living and dining area-perfect for everyday living and entertaining. The versatile den provides the ideal work-from-home space, nursery or guest area, while the spacious primary bedroom offers comfort and functionality. Complete with ensuite laundry, a private balcony, 1parking space and 1 locker. Unbeatable location just steps from Mount Pleasant GO Station, public transit, parks, schools, shopping, restaurants, cafés and the library, offering an exceptional lifestyle with easy commuting throughout the GTA. Perfect for first-time buyers, professionals, downsizers and investors alike. (id:63050)Details
Details for 70 Baycliffe Crescent Unit 312, Brampton Northwest Brampton, Ontario- Property Type
- Single Family
- Building Type
- Apartment
- Storeys
- -
- Neighborhood
- Northwest Brampton
- Land Size
- -
- Year Built
- -
- Annual Property Taxes
- $3,384
- Parking Type
- No Garage
Inside
- Appliances
- Washer, Dryer, Window Coverings
- Rooms
- 8
- Bedrooms
- 2
- Bathrooms
- 1
- Fireplace
- -
- Fireplace Total
- -
- Basement
- None
Building
- Architecture Style
- -
- Direction
- Bovaird Dr W & Creditview Rd
- Type of Dwelling
- apartment
- Roof
- -
- Exterior
- Brick
- Foundation
- -
- Flooring
- -
Land
- Sewer
- -
- Lot Size
- -
- Zoning
- -
- Zoning Description
- -
Parking
- Features
- No Garage
- Total Parking
- 1
Utilities
- Cooling
- Central air conditioning
- Heating
- Forced air, Natural gas
- Water
- -
Feature Highlights
- Community
- Community Centre, Pets Allowed With Restrictions
- Lot Features
- Balcony
- Security
- -
- Pool
- -
- Waterfront
- -
Rooms
Rooms for 70 Baycliffe Crescent Unit 312, Brampton Northwest Brampton, OntarioMap


Listatto.comCopyright 2026