
Mohamed
Travis
Learie
7805 Bayview Avenue Unit 1123 - $799,000
7805 Bayview Avenue Unit 1123 - $799,000
7805 Bayview Avenue Unit 1123
$799,000
Aileen-Willowbrook
Markham Aileen Willowbrook, OntarioL3T7N1
2 beds
2 baths
1 parking
MLS#: N13530186Listed: 9 days agoUpdated:about 8 hours ago
Description
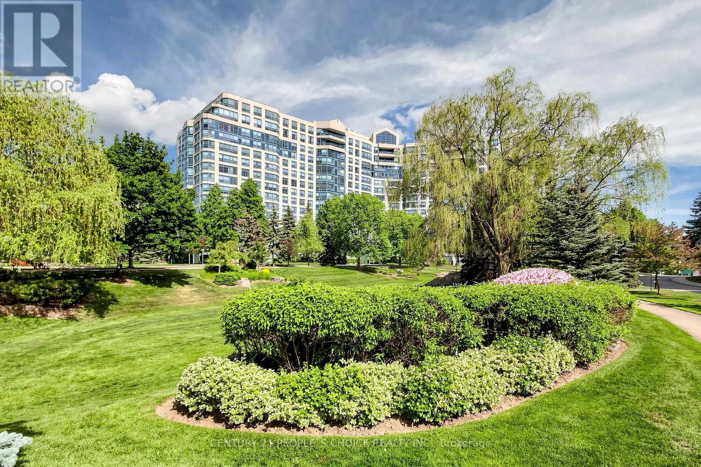
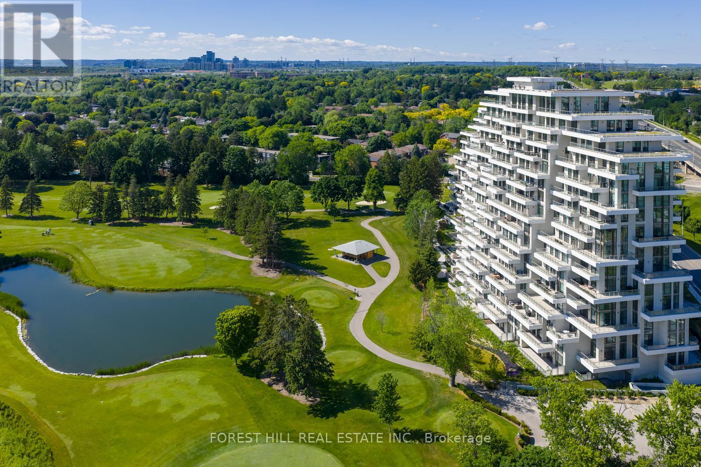
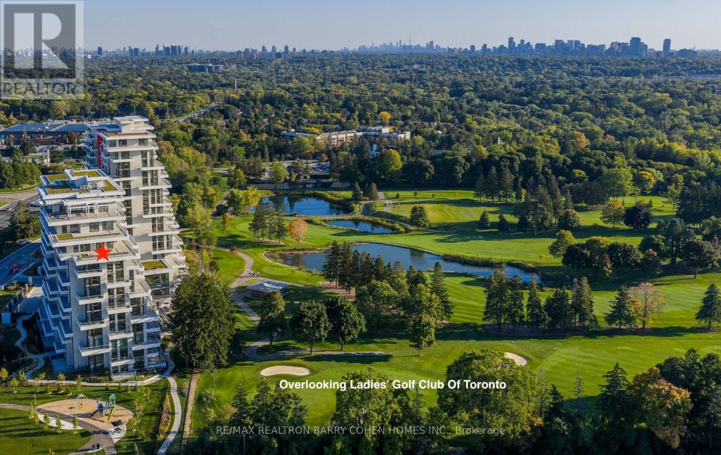
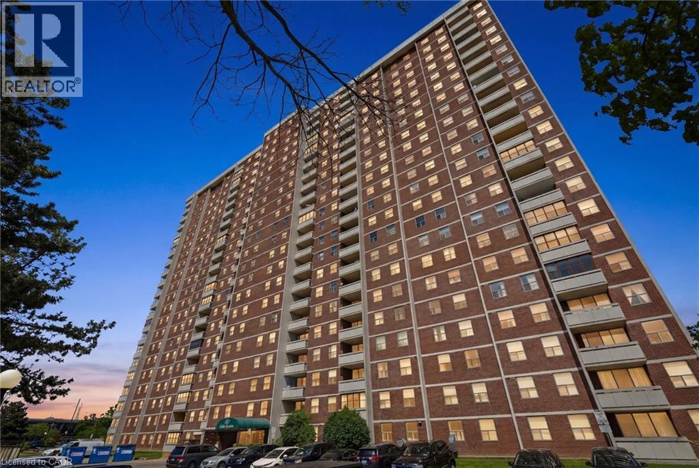
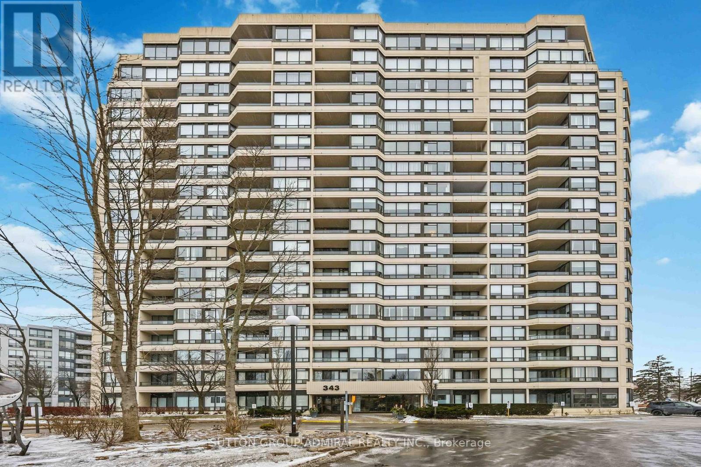
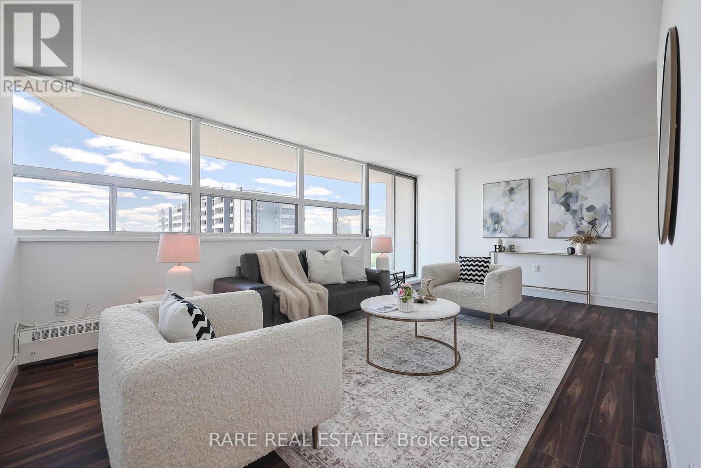
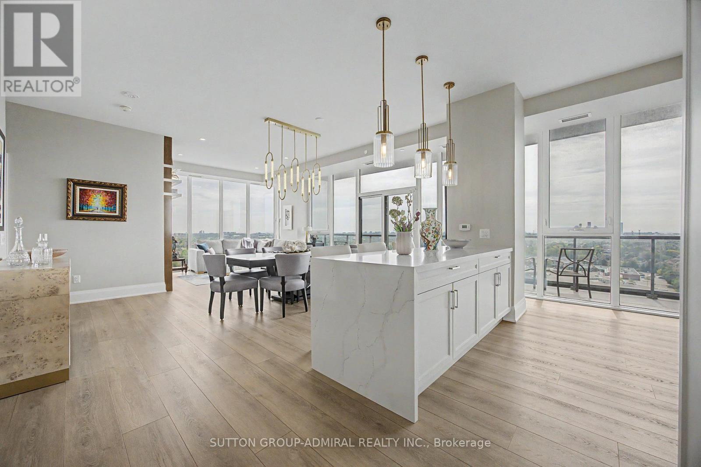
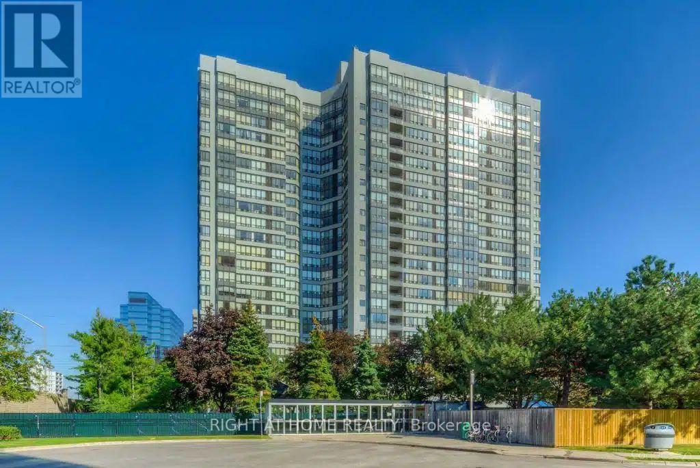
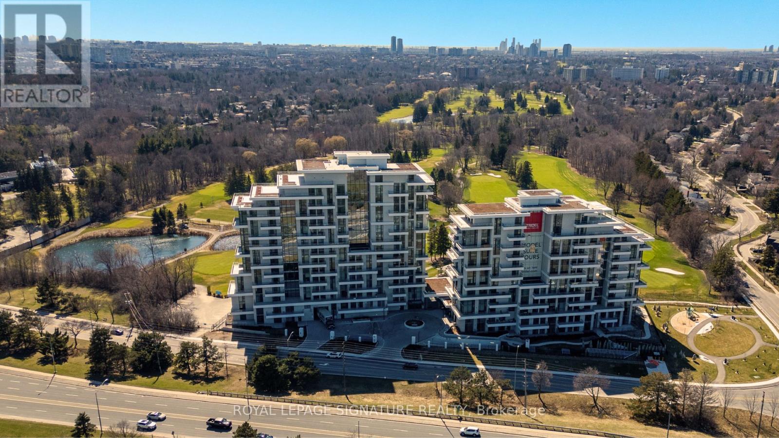
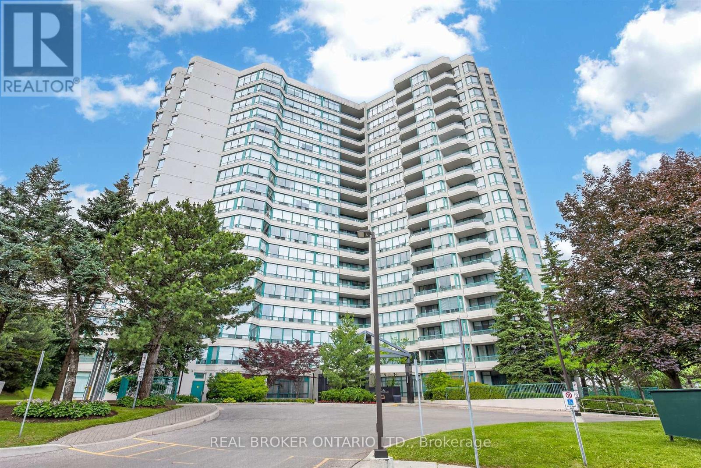
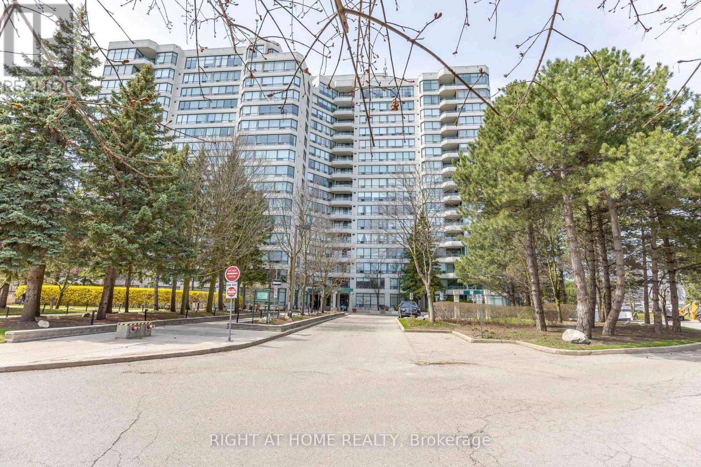
Welcome to this stunningly beautiful 1292 sq feet of an absolute dream of a 2 bedroom plus solarium home with unobstructed golf course views from the 11th floor! Almost every single part of the unit is completely renovated with brand new stainless steel appliances to complement the unrivalled beauty of the upgrades! Enjoy the golf course views from every room of the unit with breathtaking sunsets! This move-in ready home will stay in your memory long after you have seen it! The landmark building offers exceptional amenities including indoor swimming pool, fitness centre, library, party room, squash court, billiards room, tennis court,24 hour security and indoor parking! (id:63050)Details
Details for 7805 Bayview Avenue Unit 1123, Markham Aileen Willowbrook, Ontario- Property Type
- Single Family
- Building Type
- Apartment
- Storeys
- -
- Neighborhood
- Aileen-Willowbrook
- Land Size
- -
- Year Built
- -
- Annual Property Taxes
- $2,843
- Parking Type
- Garage, Underground
Inside
- Appliances
- Washer, Refrigerator, Dishwasher, Stove, Dryer
- Rooms
- 8
- Bedrooms
- 2
- Bathrooms
- 2
- Fireplace
- -
- Fireplace Total
- -
- Basement
- None
Building
- Architecture Style
- -
- Direction
- Bayview/Greenlane
- Type of Dwelling
- apartment
- Roof
- -
- Exterior
- Brick
- Foundation
- -
- Flooring
- Hardwood
Land
- Sewer
- -
- Lot Size
- -
- Zoning
- -
- Zoning Description
- -
Parking
- Features
- Garage, Underground
- Total Parking
- 1
Utilities
- Cooling
- Central air conditioning
- Heating
- Forced air, Natural gas
- Water
- -
Feature Highlights
- Community
- Pets Allowed With Restrictions
- Lot Features
- Carpet Free, In suite Laundry
- Security
- -
- Pool
- -
- Waterfront
- -
Rooms
Rooms for 7805 Bayview Avenue Unit 1123, Markham Aileen Willowbrook, OntarioMap

Listatto.comCopyright 2026