
Amy
Mohamed
Jolanda
27 Williamson Family Hollow - $998,800
27 Williamson Family Hollow - $998,800
27 Williamson Family Hollow
$998,800
Woodland Hill
Newmarket Woodland Hill, OntarioL3X3K3
4 beds
3 baths
4 parking
MLS#: N13530464Listed: 2 days agoUpdated:2 days ago
Description
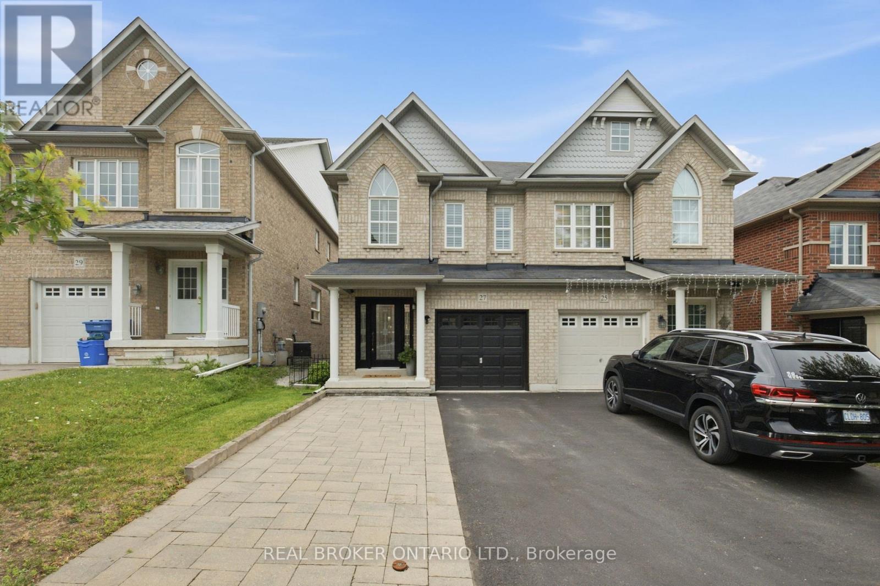
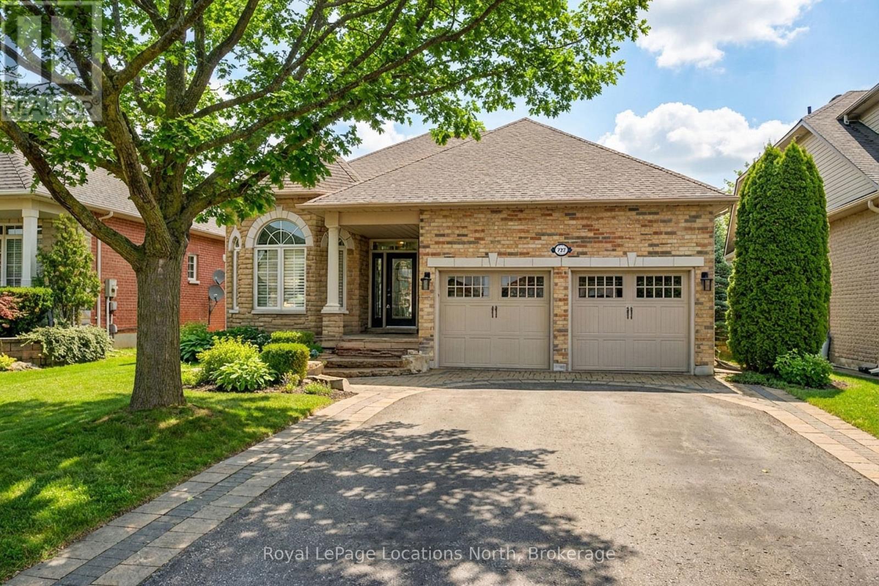
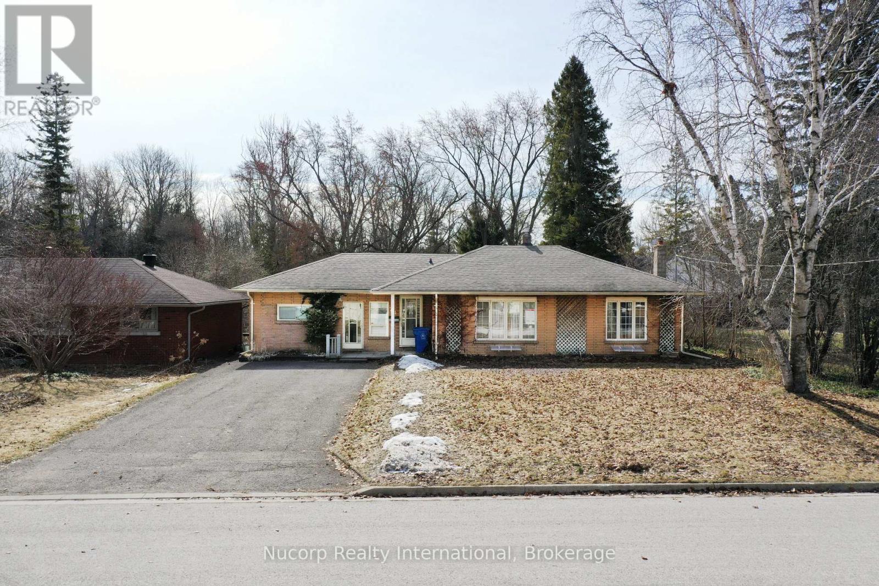
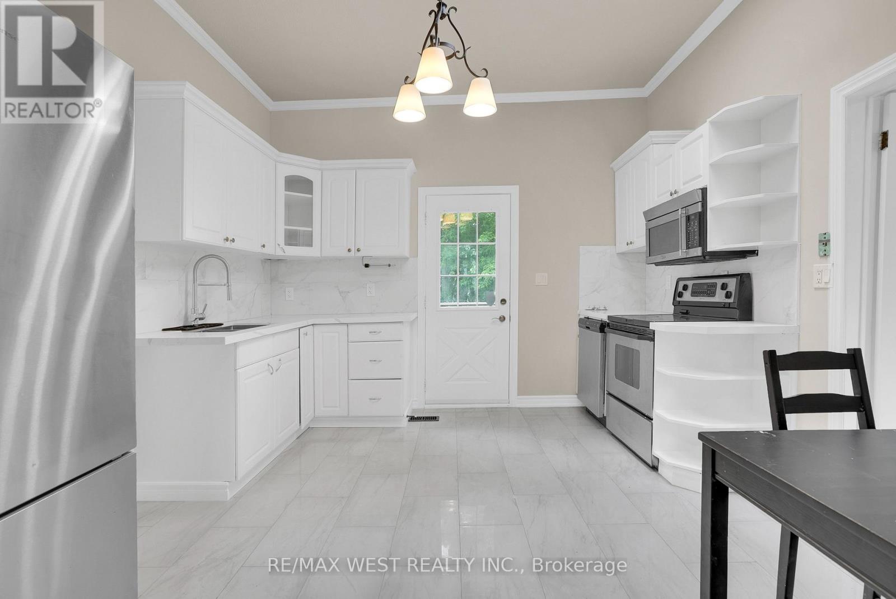
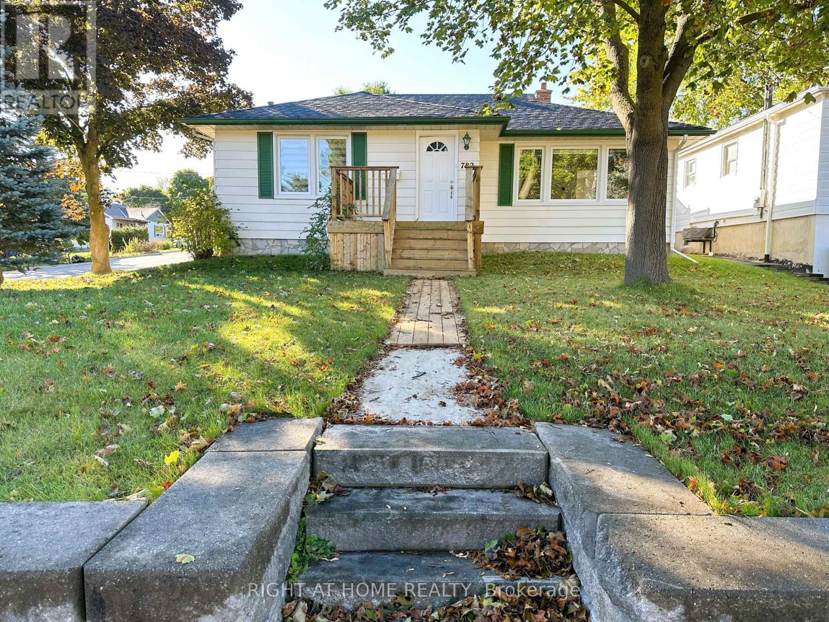
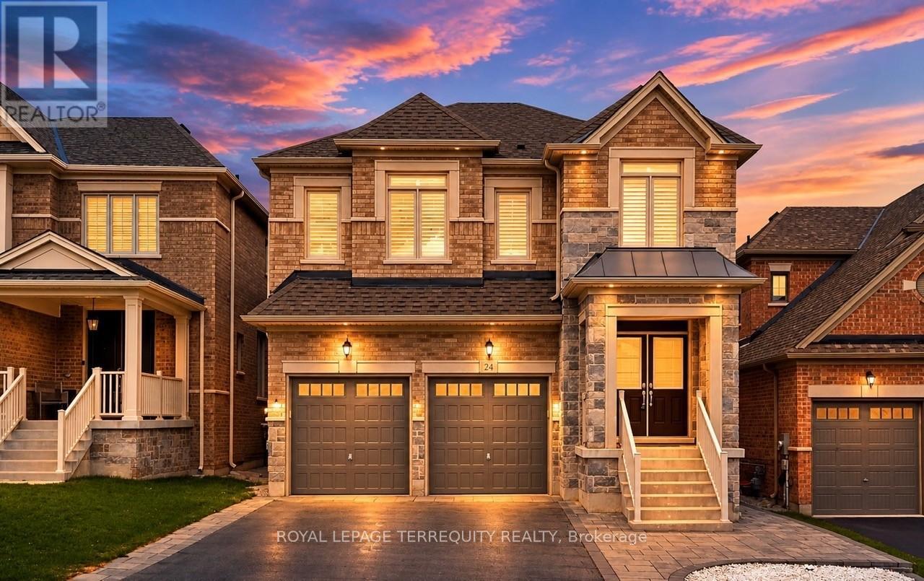
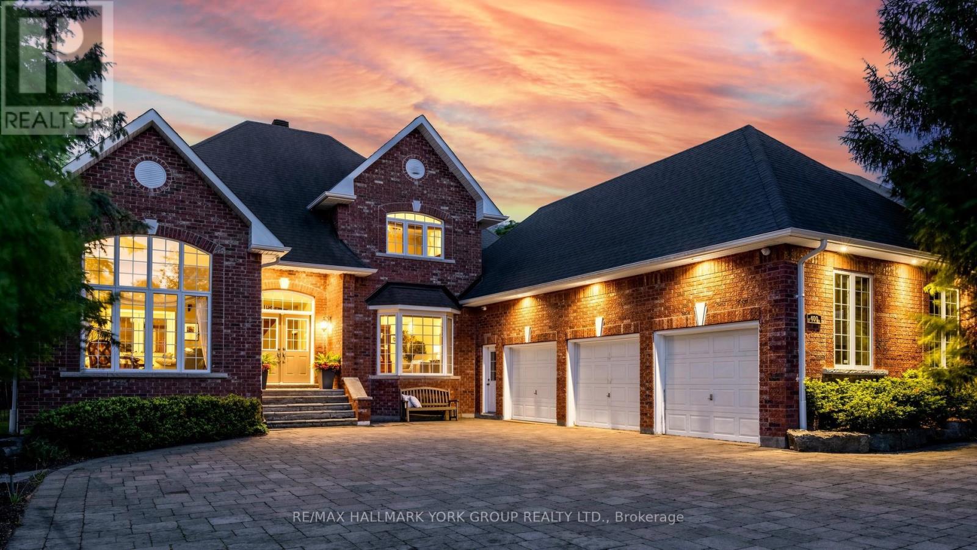
Maintained with the utmost care by the owner and 100% move-in ready! This gorgeous Woodland Hill bungalow shows just like a model home. Inside, you'll love the soaring 9-ft ceilings, custom 7" baseboards, and bright open-concept living. The chef's kitchen comes loaded with granite counters and a center island. The primary bedroom features a 4-pc ensuite, while the 2nd bedroom steals the show with a stunning cathedral ceiling and picture window. The bright lower level boasts huge above-grade windows, 2 extra bedrooms, a 3-pc bath, a massive rec room, and a gym space. Step outside to your private oasis-a premium, 60-ft wide pie-shaped lot with interlocking and a hot tub! Minutes to top schools, GO Transit, Upper Canada Mall, and Southlake Hospital. Perfect for downsizers or smaller families. Bungalows here rarely hit the market-don't miss out! (id:63050)Details
Details for 27 Williamson Family Hollow, Newmarket Woodland Hill, Ontario- Property Type
- Single Family
- Building Type
- House
- Storeys
- 1
- Neighborhood
- Woodland Hill
- Land Size
- 10 x 45.7 M
- Year Built
- -
- Annual Property Taxes
- $5,198
- Parking Type
- Attached Garage, Garage
Inside
- Appliances
- Water purifier, Water softener, Central Vacuum
- Rooms
- 11
- Bedrooms
- 4
- Bathrooms
- 3
- Fireplace
- -
- Fireplace Total
- -
- Basement
- Finished, N/A
Building
- Architecture Style
- Bungalow
- Direction
- Cross Streets: Carlissa Run & Williamson Family Hollow. ** Directions: N Of Davis & E Of Bathurst.
- Type of Dwelling
- house
- Roof
- -
- Exterior
- Brick
- Foundation
- Concrete
- Flooring
- Hardwood, Laminate, Ceramic
Land
- Sewer
- Sanitary sewer
- Lot Size
- 10 x 45.7 M
- Zoning
- -
- Zoning Description
- -
Parking
- Features
- Attached Garage, Garage
- Total Parking
- 4
Utilities
- Cooling
- Central air conditioning
- Heating
- Forced air, Natural gas
- Water
- Municipal water
Feature Highlights
- Community
- -
- Lot Features
- -
- Security
- -
- Pool
- -
- Waterfront
- -
Rooms
Rooms for 27 Williamson Family Hollow, Newmarket Woodland Hill, OntarioMap


Listatto.comCopyright 2026