
Learie
Jolanda
Mohamed
3034 Islington Avenue - $739,000
3034 Islington Avenue - $739,000
3034 Islington Avenue
$739,000
Humber Summit
Toronto Humber Summit, OntarioM9L0A6
3 beds
3 baths
2 parking
MLS#: W13530544Listed: 4 days agoUpdated:about 4 hours ago
Description
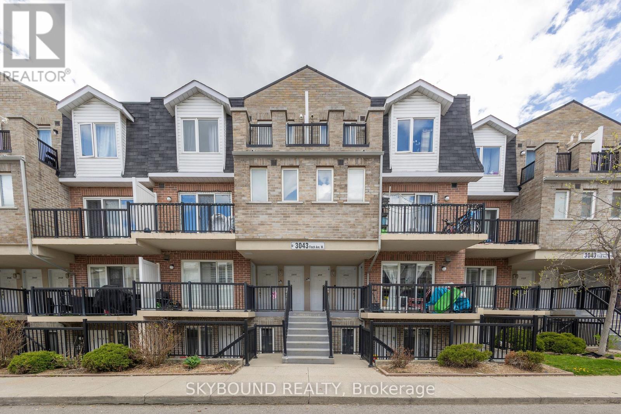
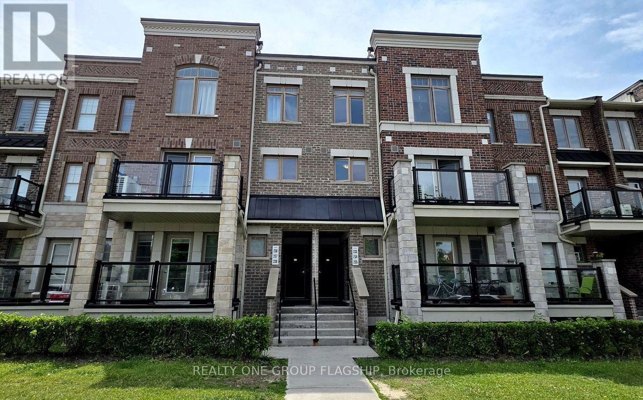
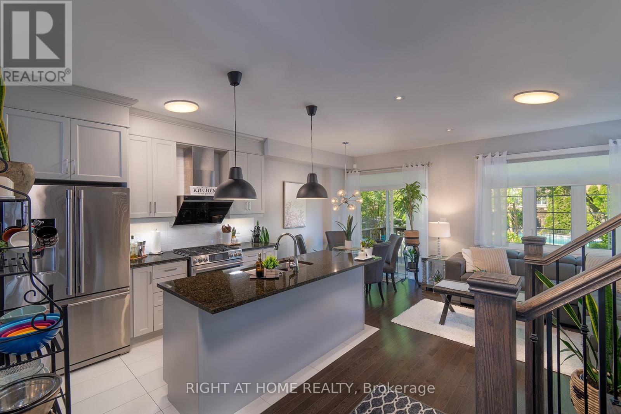
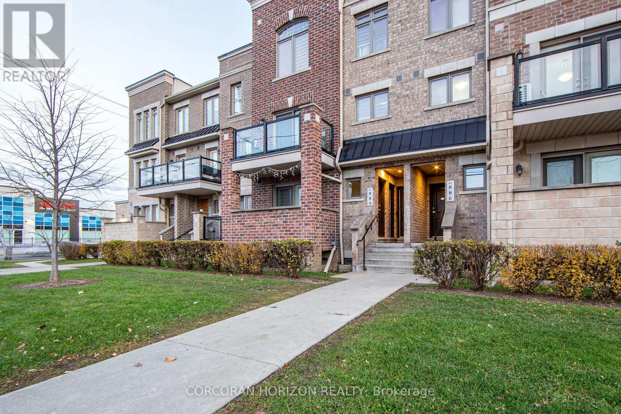
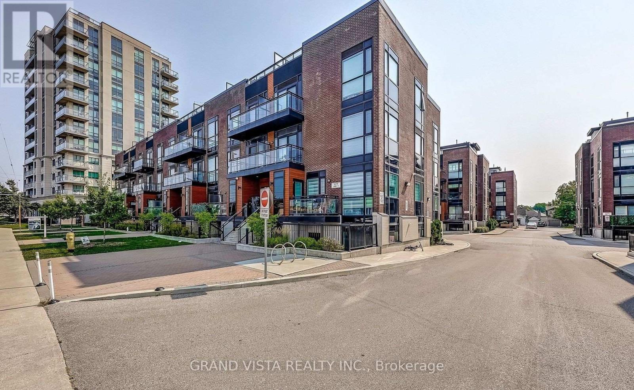
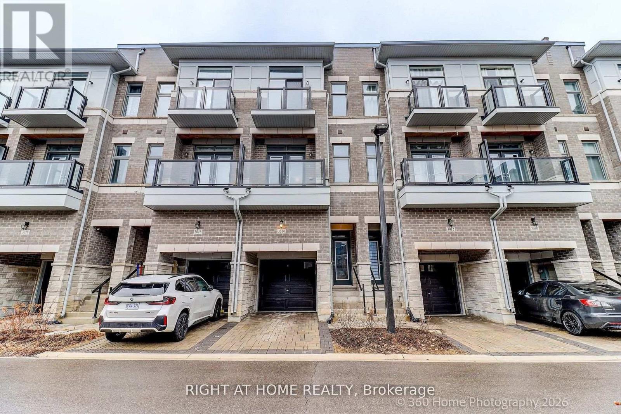
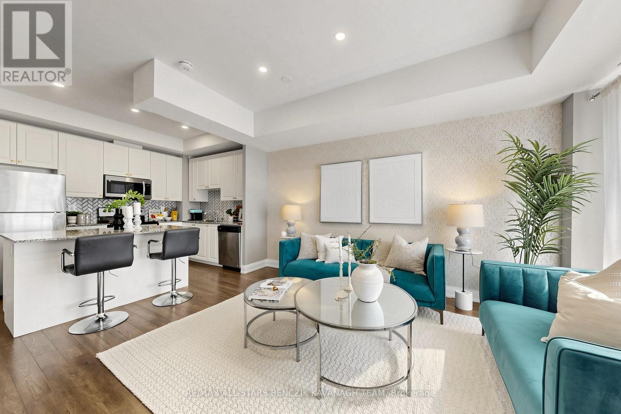
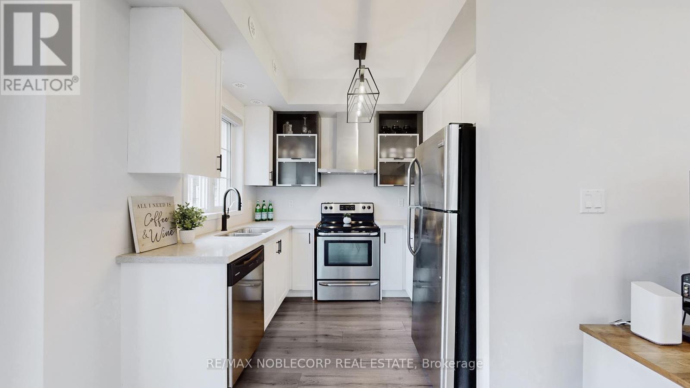
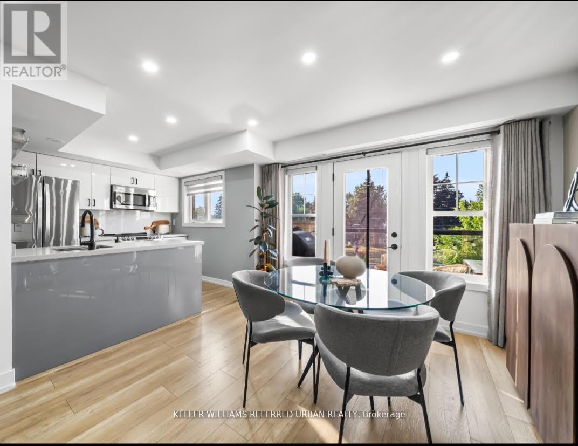
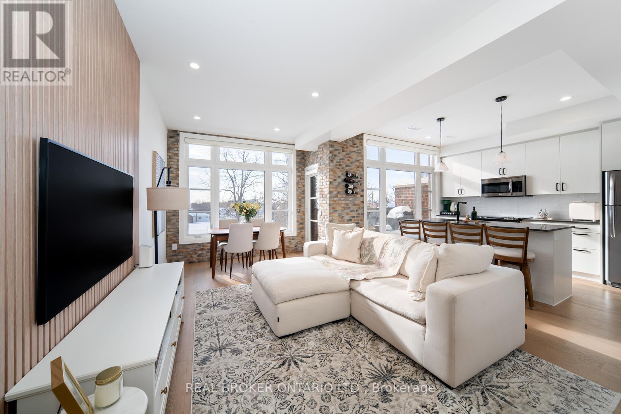
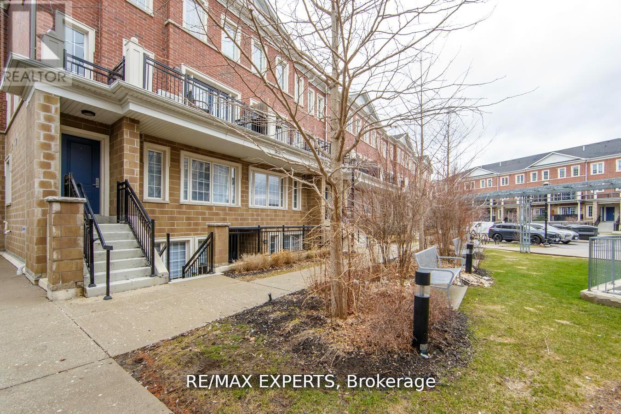
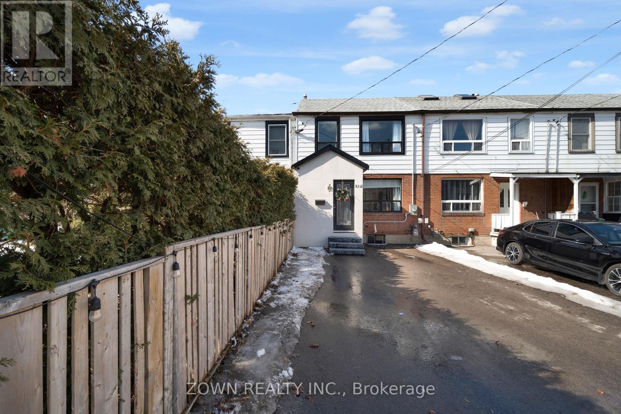
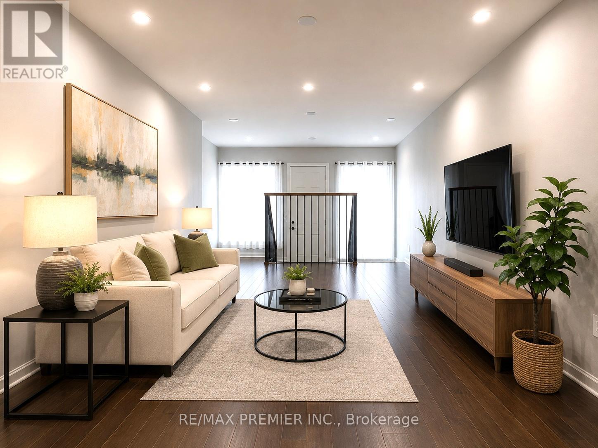
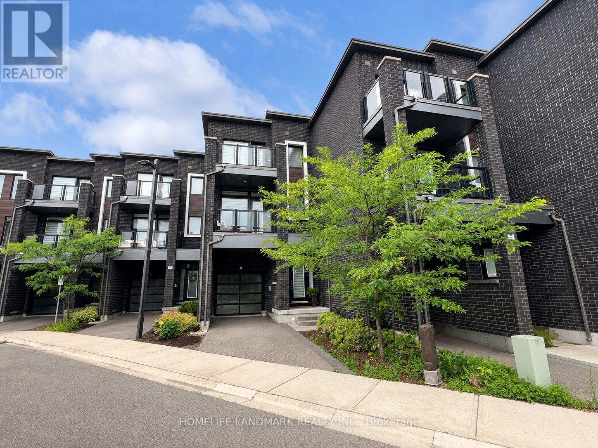
Modern 4-Year-New Townhome in Prime Humber Summit neighbourhood. Step into this beautifully designed 2+1bedroom, 3-bathroom townhome offering contemporary comfort and style. Boasting 9-ft ceilings and an open-concept layout, this home features an upgraded kitchen with premium cabinets, elegant quartz countertops, perfect for both everyday living and entertaining. Enjoy spacious, sun-filled rooms and thoughtfully designed spaces throughout. Ideally situated close to schools, public transit, parks, and the Humber River, this home offers the best of urban convenience and natural serenity. Just minutes from HWY's 400 / 401/ 407 / 427, shopping, dining, and all essential amenities, this is the perfect opportunity for families and professionals alike. (id:63050)Details
Details for 3034 Islington Avenue, Toronto Humber Summit, Ontario- Property Type
- Single Family
- Building Type
- Row Townhouse
- Storeys
- 3
- Neighborhood
- Humber Summit
- Land Size
- 15.5 x 60 FT
- Year Built
- -
- Annual Property Taxes
- $3,929
- Parking Type
- Garage
Inside
- Appliances
- Water meter, Central Vacuum, Alarm System, Window Coverings, Garage door opener, Garage door opener remote(s), Water Heater - Tankless
- Rooms
- 9
- Bedrooms
- 3
- Bathrooms
- 3
- Fireplace
- -
- Fireplace Total
- -
- Basement
- Unfinished, N/A
Building
- Architecture Style
- -
- Direction
- Cross Streets: Islington Ave and Steeles Ave. ** Directions: On Islington South of Steeles Ave.
- Type of Dwelling
- row_townhouse
- Roof
- -
- Exterior
- Brick, Stone
- Foundation
- Poured Concrete
- Flooring
- Ceramic
Land
- Sewer
- Sanitary sewer
- Lot Size
- 15.5 x 60 FT
- Zoning
- -
- Zoning Description
- -
Parking
- Features
- Garage
- Total Parking
- 2
Utilities
- Cooling
- Central air conditioning, Air exchanger
- Heating
- Forced air, Natural gas
- Water
- Municipal water
Feature Highlights
- Community
- -
- Lot Features
- Carpet Free
- Security
- -
- Pool
- -
- Waterfront
- -
Rooms
Rooms for 3034 Islington Avenue, Toronto Humber Summit, OntarioMap


Listatto.comCopyright 2026