
Travis
Jolanda
Natasha
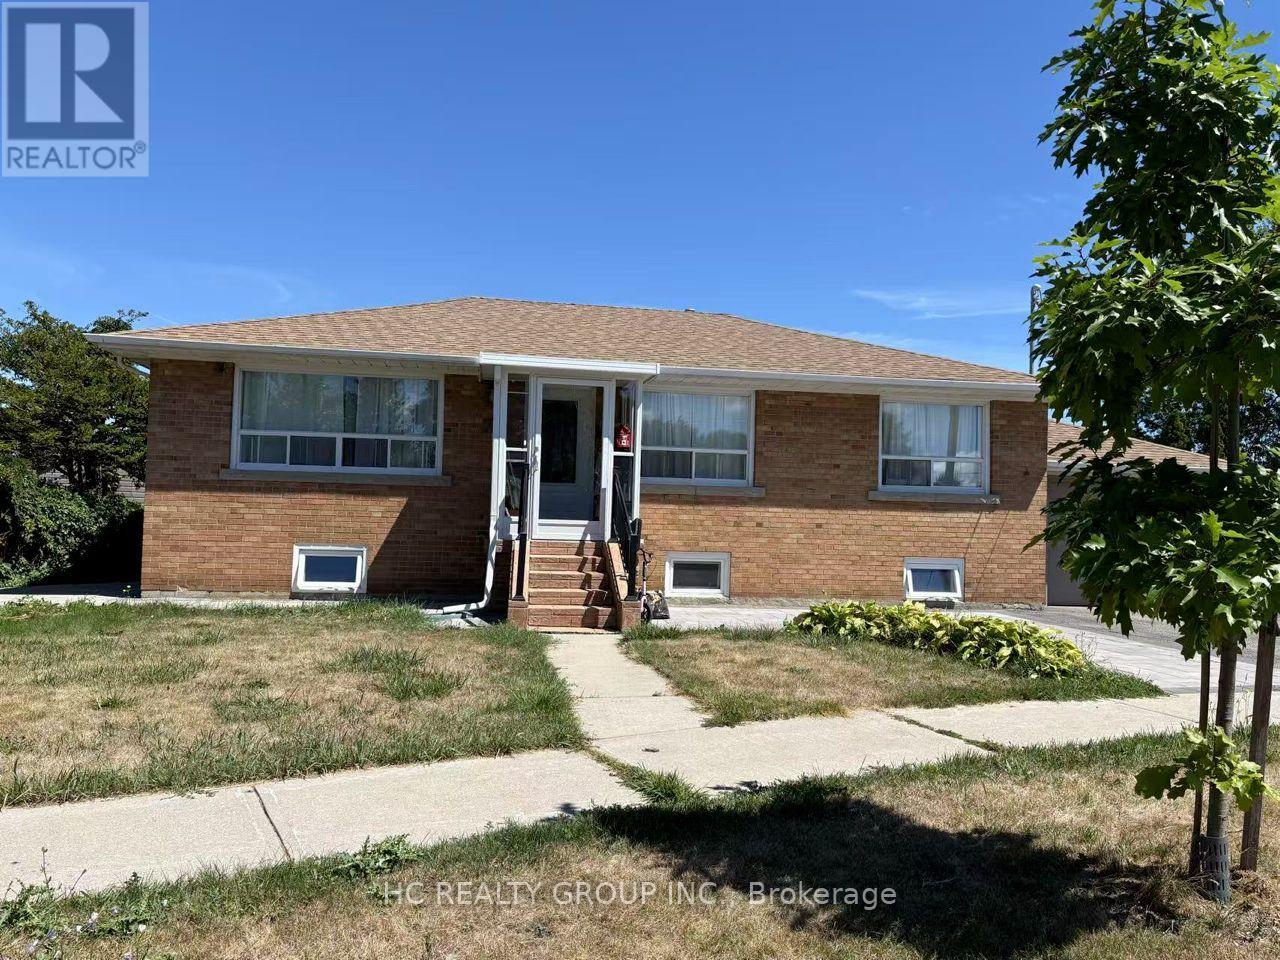
188 Sweeney Drive - $2,300
188 Sweeney Drive - $2,300
188 Sweeney Drive
$2,300
Victoria Village
Toronto Victoria Village, OntarioM4A1V4
2 beds
1 baths
1 parking
MLS#: C13530868Listed: 14 days agoUpdated:14 days ago
Description
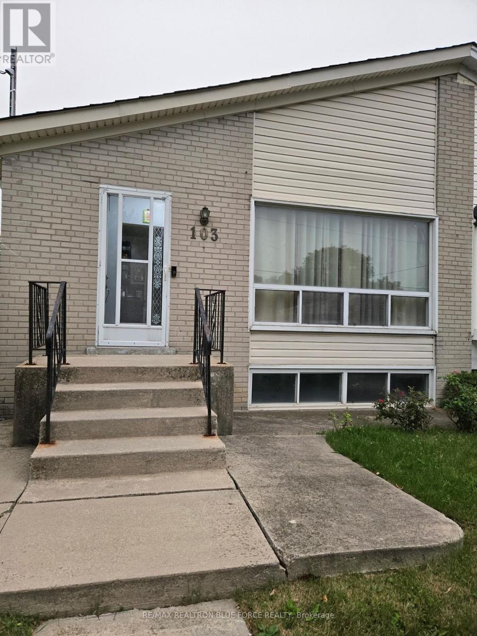
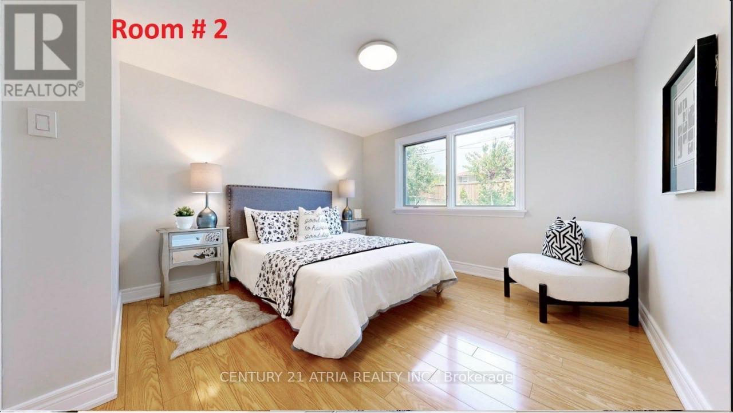
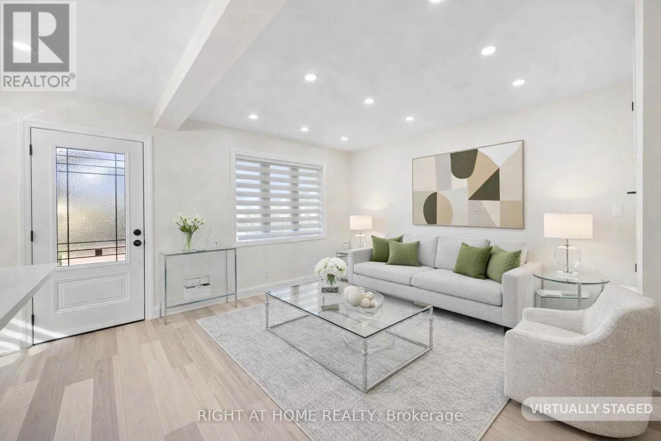
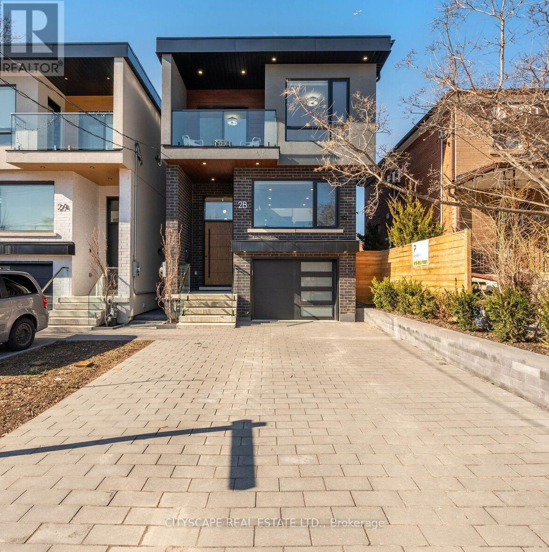
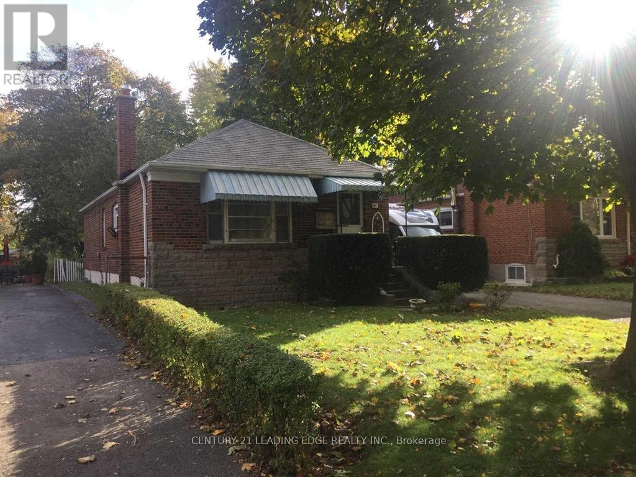
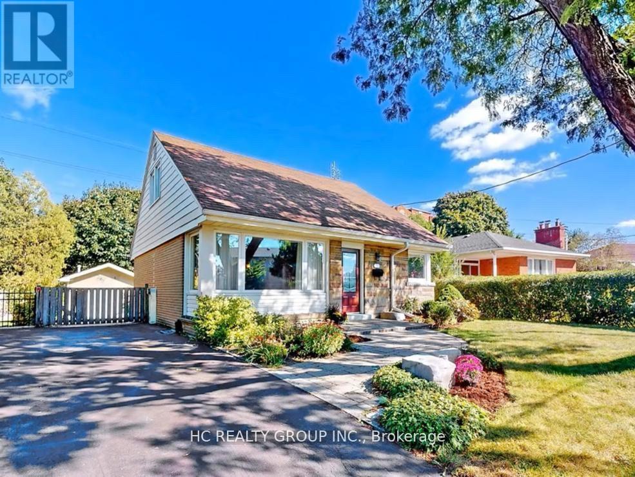
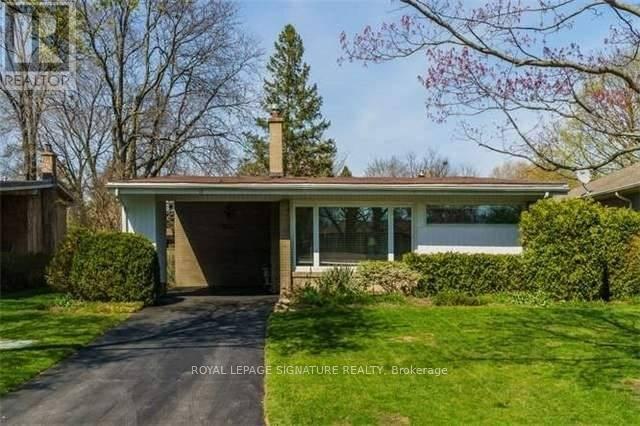
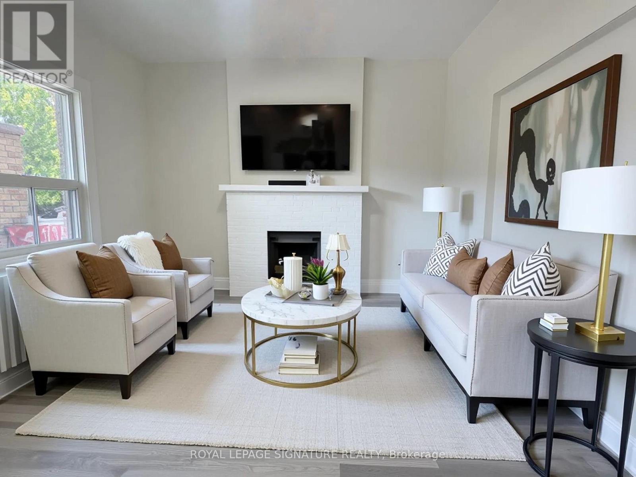
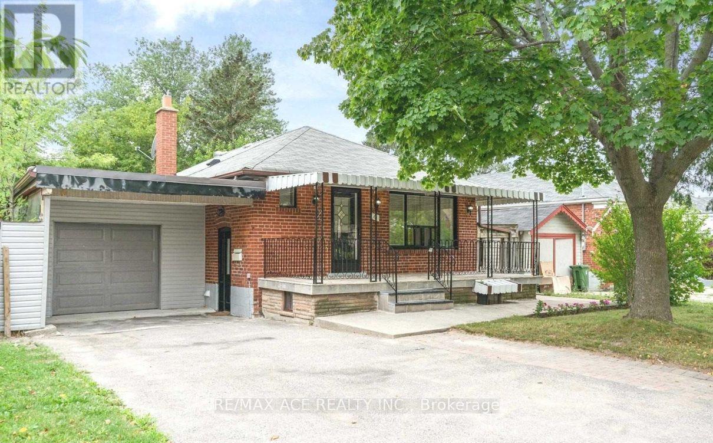
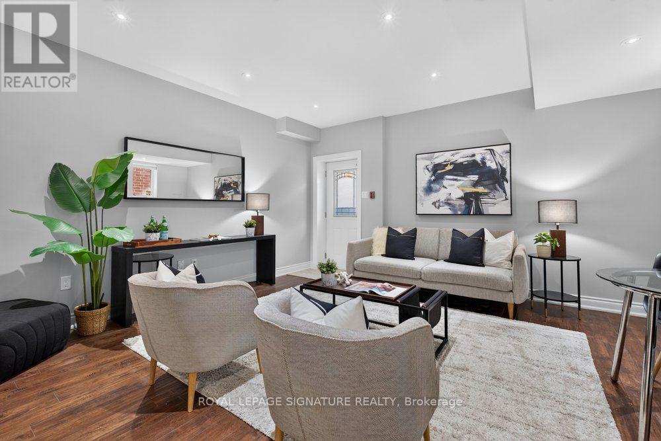
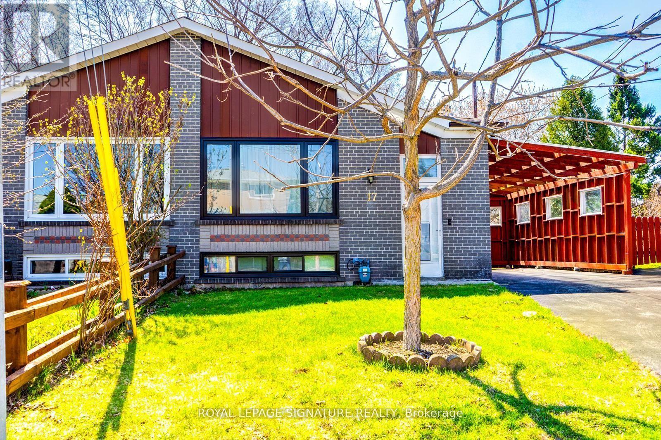
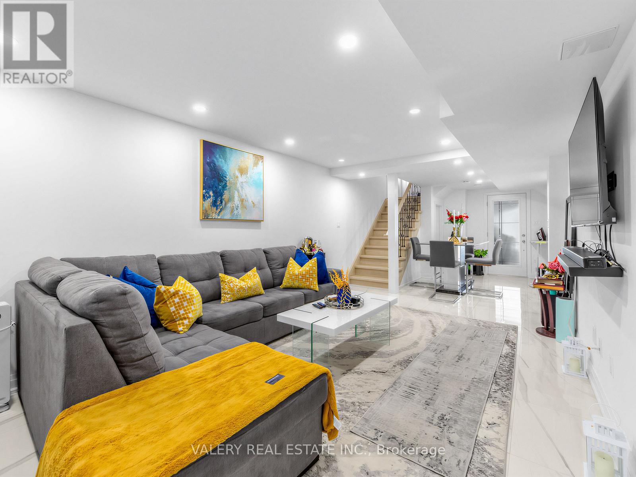
Welcome to this beautifully finished 2-bedroom walk-out basement apartment located in the highly desirable Village of Victoria. This bright and spacious home features a modern kitchen with stylish cabinetry, premium finishes, an open-concept living and dining area, and generously sized bedrooms. With plenty of natural light, a private walk-out entrance, and ample living space, it's perfect for a couple or a small family. Conveniently located close to parks, schools, shopping, public transit, and all essential amenities in a family-friendly neighborhood. (id:63050)Details
Details for 188 Sweeney Drive, Toronto Victoria Village, Ontario- Property Type
- Single Family
- Building Type
- House
- Storeys
- 1
- Neighborhood
- Victoria Village
- Land Size
- 69.8 x 100 FT
- Year Built
- -
- Annual Property Taxes
- -
- Parking Type
- Attached Garage, No Garage
Inside
- Appliances
- Washer, Refrigerator, Stove, Dryer, Hood Fan
- Rooms
- 6
- Bedrooms
- 2
- Bathrooms
- 1
- Fireplace
- -
- Fireplace Total
- -
- Basement
- Finished, Apartment in basement, Walk out, N/A, N/A
Building
- Architecture Style
- Raised bungalow
- Direction
- Cross Streets: Victoria Park & Sweeney Dr. ** Directions: Eglinton/DVP.
- Type of Dwelling
- house
- Roof
- -
- Exterior
- Brick, Stone
- Foundation
- Concrete
- Flooring
- Laminate
Land
- Sewer
- Sanitary sewer
- Lot Size
- 69.8 x 100 FT
- Zoning
- -
- Zoning Description
- -
Parking
- Features
- Attached Garage, No Garage
- Total Parking
- 1
Utilities
- Cooling
- Central air conditioning
- Heating
- Forced air, Natural gas
- Water
- Municipal water
Feature Highlights
- Community
- -
- Lot Features
- -
- Security
- -
- Pool
- -
- Waterfront
- -
Rooms
Rooms for 188 Sweeney Drive, Toronto Victoria Village, OntarioMap

Listatto.comCopyright 2026