
Natasha
Travis
Learie
59 Stansbury Crescent - $729,000
59 Stansbury Crescent - $729,000
59 Stansbury Crescent
$729,000
Eglinton East
Toronto Eglinton East, OntarioM1K4R7
5 beds
2 baths
4 parking
MLS#: E13531022Listed: 1 day agoUpdated:1 day ago
Description
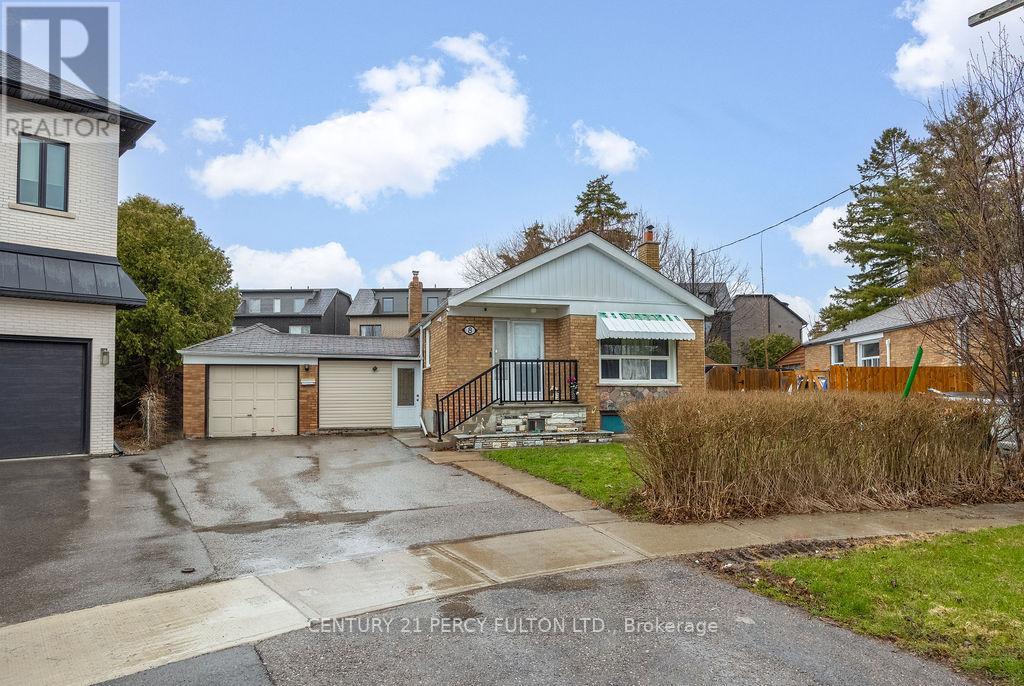
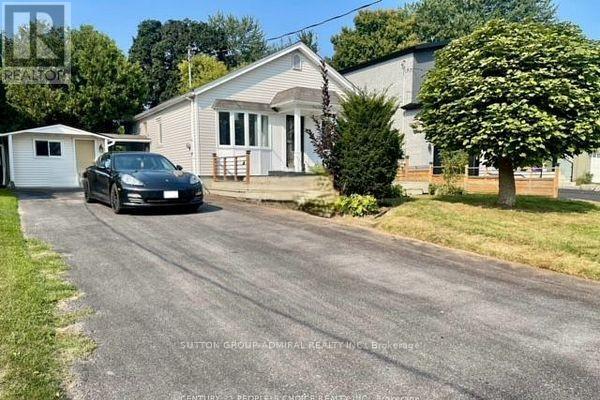
Opportunity Knocks! Don't miss this incredible chance to own a detached brick bungalow on a premium, oversized pie-shaped lot in a highly sought-after neighbourhood. This home is full of potential and ready for your personal touch. The main floor features three spacious bedrooms, a full bathroom, bright living room, and an eat in kitchen, offering a functional layout for families or future updates. A separate rear entrance leads to a self-contained two-bedroom, one-bathroom in-law suite, providing excellent income potential to help offset mortgage costs or an ideal setup for multi-generational living. While the property requires some TLC, it presents an outstanding opportunity to renovate, customize, and build equity. Conveniently located just minutes from Scarborough General Hospital, public transit, schools, parks, and shopping, this is a solid investment in a high-demand location. Whether you're a renovator, investor, or end-user looking to unlock a home's full potential, this property offers exceptional value and endless possibilities. (id:63050)Details
Details for 59 Stansbury Crescent, Toronto Eglinton East, Ontario- Property Type
- Single Family
- Building Type
- House
- Storeys
- 1
- Neighborhood
- Eglinton East
- Land Size
- 80 x 109 FT ; irregular
- Year Built
- -
- Annual Property Taxes
- $4,215
- Parking Type
- Carport, No Garage
Inside
- Appliances
- Washer, Dishwasher, Dryer
- Rooms
- 9
- Bedrooms
- 5
- Bathrooms
- 2
- Fireplace
- -
- Fireplace Total
- -
- Basement
- Apartment in basement, N/A
Building
- Architecture Style
- Bungalow
- Direction
- Midland/Eglinton
- Type of Dwelling
- house
- Roof
- -
- Exterior
- Brick
- Foundation
- Unknown
- Flooring
- -
Land
- Sewer
- Sanitary sewer
- Lot Size
- 80 x 109 FT ; irregular
- Zoning
- -
- Zoning Description
- -
Parking
- Features
- Carport, No Garage
- Total Parking
- 4
Utilities
- Cooling
- Central air conditioning
- Heating
- Forced air, Natural gas
- Water
- Municipal water
Feature Highlights
- Community
- -
- Lot Features
- In-Law Suite
- Security
- -
- Pool
- -
- Waterfront
- -
Rooms
Rooms for 59 Stansbury Crescent, Toronto Eglinton East, OntarioMap

Listatto.comCopyright 2026