
Natasha
Learie
Jolanda
5 Deer Creek Court - $999,000
5 Deer Creek Court - $999,000
5 Deer Creek Court
$999,000
Centennial Scarborough
Toronto Centennial Scarborough, OntarioM1C1N8
4 beds
4 baths
2 parking
MLS#: E13531228Listed: 1 day agoUpdated:about 10 hours ago
Description
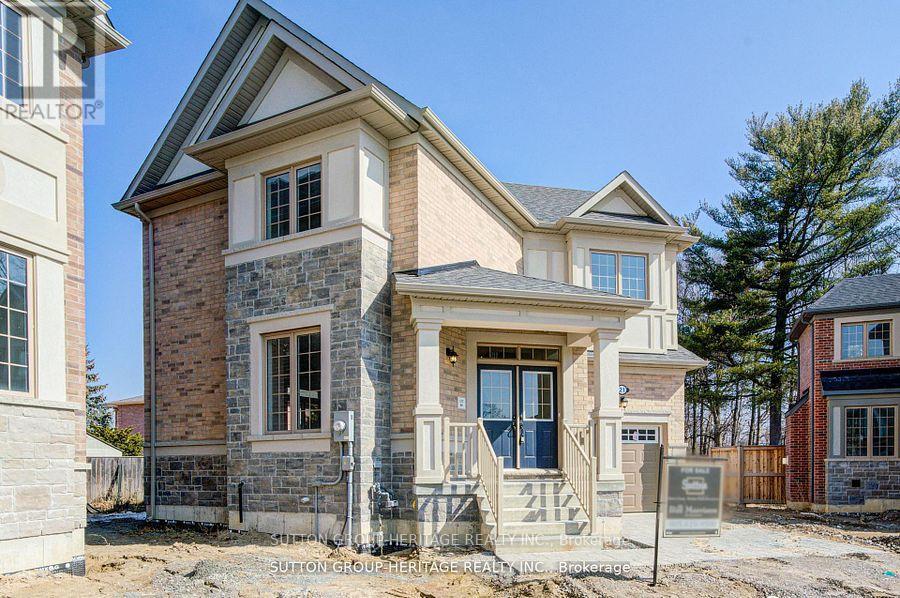
The Village At Highland Creek. A New Home Development. Welcome To This New Executive 3+1 Bedroom Semi-Detached Home With Full Tario Warranty. 9' Ceilings On Main Floor, Oak Staircases And Oak Flooring. Deluxe Designer Kitchen With Granite Centre Island. 4 Washrooms. Too Many Features To List! Lot Of Upgrades! Large Above Ground Windows In Finished Basement. Ready For Quick Closing! Close To Highway 401, University Of Toronto And Transit. Located In Highland Creek Village With Shops And Restaurants. See Attached List Of Features. (id:63050)Details
Details for 5 Deer Creek Court, Toronto Centennial Scarborough, Ontario- Property Type
- Single Family
- Building Type
- House
- Storeys
- 2
- Neighborhood
- Centennial Scarborough
- Land Size
- 7.3 x 24.1 M
- Year Built
- -
- Annual Property Taxes
- $0
- Parking Type
- Garage
Inside
- Appliances
- Washer, Refrigerator, Dishwasher, Stove, Dryer
- Rooms
- 8
- Bedrooms
- 4
- Bathrooms
- 4
- Fireplace
- -
- Fireplace Total
- -
- Basement
- Finished, N/A
Building
- Architecture Style
- -
- Direction
- Cross Streets: East of Meadowvale / Kingston. ** Directions: East of Meadowvale/Kingston Rd.
- Type of Dwelling
- house
- Roof
- -
- Exterior
- Brick
- Foundation
- Poured Concrete
- Flooring
- Hardwood, Carpeted, Porcelain Tile
Land
- Sewer
- Sanitary sewer
- Lot Size
- 7.3 x 24.1 M
- Zoning
- -
- Zoning Description
- -
Parking
- Features
- Garage
- Total Parking
- 2
Utilities
- Cooling
- Central air conditioning
- Heating
- Forced air, Natural gas
- Water
- Municipal water
Feature Highlights
- Community
- -
- Lot Features
- Cul-de-sac, Flat site
- Security
- -
- Pool
- -
- Waterfront
- -
Rooms
Rooms for 5 Deer Creek Court, Toronto Centennial Scarborough, OntarioMap

Listatto.comCopyright 2026