
Jolanda
Amy
Learie
11121 Yonge Street Unit 311 - $559,000
11121 Yonge Street Unit 311 - $559,000
11121 Yonge Street Unit 311
$559,000
Devonsleigh
Richmond Hill Devonsleigh, OntarioL4C0S7
2 beds
2 baths
1 parking
MLS#: N13531128Listed: 4 days agoUpdated:1 day ago
Description
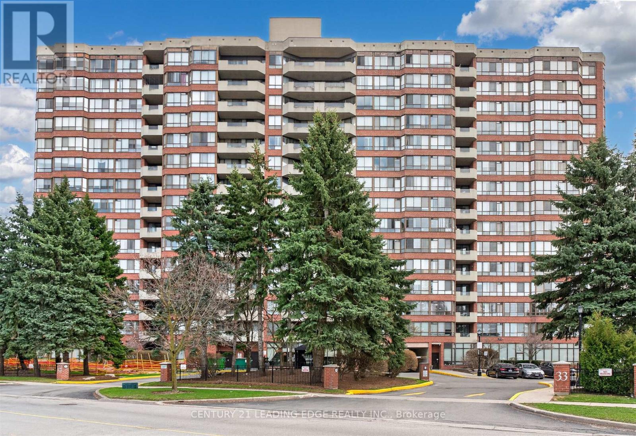
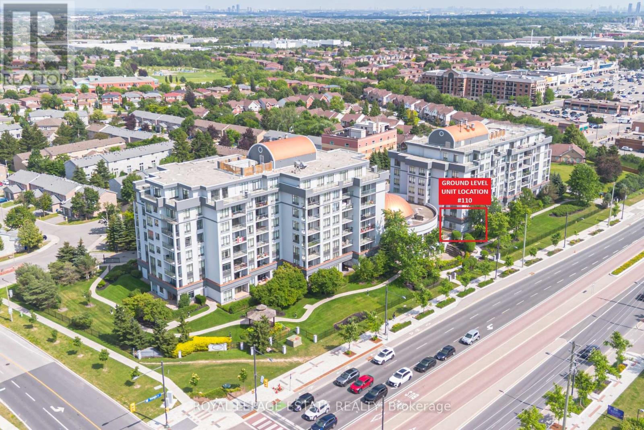
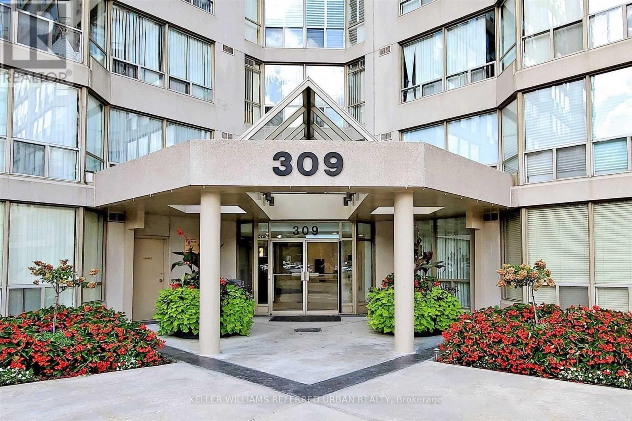
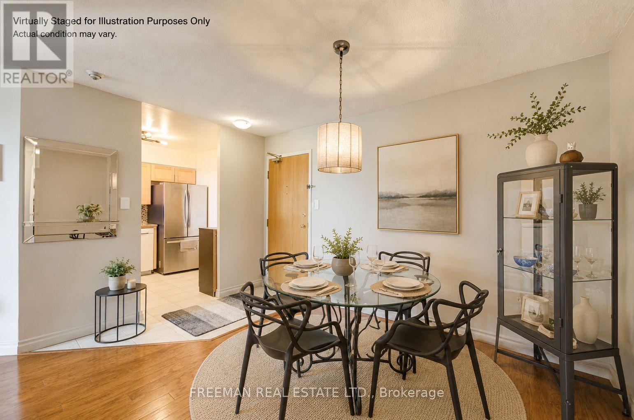
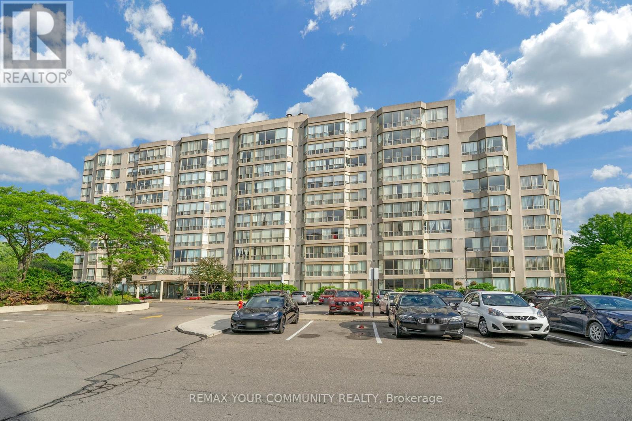
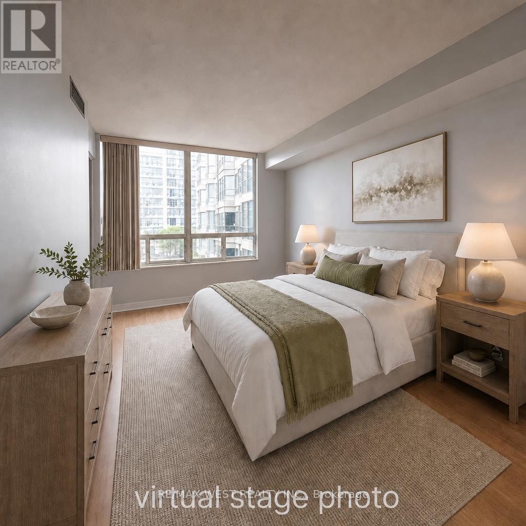
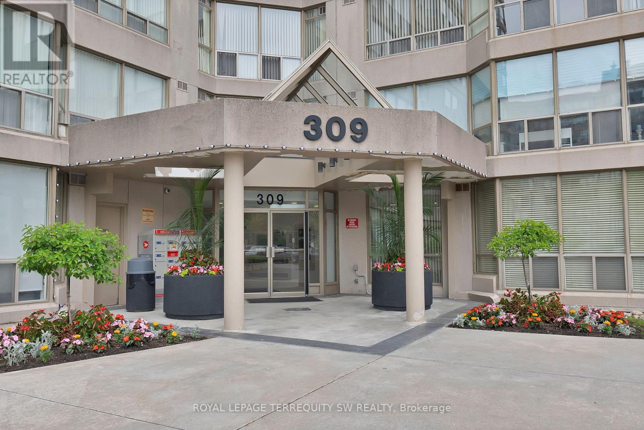
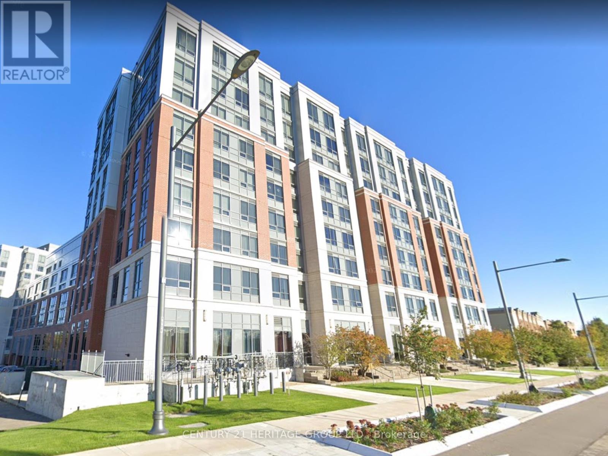
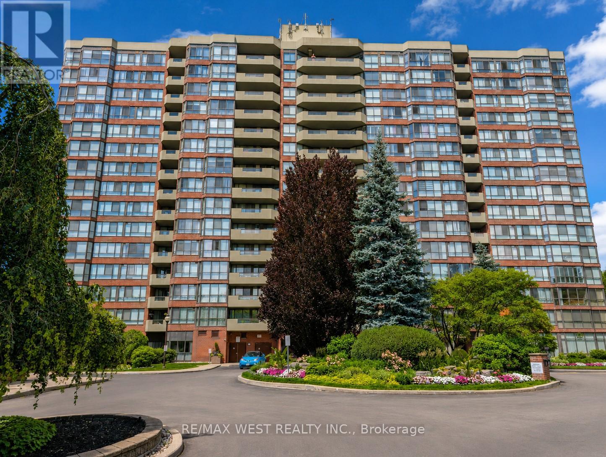
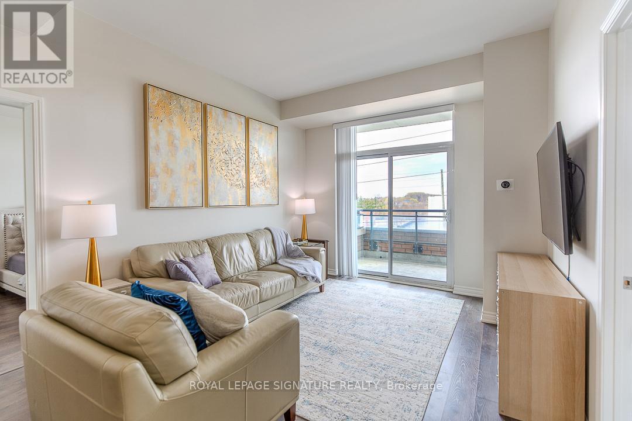
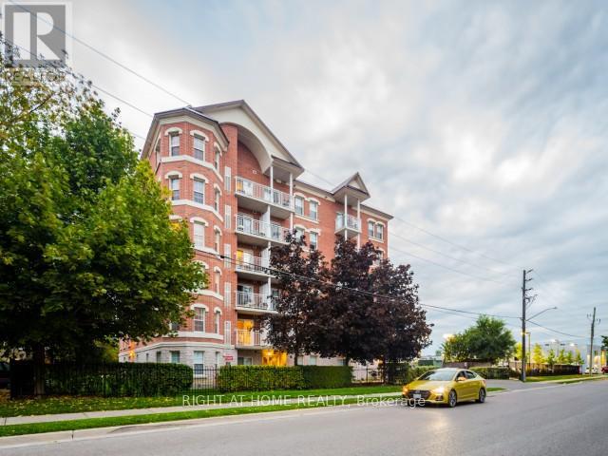
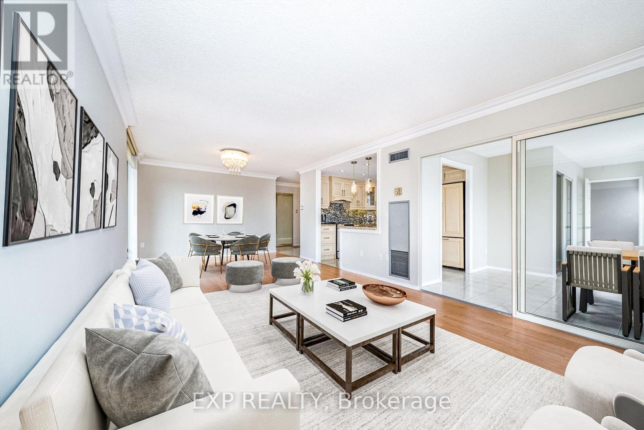
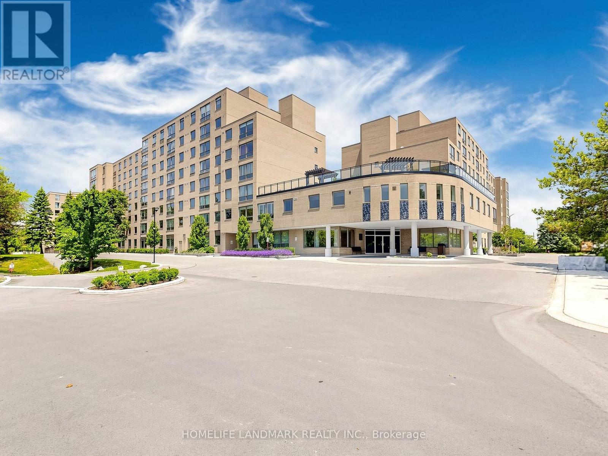
First Time Offered! Pride of Ownership at Silverwoods Condominiums. 980 SQF, 2 Bed Original Owner Suite - never before on the market! Bright Corner Unit 980 sq ft, 2-bedroom, 1.5-bath unit with east exposure, original finishes, and no carpet.*Luxurious Condo On Yonge Street* Mid Rise, 9' Ft Ceiling, Newly Painted. Move in as-is or add your own updates over time to build instant equity. Includes One parking & One locker. Building amenities: 24-hr concierge, indoor pool, Billiard room, steam room, gym, change rooms, guest suites, meeting room & party room, guest parking. Handicapped Access in the Lobby. Steps to Yonge St shops, dining & transit. A rare opportunity in a well-run building - don't miss it! (id:63050)Details
Details for 11121 Yonge Street Unit 311, Richmond Hill Devonsleigh, Ontario- Property Type
- Single Family
- Building Type
- Apartment
- Storeys
- -
- Neighborhood
- Devonsleigh
- Land Size
- -
- Year Built
- -
- Annual Property Taxes
- $2,314
- Parking Type
- Garage, Underground
Inside
- Appliances
- Washer, Refrigerator, Dishwasher, Stove, Dryer, Window Coverings, Garage door opener remote(s)
- Rooms
- 6
- Bedrooms
- 2
- Bathrooms
- 2
- Fireplace
- -
- Fireplace Total
- -
- Basement
- None
Building
- Architecture Style
- -
- Direction
- Yonge/Elgin Mills
- Type of Dwelling
- apartment
- Roof
- -
- Exterior
- Stucco
- Foundation
- -
- Flooring
- -
Land
- Sewer
- -
- Lot Size
- -
- Zoning
- -
- Zoning Description
- -
Parking
- Features
- Garage, Underground
- Total Parking
- 1
Utilities
- Cooling
- Central air conditioning
- Heating
- Forced air, Natural gas
- Water
- -
Feature Highlights
- Community
- Pets Allowed With Restrictions
- Lot Features
- Balcony, Carpet Free
- Security
- -
- Pool
- Indoor pool
- Waterfront
- -
Rooms
Rooms for 11121 Yonge Street Unit 311, Richmond Hill Devonsleigh, OntarioMap

Listatto.comCopyright 2026