
Amy
Natasha
Mohamed
8888 Yonge Street Unit 619 - $639,000
8888 Yonge Street Unit 619 - $639,000
8888 Yonge Street Unit 619
$639,000
South Richvale
Richmond Hill South Richvale, OntarioL4C6Z1
3 beds
2 baths
1 parking
MLS#: N13531152Listed: 3 days agoUpdated:3 days ago
Description
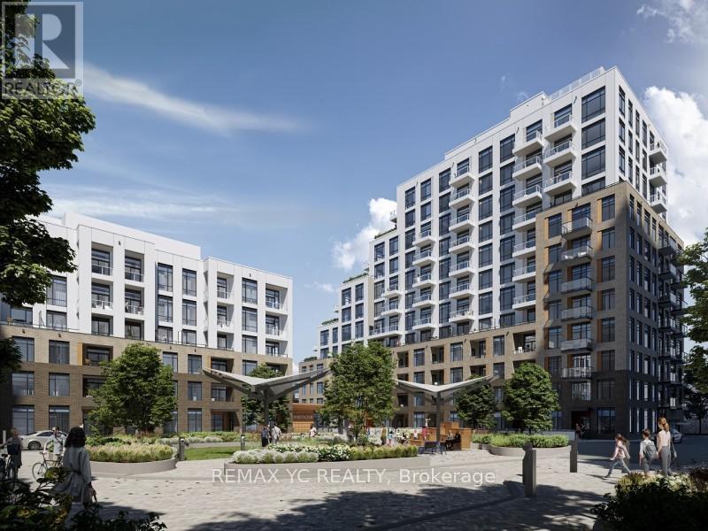
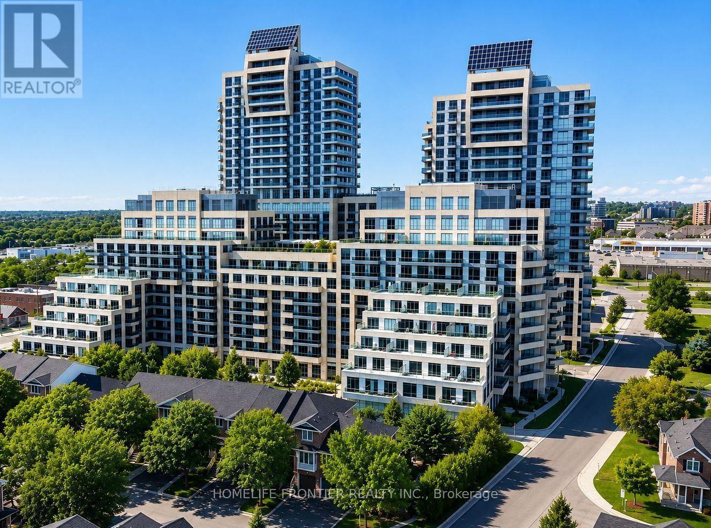
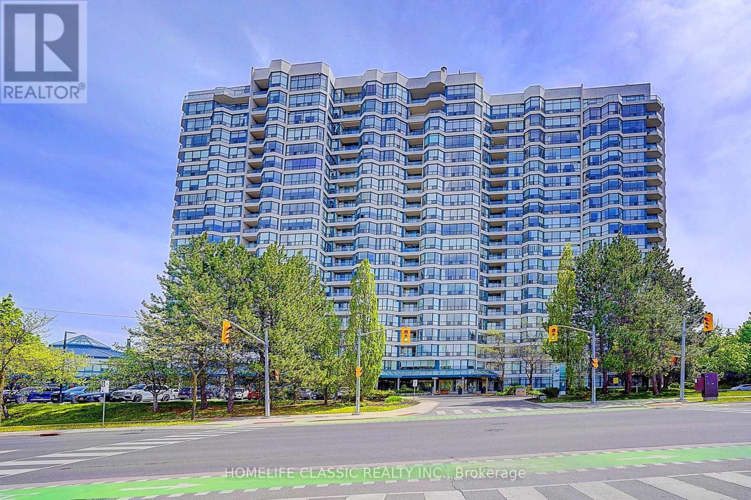
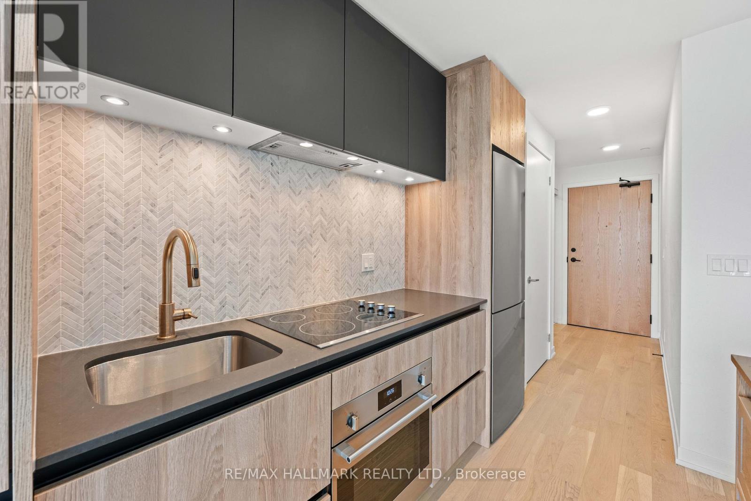
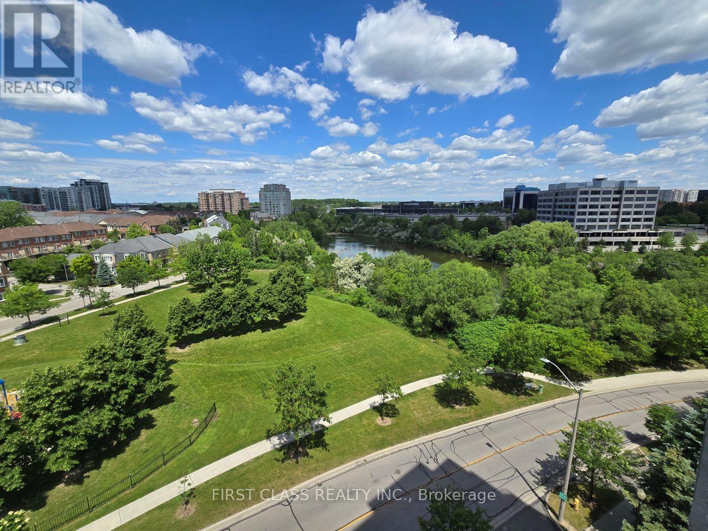
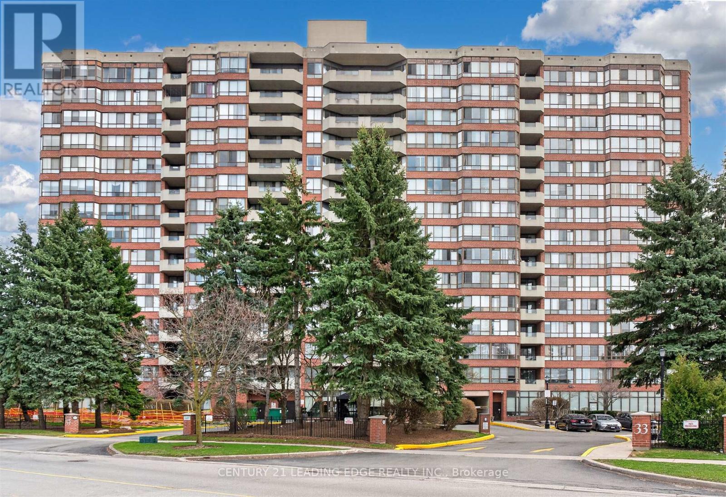
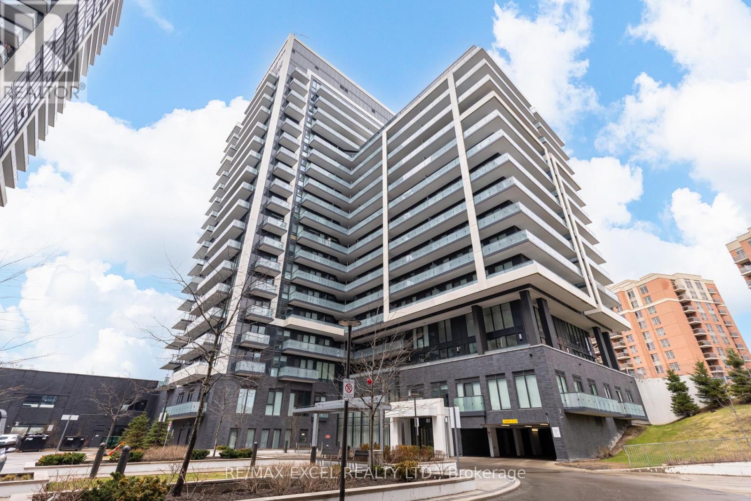
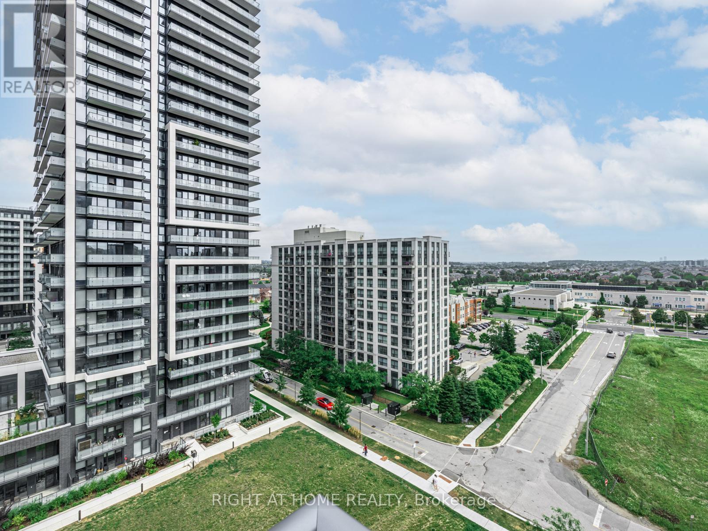
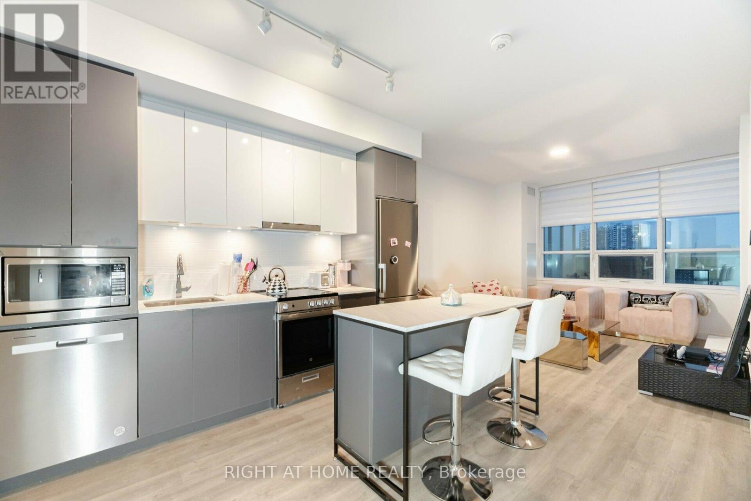
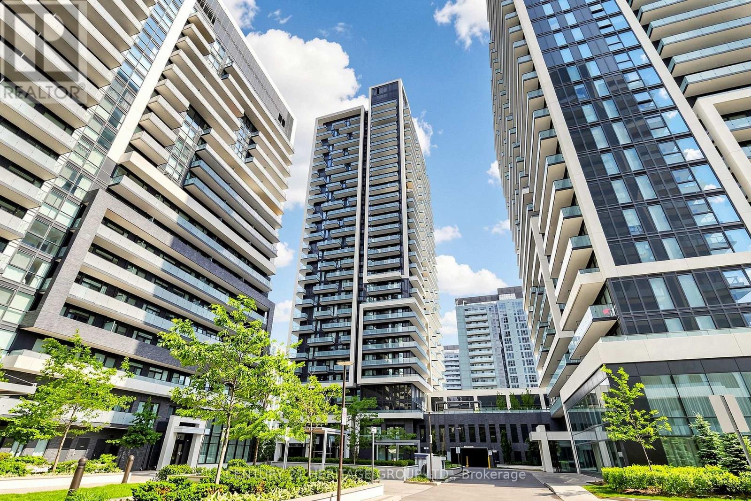
Welcome to prestigious West Wood, beautifully lay out about 697 + 105=802 Sq Ft, Your Gateway to Modern Living in Richmond Hill! Discover the perfect blend of elegance and practicality in this brand new 2-bedroom suite plus a den, beautifully laid out . Step out onto your private balcony for a breath of fresh air and expansive views, maximizing natural light for a warm and inviting atmosphere. This residence, part of a striking 15-storey architectural masterpiece, ensures effortless connectivity with nearby Highway 407, Highway 7, Langstaff GO, VIVA transit, and the upcoming TTC Yonge North Subway Extension. Enjoy unparalleled convenience just moments away from vibrant shopping, dining, and entertainment venues. (id:63050)Details
Details for 8888 Yonge Street Unit 619, Richmond Hill South Richvale, Ontario- Property Type
- Single Family
- Building Type
- Apartment
- Storeys
- -
- Neighborhood
- South Richvale
- Land Size
- -
- Year Built
- -
- Annual Property Taxes
- $2,500
- Parking Type
- Garage, Underground
Inside
- Appliances
- Washer, Refrigerator, Dishwasher, Stove, Dryer, Microwave, Cooktop, Oven - Built-In
- Rooms
- 6
- Bedrooms
- 3
- Bathrooms
- 2
- Fireplace
- -
- Fireplace Total
- -
- Basement
- None
Building
- Architecture Style
- -
- Direction
- Yonge & Highway 7
- Type of Dwelling
- apartment
- Roof
- -
- Exterior
- Brick
- Foundation
- -
- Flooring
- Laminate
Land
- Sewer
- -
- Lot Size
- -
- Zoning
- -
- Zoning Description
- -
Parking
- Features
- Garage, Underground
- Total Parking
- 1
Utilities
- Cooling
- Central air conditioning
- Heating
- Forced air, Natural gas
- Water
- -
Feature Highlights
- Community
- Pets Allowed With Restrictions
- Lot Features
- Balcony, Guest Suite
- Security
- -
- Pool
- -
- Waterfront
- -
Rooms
Rooms for 8888 Yonge Street Unit 619, Richmond Hill South Richvale, OntarioMap

Listatto.comCopyright 2026