
Mohamed
Travis
Natasha
16 Cherry Sands Crescent - $799,900
16 Cherry Sands Crescent - $799,900
16 Cherry Sands Crescent
$799,900
Wasaga Beach
Wasaga Beach, OntarioL9Z1P5
4 beds
3 baths
8 parking
MLS#: S13531544Listed: 1 day agoUpdated:1 day ago
Description
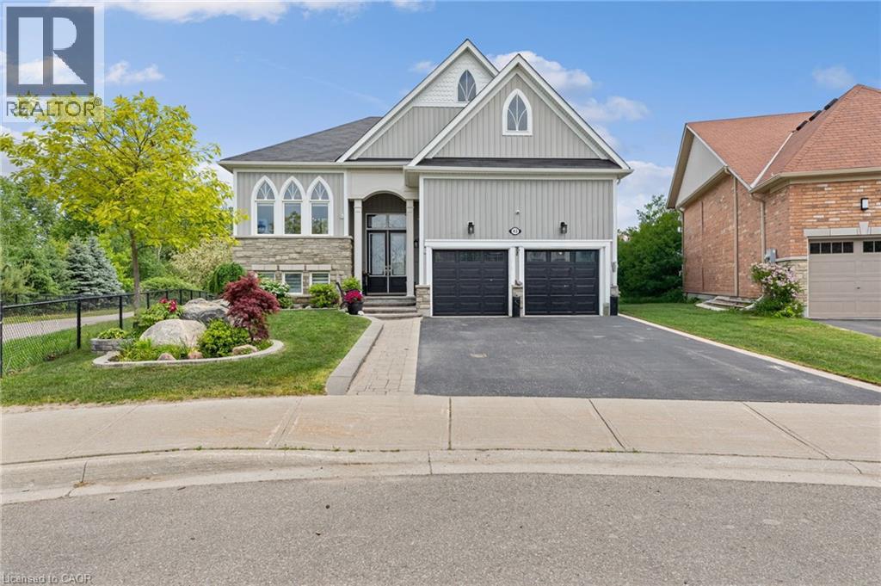
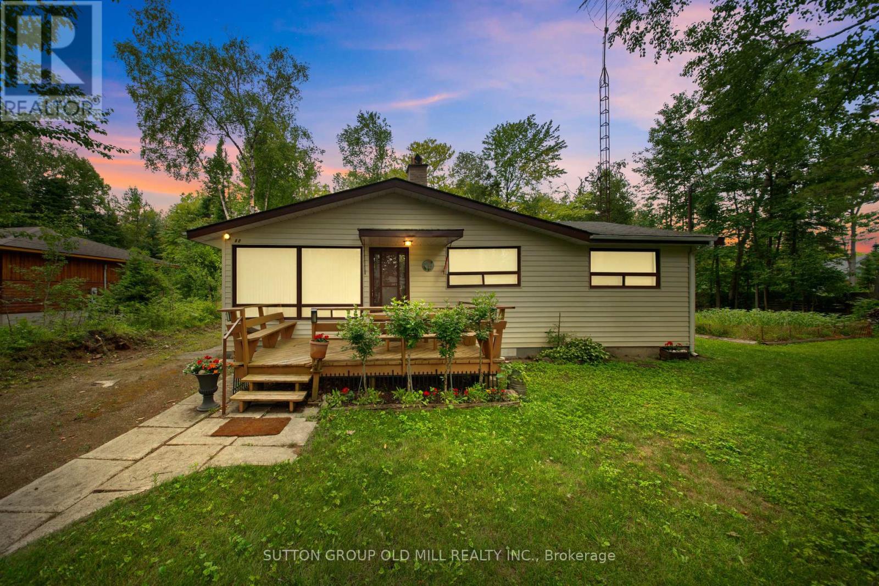
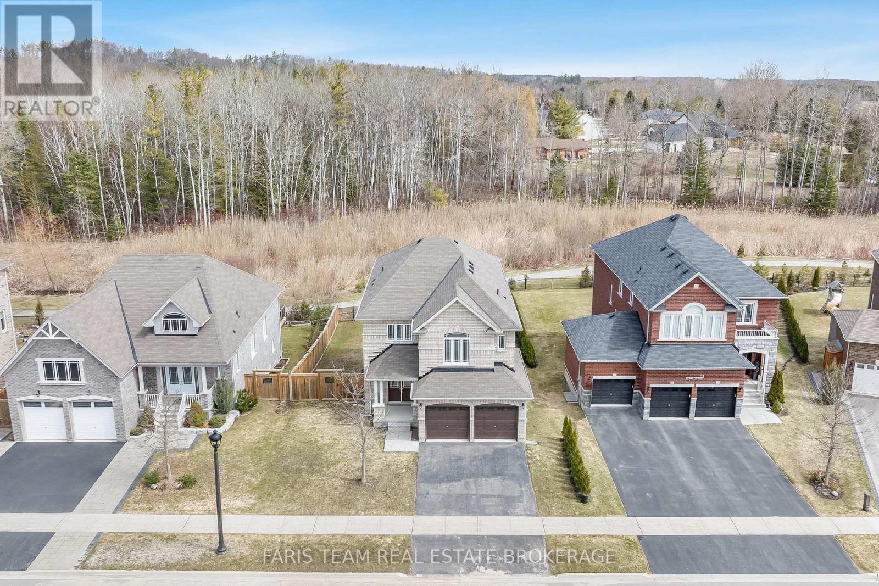
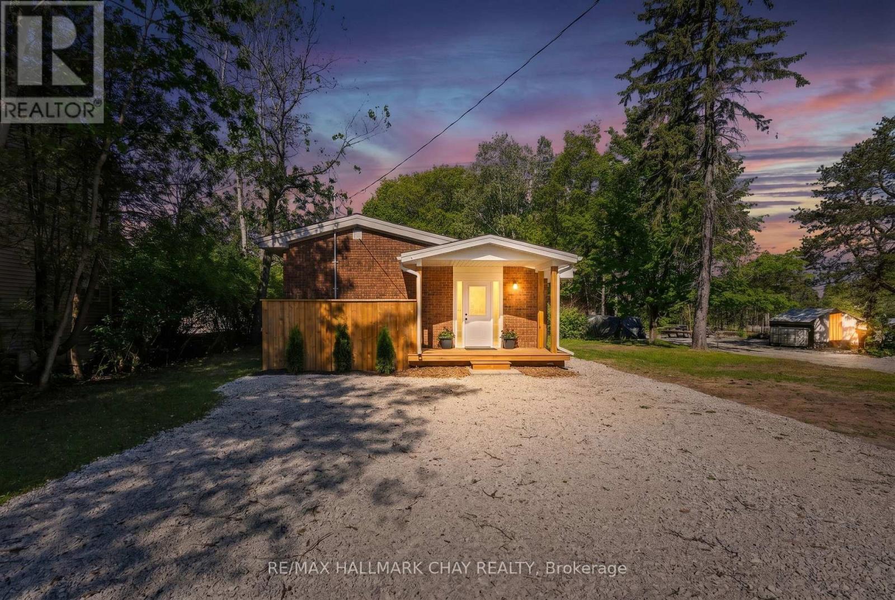

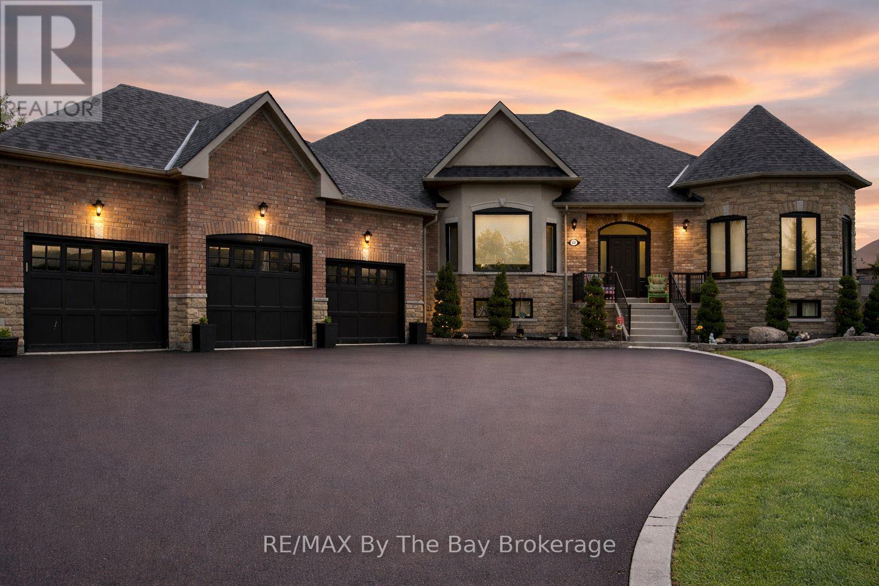
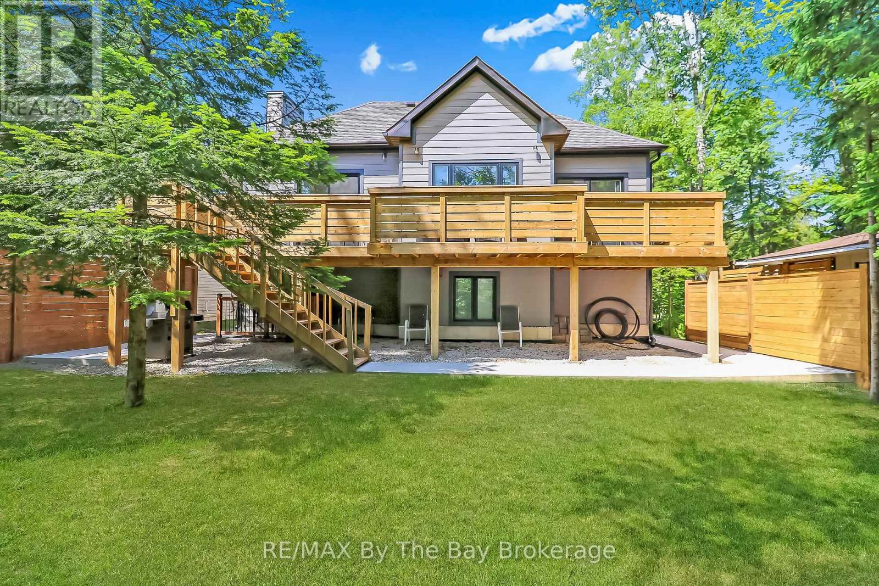
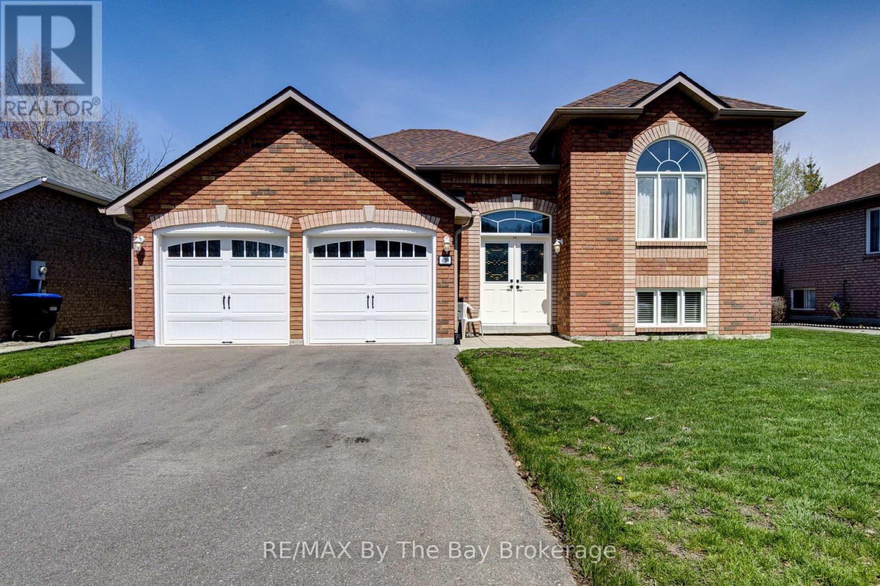
Beautiful spacious all brick Zancor home on premium lot backing onto woods. Quiet, sought after subdivision in west Wasaga. Great open concept floor plan with lots of windows, the natural light pours in! Large foyer with solid oak stairs, Bright living room with vaulted ceilings, custom fireplace. Kitchen has huge island, granite counters, S/S appliances. Prof. finished basement with 2 bedrooms, office/sewing room, family area w gas FP & huge rec room area with loads of built-in storage. Carpet-free very well-maintained home, new furnace 2025. Great fenced yard (not enclosed at front) with large deck, pergola, garden shed & hot tub. (id:63050)Details
Details for 16 Cherry Sands Crescent, Wasaga Beach, Ontario- Property Type
- Single Family
- Building Type
- House
- Storeys
- 1
- Neighborhood
- Wasaga Beach
- Land Size
- 59.1 x 131.2 FT
- Year Built
- -
- Annual Property Taxes
- $4,714
- Parking Type
- Attached Garage, Garage
Inside
- Appliances
- Washer, Refrigerator, Water softener, Hot Tub, Dishwasher, Stove, Dryer, Garage door opener remote(s)
- Rooms
- 10
- Bedrooms
- 4
- Bathrooms
- 3
- Fireplace
- -
- Fireplace Total
- 2
- Basement
- Finished, N/A
Building
- Architecture Style
- Raised bungalow
- Direction
- Cross Streets: Ramblewood. ** Directions: Ramblewood to Cherry Sands.
- Type of Dwelling
- house
- Roof
- -
- Exterior
- Brick
- Foundation
- Poured Concrete
- Flooring
- -
Land
- Sewer
- Sanitary sewer
- Lot Size
- 59.1 x 131.2 FT
- Zoning
- -
- Zoning Description
- -
Parking
- Features
- Attached Garage, Garage
- Total Parking
- 8
Utilities
- Cooling
- Central air conditioning, Air exchanger
- Heating
- Forced air, Natural gas
- Water
- Municipal water
Feature Highlights
- Community
- -
- Lot Features
- Carpet Free, Gazebo
- Security
- -
- Pool
- -
- Waterfront
- -
Rooms
Rooms for 16 Cherry Sands Crescent, Wasaga Beach, OntarioMap

Listatto.comCopyright 2026