
Learie
Amy
Travis
188 King High Drive - $3,788,000
188 King High Drive - $3,788,000
188 King High Drive
$3,788,000
Beverley Glen
Vaughan Beverley Glen, OntarioL4J3N5
5 beds
8 baths
8 parking
MLS#: N13531874Listed: 3 days agoUpdated:3 days ago
Description
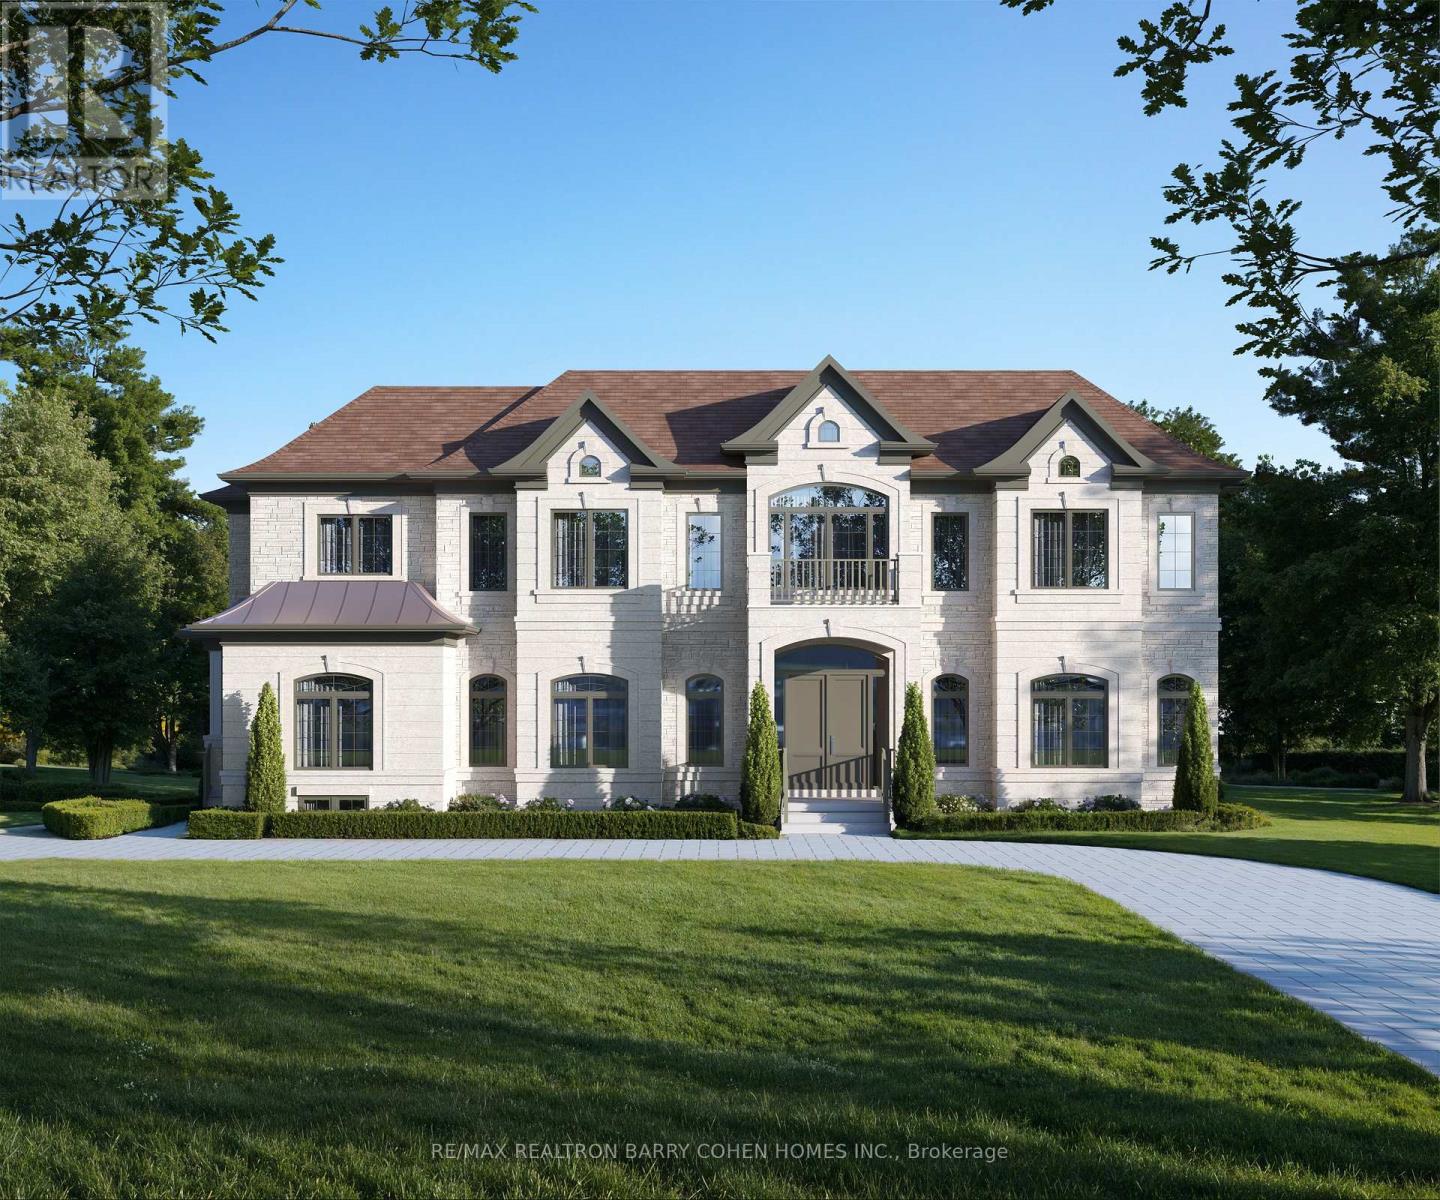
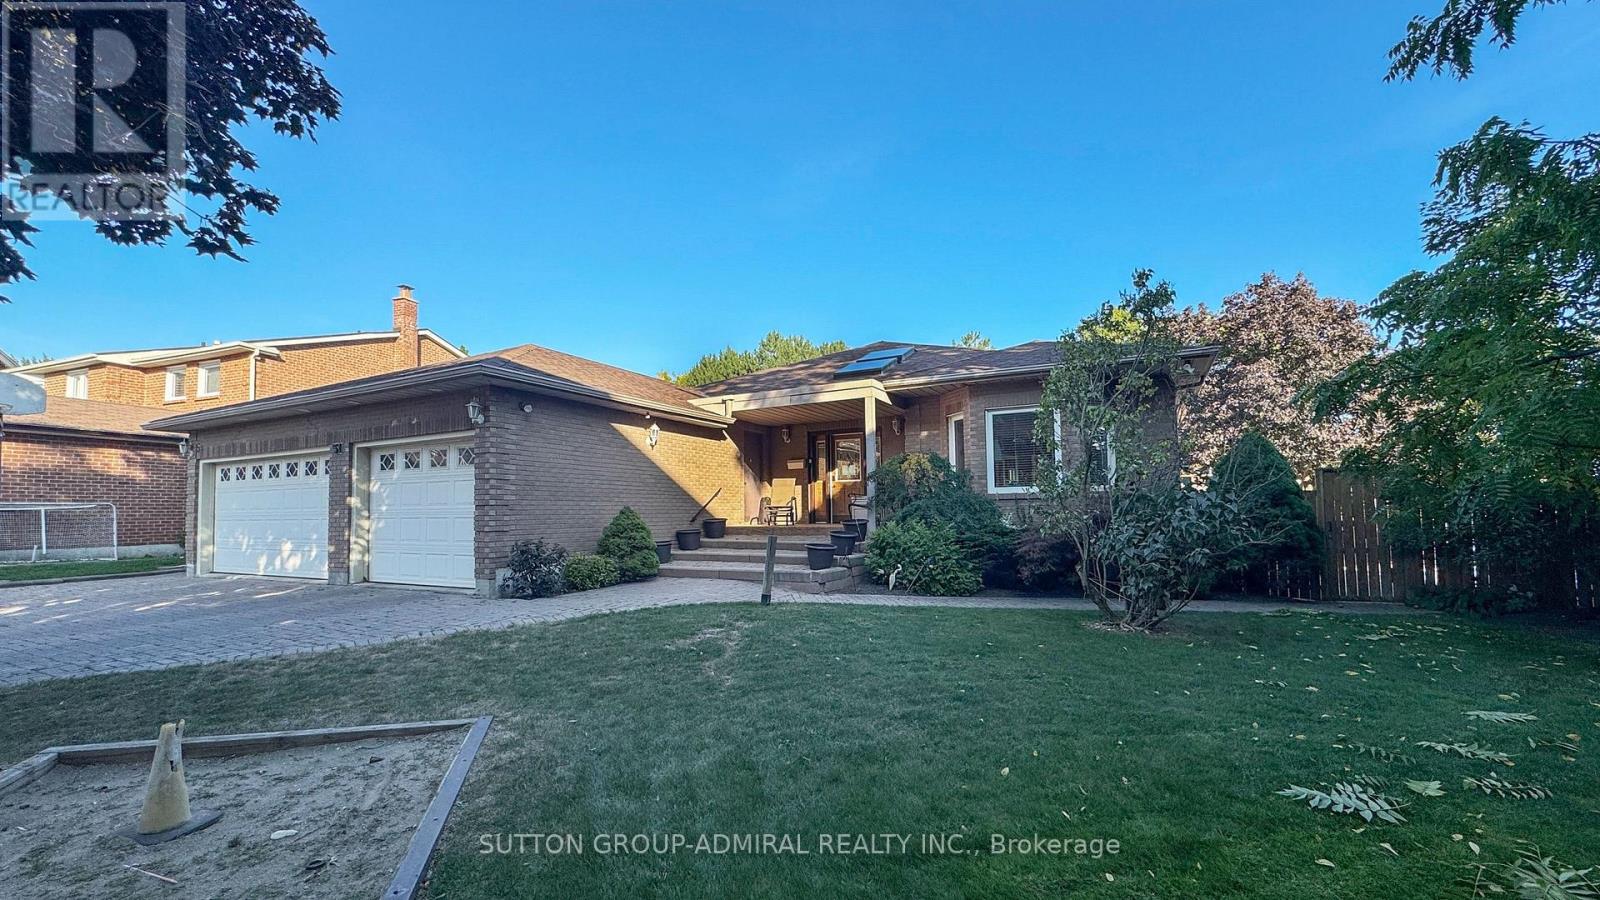
Welcome Home! This unique custom-built luxury home in sought after Beverley Glen boasts meticulously finished spaces on the main and a newly constructed walk-up basement that is nothing short of a work of art! Luxurious touches abound with wainscoting, intricate millwork, skylights, coffered & vaulted ceilings, pot lights & built-ins throughout. The bright eat-in chef's kitchen features top-of-the-line B/I appliances, oversized center island, W/O to covered patio that leads to a tree-lined backyard oasis w/salt water pool. Spacious family room w/gas fireplace, coffered ceilings & built-in cabinetry. Main floor office w/cherry wood lined walls & ceiling adds sophistication. Primary bdrm boasts vaulted ceilings, W/O to terrace, extra large W/I closet and 7-pc ensuite w/heated floors & steam shower! All bedrooms feature ensuites & large W/I closets! Must see! (id:63050)Details
Details for 188 King High Drive, Vaughan Beverley Glen, Ontario- Property Type
- Single Family
- Building Type
- House
- Storeys
- 2
- Neighborhood
- Beverley Glen
- Land Size
- 49.4 x 186.2 FT
- Year Built
- -
- Annual Property Taxes
- $17,687
- Parking Type
- Garage
Inside
- Appliances
- Washer, Refrigerator, Water purifier, Water softener, Sauna, Central Vacuum, Whirlpool, Barbeque, Gas stove(s), Dishwasher, Wine Fridge, Range, Oven, Dryer, Microwave, Oven - Built-In, Wet Bar, Window Coverings, Garage door opener remote(s)
- Rooms
- 12
- Bedrooms
- 5
- Bathrooms
- 8
- Fireplace
- Free Standing Metal
- Fireplace Total
- 1
- Basement
- Finished, Walk-up, N/A, N/A
Building
- Architecture Style
- -
- Direction
- Dufferin and Centre
- Type of Dwelling
- house
- Roof
- -
- Exterior
- Brick, Stone
- Foundation
- Poured Concrete
- Flooring
- Hardwood, Marble
Land
- Sewer
- Sanitary sewer
- Lot Size
- 49.4 x 186.2 FT
- Zoning
- -
- Zoning Description
- -
Parking
- Features
- Garage
- Total Parking
- 8
Utilities
- Cooling
- Central air conditioning
- Heating
- Forced air, Natural gas
- Water
- Municipal water
Feature Highlights
- Community
- -
- Lot Features
- Paved yard, Carpet Free, Sauna
- Security
- Security system, Smoke Detectors
- Pool
- Inground pool, Outdoor pool
- Waterfront
- -
Rooms
Rooms for 188 King High Drive, Vaughan Beverley Glen, OntarioMap

Listatto.comCopyright 2026