
Mohamed
Learie
Travis
2006 Glenada Crescent Unit 17 - $960,000
2006 Glenada Crescent Unit 17 - $960,000
2006 Glenada Crescent Unit 17
$960,000
1018 - WC Wedgewood Creek
Oakville WC Wedgewood Creek, OntarioL6H5R9
3 beds
4 baths
2 parking
MLS#: W13531820Listed: about 10 hours agoUpdated:about 9 hours ago
Description
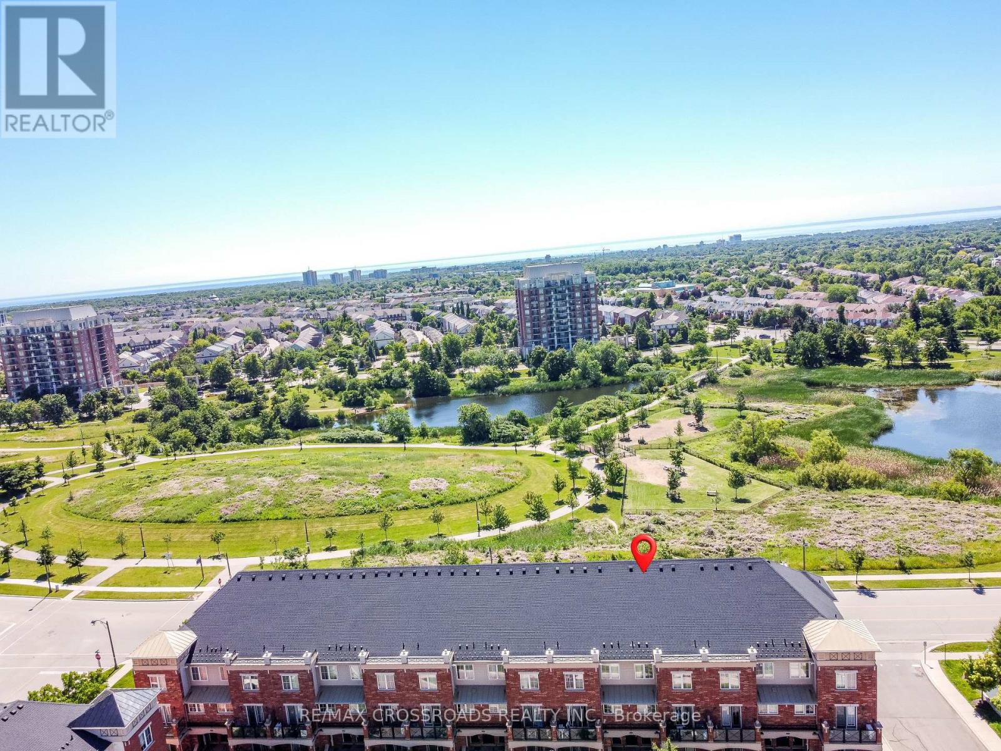
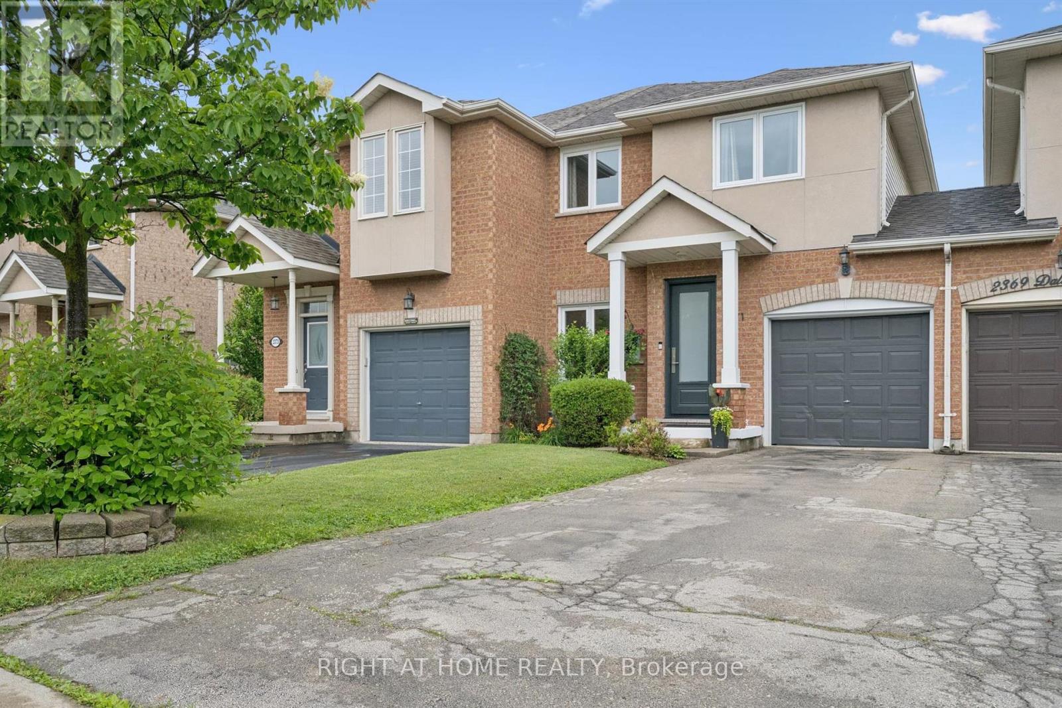
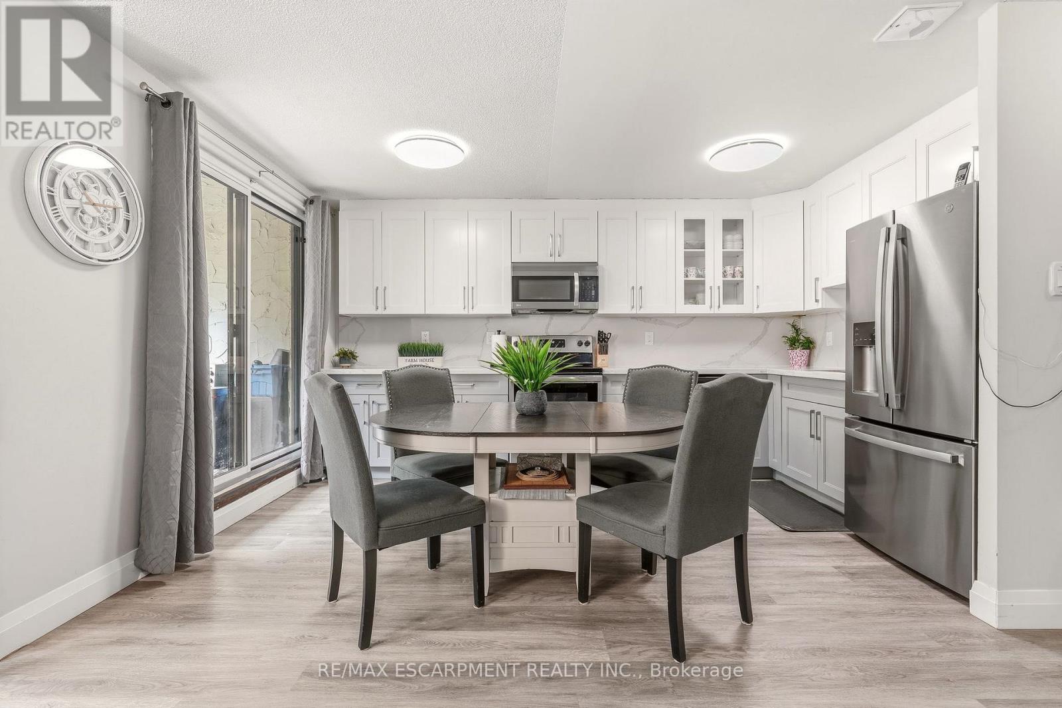
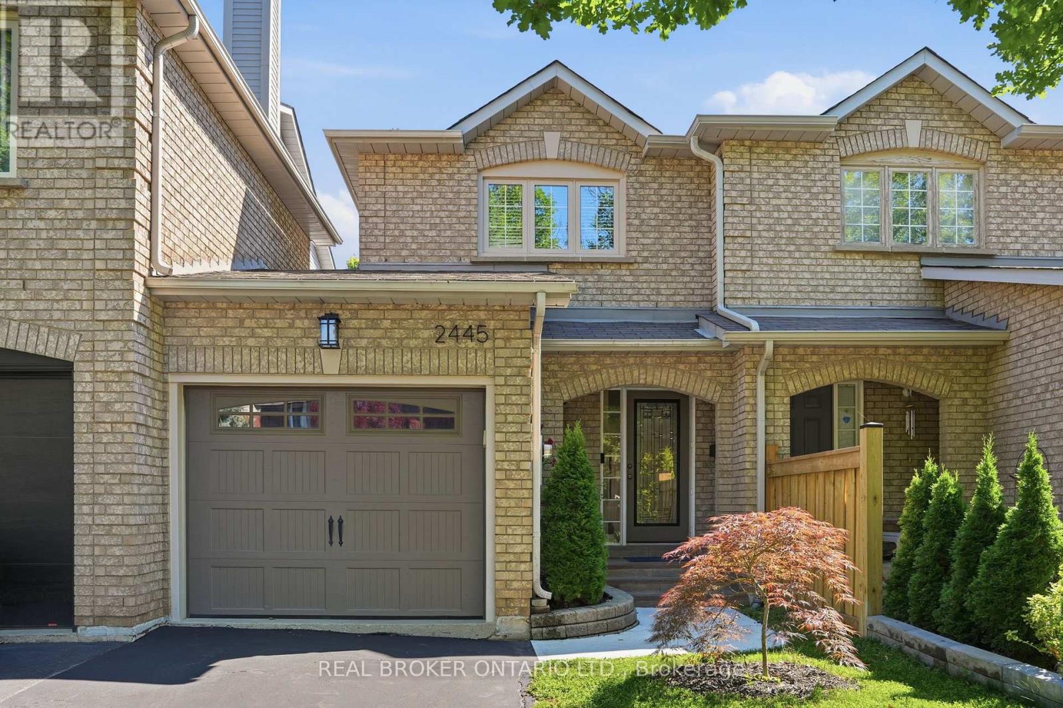
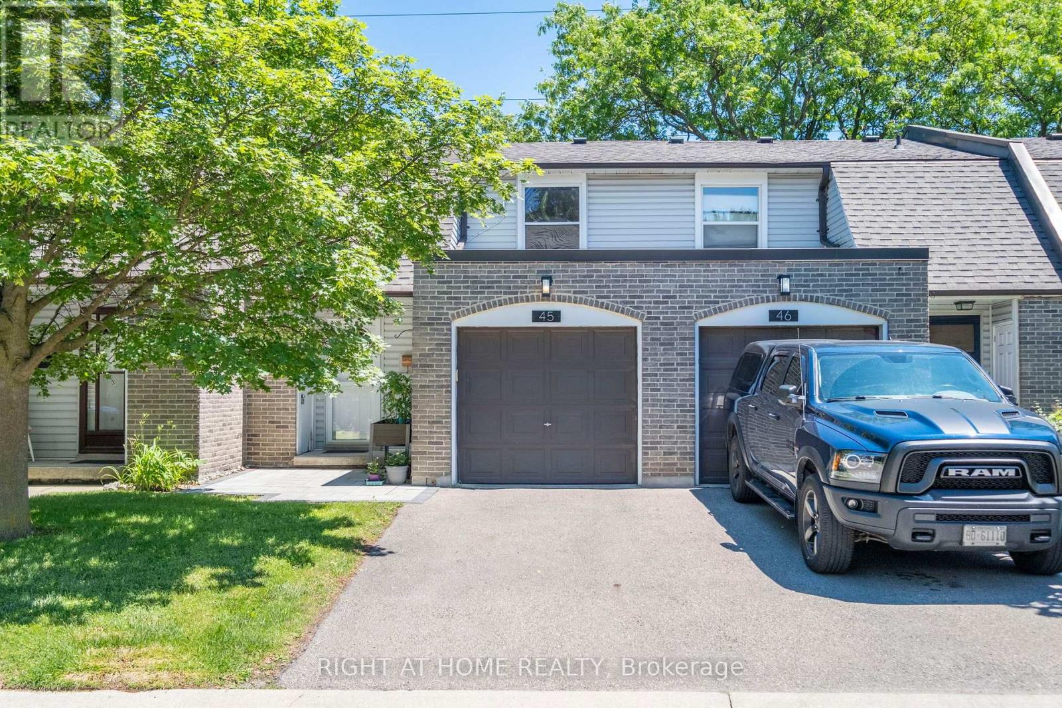
Rare Opportunity To Own A Spacious 3-Bedroom Townhome In A Well-Established, Family-Oriented Oakville Community. This Inviting Residence Offers A Practical Multi-Level Layout With Hardwood Flooring Throughout, Generous Living And Dining Areas, And A Separate Second-Floor Family Room With Fireplace, Creating Ideal Space For Both Everyday Living And Entertaining. The Private, Fully Fenced Backyard Extends Your Living Space Outdoors And Provides A Comfortable Setting For Family Gatherings, Gardening, Or Relaxation. The Professionally Finished Basement Features A Large Additional Bedroom And 2-Piece Bathroom, Offering Excellent Flexibility For Guests, A Home Office, Teen Retreat, Or Recreation Space. Complete With An Attached Garage, Driveway Parking, And Ensuite Storage. Ideally Positioned Near Parks, Shopping, Library, Transit, And Top-Rated Iroquois Ridge High School, With Convenient Access To Dundas Street, QEW, 403, And 407. A Wonderful Opportunity To Put Down Roots In One Of Oakville's Most Desirable Neighbourhoods. (id:63050)Details
Details for 2006 Glenada Crescent Unit 17, Oakville WC Wedgewood Creek, Ontario- Property Type
- Single Family
- Building Type
- Row Townhouse
- Storeys
- 2
- Neighborhood
- 1018 - WC Wedgewood Creek
- Land Size
- -
- Year Built
- -
- Annual Property Taxes
- $3,698
- Parking Type
- Attached Garage, Garage
Inside
- Appliances
- Washer, Refrigerator, Dishwasher, Stove, Dryer, Microwave
- Rooms
- 8
- Bedrooms
- 3
- Bathrooms
- 4
- Fireplace
- -
- Fireplace Total
- -
- Basement
- Finished, N/A
Building
- Architecture Style
- -
- Direction
- Upper Middle Rd/Trafalgar Rd
- Type of Dwelling
- row_townhouse
- Roof
- -
- Exterior
- Brick
- Foundation
- -
- Flooring
- Tile, Hardwood, Carpeted
Land
- Sewer
- -
- Lot Size
- -
- Zoning
- -
- Zoning Description
- -
Parking
- Features
- Attached Garage, Garage
- Total Parking
- 2
Utilities
- Cooling
- Central air conditioning
- Heating
- Forced air, Natural gas
- Water
- -
Feature Highlights
- Community
- Pets Allowed With Restrictions
- Lot Features
- -
- Security
- -
- Pool
- -
- Waterfront
- -
Rooms
Rooms for 2006 Glenada Crescent Unit 17, Oakville WC Wedgewood Creek, OntarioMap


Listatto.comCopyright 2026