
Learie
Jolanda
Mohamed
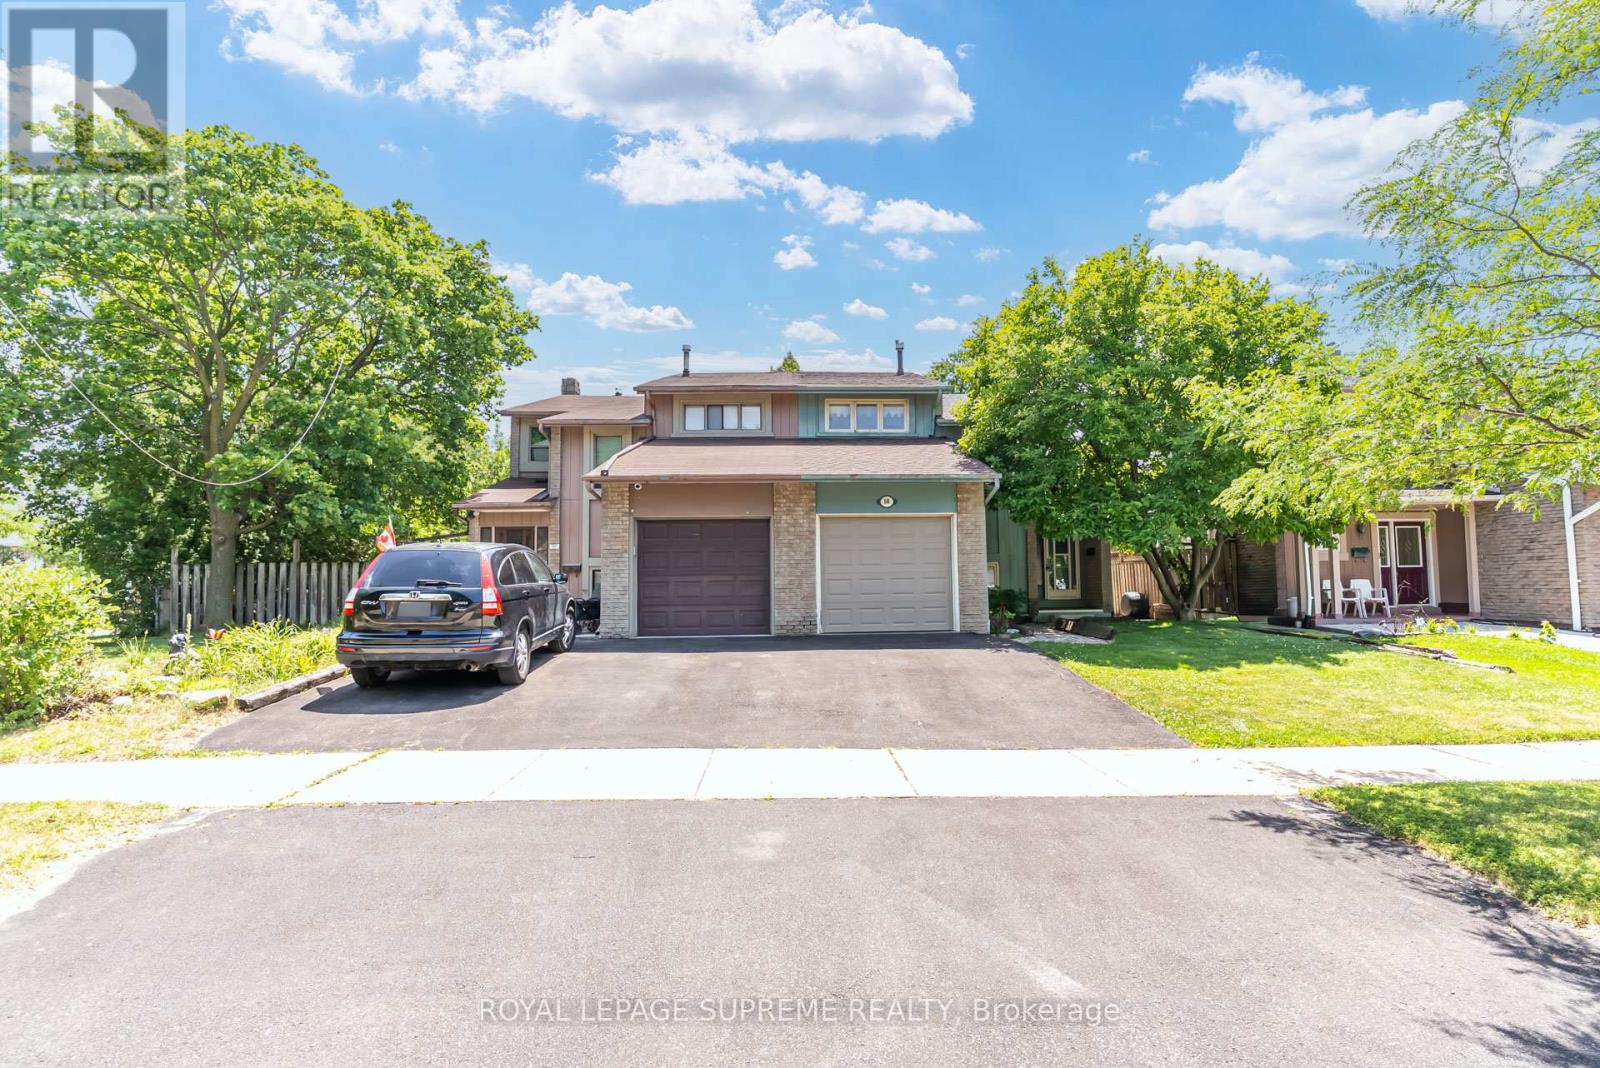
48 Garside Crescent - $889,900
48 Garside Crescent - $889,900
48 Garside Crescent
$889,900
Northgate
Brampton Northgate, OntarioL6S1H6
6 beds
4 baths
3 parking
MLS#: W13531868Listed: about 5 hours agoUpdated:about 4 hours ago
Description
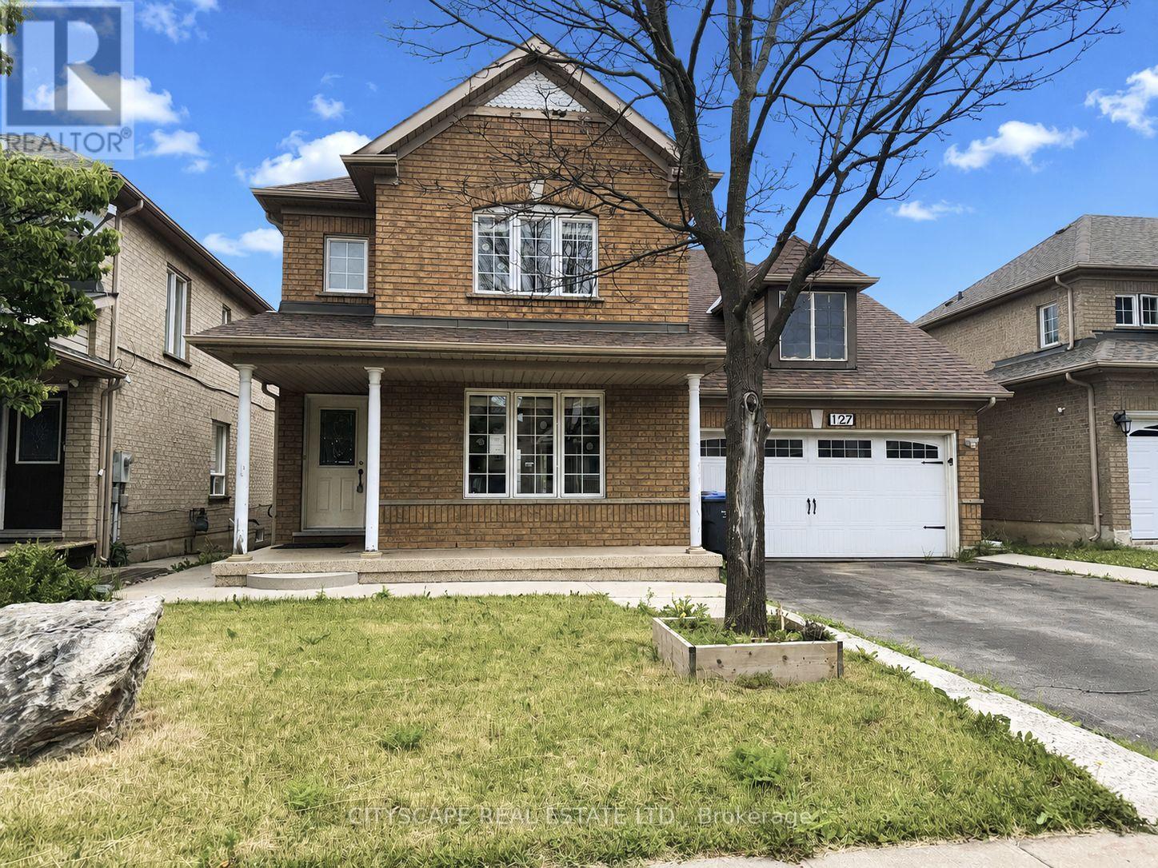
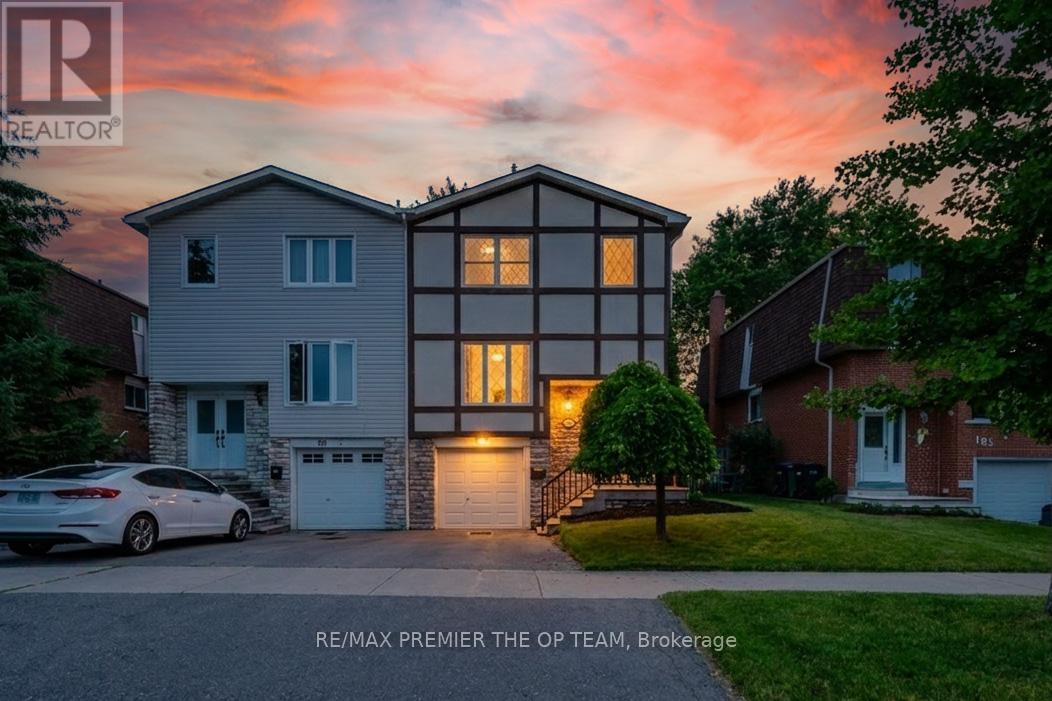
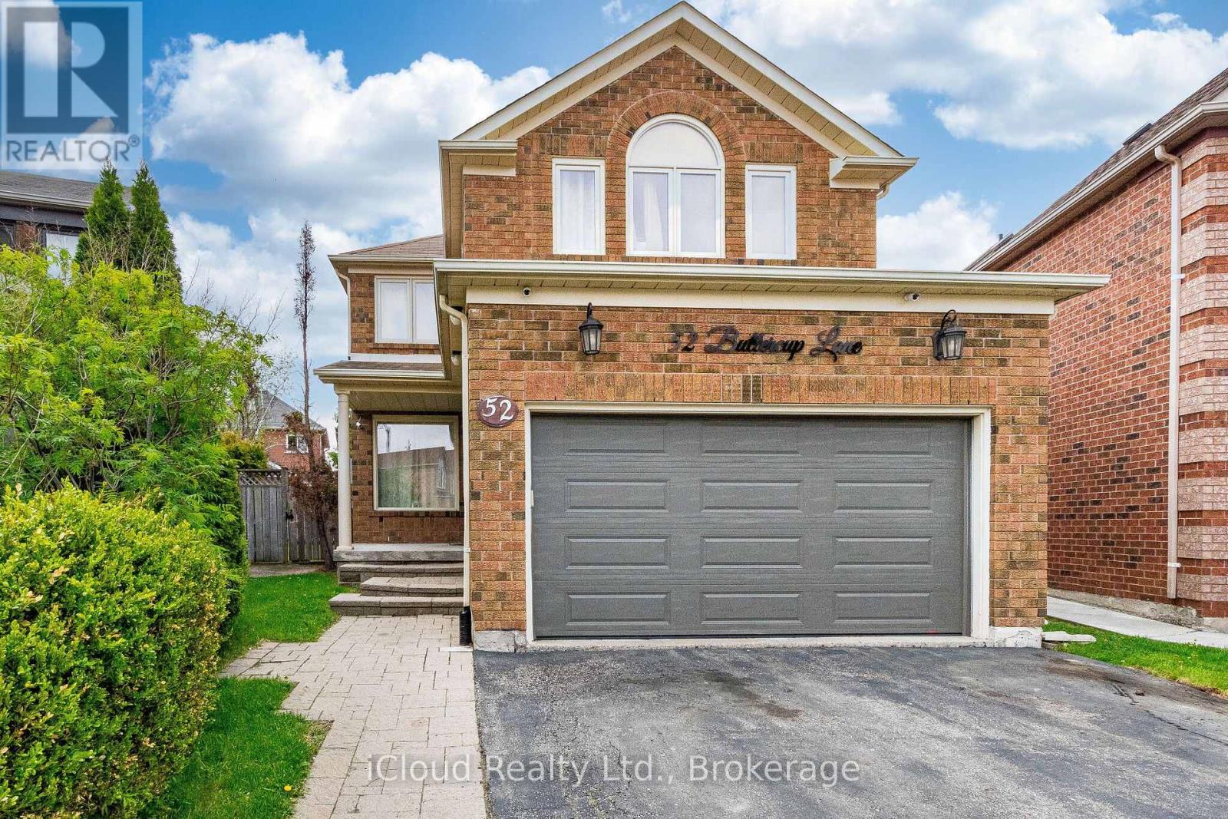
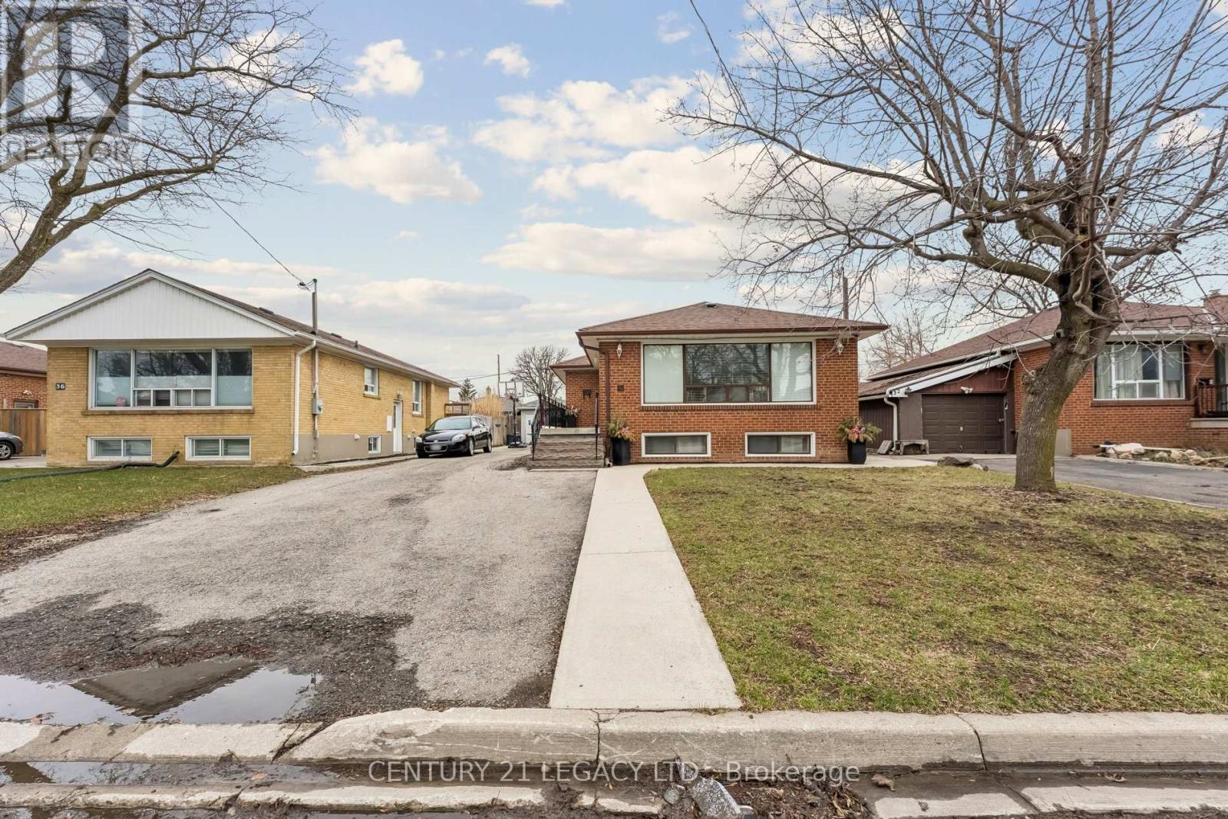
Beautifully renovated 4 bedroom home with a finished 2-bedroom basement apartment featuring a separate side entrance and private laundry. Bright open concept living and dining areas, spacious bedrooms, updated kitchens, flooring, bathrooms, windows, stairs, and built-in stainless steel appliances. Enjoy a concrete patio, walkway, wide driveway, and large backyard. Located on a quiet street, just steps to Chinguacousy Park, shopping, transit, and with easy highway access. Move in ready with excellent income potential. Don't miss this opportunity! ** This is a linked property.** (id:63050)Details
Details for 48 Garside Crescent, Brampton Northgate, Ontario- Property Type
- Single Family
- Building Type
- House
- Storeys
- 2
- Neighborhood
- Northgate
- Land Size
- 35 x 114.6 FT ; ****This Is Link House****
- Year Built
- -
- Annual Property Taxes
- $4,427
- Parking Type
- Attached Garage, Garage
Inside
- Appliances
- All, Washer, Dryer, Two stoves, Window Coverings, Two Refrigerators
- Rooms
- 10
- Bedrooms
- 6
- Bathrooms
- 4
- Fireplace
- -
- Fireplace Total
- -
- Basement
- Finished, Separate entrance, N/A, N/A
Building
- Architecture Style
- -
- Direction
- Bramlea/Queen St
- Type of Dwelling
- house
- Roof
- -
- Exterior
- Brick, Aluminum siding
- Foundation
- Brick
- Flooring
- Hardwood, Laminate, Porcelain Tile
Land
- Sewer
- Sanitary sewer
- Lot Size
- 35 x 114.6 FT ; ****This Is Link House****
- Zoning
- -
- Zoning Description
- ****This Is Link House****
Parking
- Features
- Attached Garage, Garage
- Total Parking
- 3
Utilities
- Cooling
- Central air conditioning
- Heating
- Forced air, Natural gas
- Water
- Municipal water
Feature Highlights
- Community
- Community Centre
- Lot Features
- -
- Security
- -
- Pool
- -
- Waterfront
- -
Rooms
Rooms for 48 Garside Crescent, Brampton Northgate, OntarioMap

Listatto.comCopyright 2026