
Learie
Amy
Natasha
8 Tippett Road Unit 1205 - $3,200
8 Tippett Road Unit 1205 - $3,200
8 Tippett Road Unit 1205
$3,200
Clanton Park
Toronto Clanton Park, OntarioM3H0E7
3 beds
2 baths
1 parking
MLS#: C13531982Listed: 14 days agoUpdated:14 days ago
Description
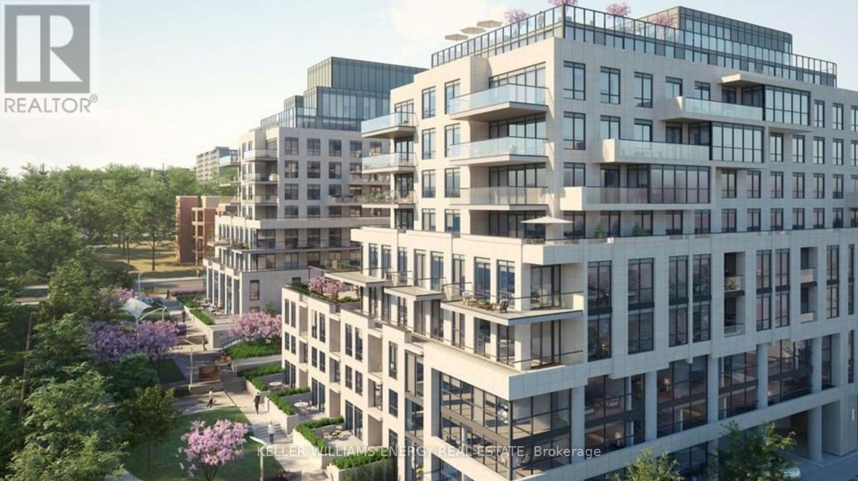
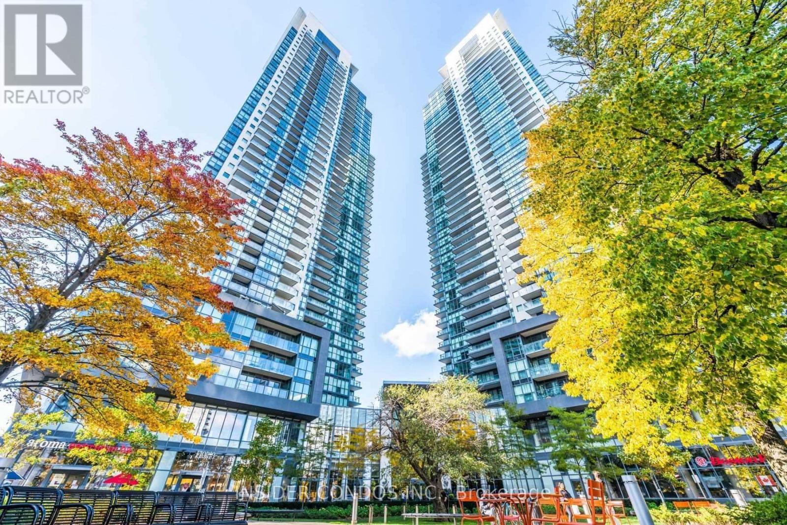
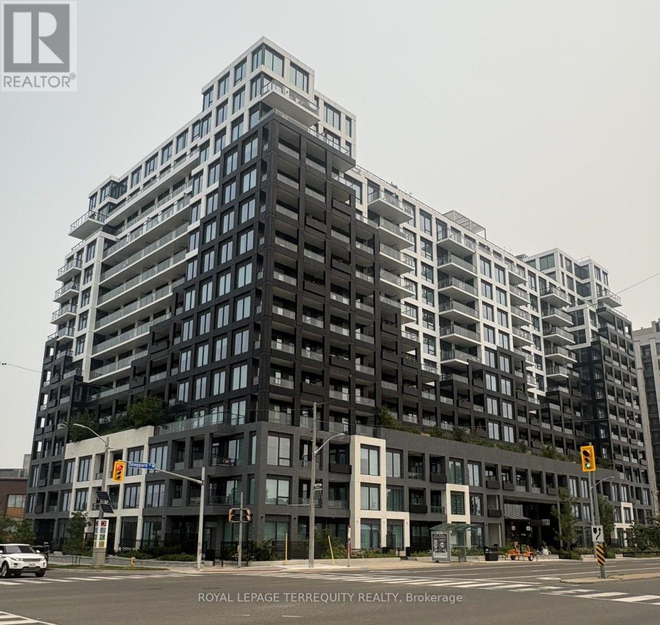
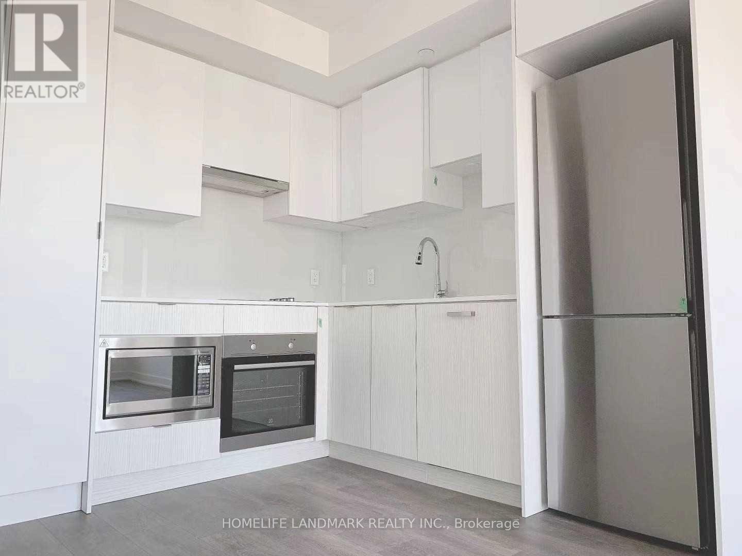
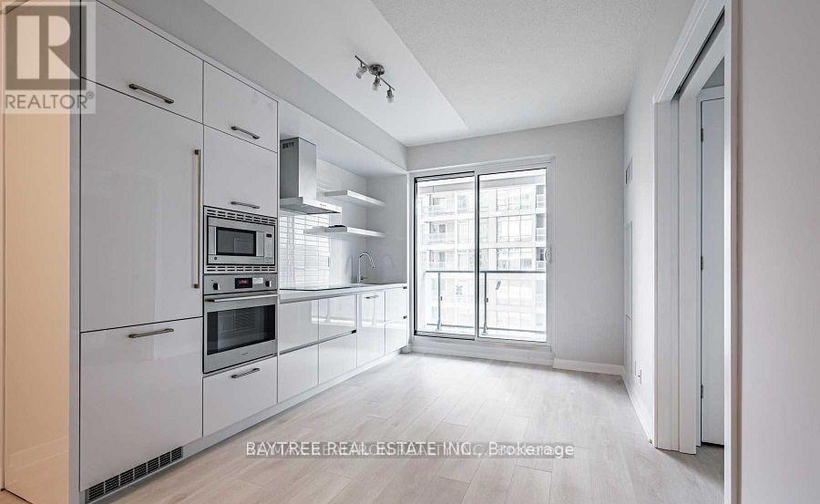
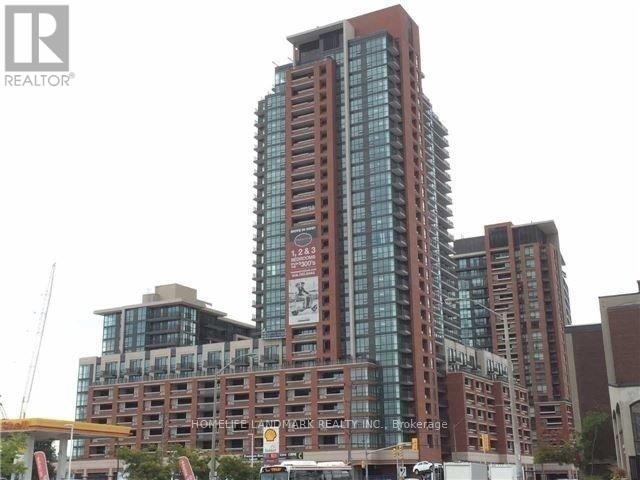
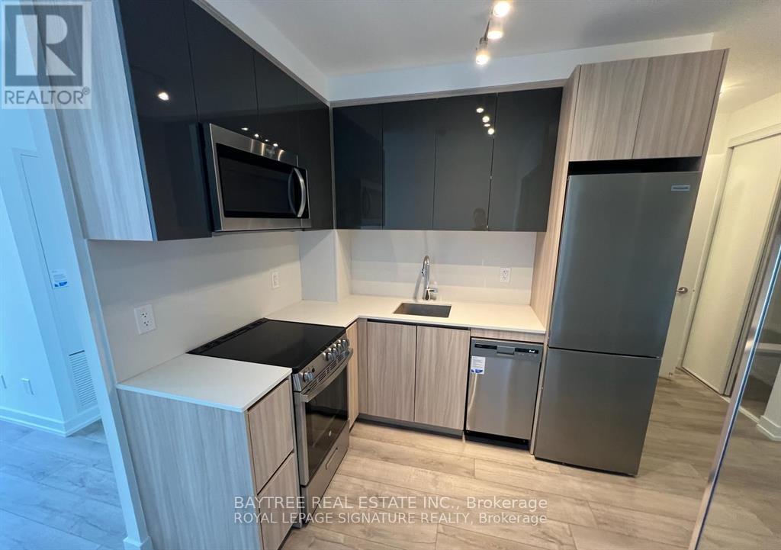
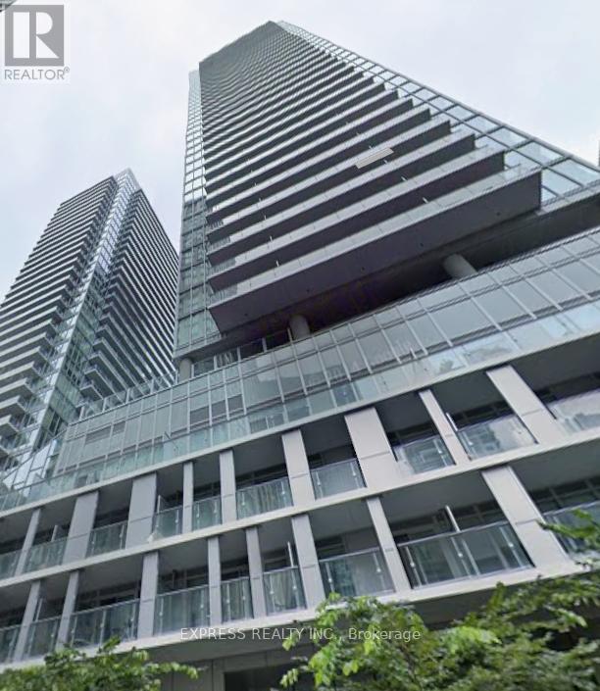
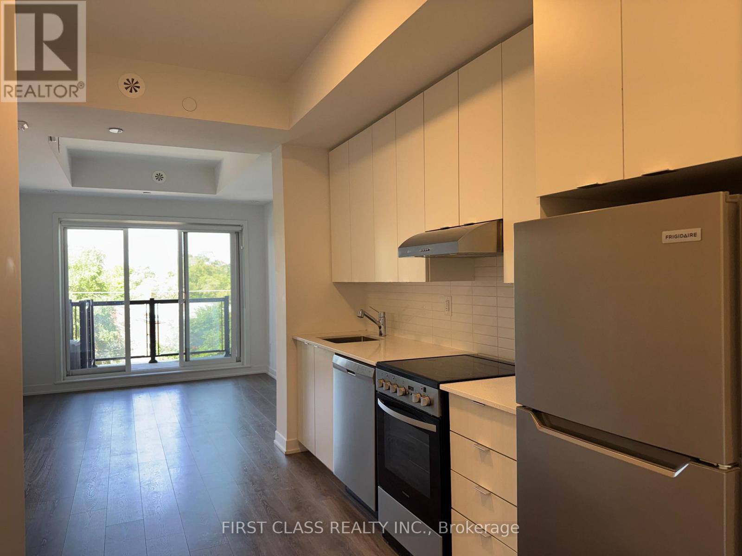
LIVE IN THE PRESTIGIOUS EXPRESS CONDOS IN CLANTON PARK! ENJOY A NEW ELEGANTLY DESIGNED CONDO IN A PRIME LOCATION STEPS TO THE **WILSON SUBWAY STATION**. MINUTES TO THE HWY 401/404, ALLEN RD, YORKDALE MALL, YORK UNIVERSITY, HUMBER RIVER HOSPITAL, COSTCO, GROCERY STORES, RESTAURANTS, & PARKS INC. NEW CENTRAL PARK! UNIT FEATURES FLOOR-TO-CEILING WINDOWS, TASTEFUL MODERN FINISHES. GREAT AMENITIES ON-SITE, IMMACULATE MOVE-IN CONDITION. WIDE PLANK LAMINATE FLOORING, SMOOTH CEILINGS, UPGRADED BATH AND KITCHEN W/ INTEGRATED DISHWASHER, S/S FRIDGE, STOVE, RANGE, HOOD, WASHER&DRYER, KITCHEN ISLAND. EXCEPTIONAL BUILDING AMENITIES! (id:63050)Details
Details for 8 Tippett Road Unit 1205, Toronto Clanton Park, Ontario- Property Type
- Single Family
- Building Type
- Apartment
- Storeys
- -
- Neighborhood
- Clanton Park
- Land Size
- -
- Year Built
- -
- Annual Property Taxes
- -
- Parking Type
- Garage, Underground
Inside
- Appliances
- -
- Rooms
- 5
- Bedrooms
- 3
- Bathrooms
- 2
- Fireplace
- -
- Fireplace Total
- -
- Basement
- None
Building
- Architecture Style
- -
- Direction
- Cross Streets: Tippett Rd & Wilson Ave. ** Directions: Turn on Tippett Rd from Wilson Ave.
- Type of Dwelling
- apartment
- Roof
- -
- Exterior
- Brick
- Foundation
- -
- Flooring
- -
Land
- Sewer
- -
- Lot Size
- -
- Zoning
- -
- Zoning Description
- -
Parking
- Features
- Garage, Underground
- Total Parking
- 1
Utilities
- Cooling
- Central air conditioning, Ventilation system
- Heating
- Forced air, Natural gas
- Water
- -
Feature Highlights
- Community
- Pets Allowed With Restrictions
- Lot Features
- Balcony, Carpet Free
- Security
- -
- Pool
- -
- Waterfront
- -
Rooms
Rooms for 8 Tippett Road Unit 1205, Toronto Clanton Park, OntarioMap

Listatto.comCopyright 2026