
Natasha
Learie
Mohamed
3077 Hawktail Crescent - $849,000
3077 Hawktail Crescent - $849,000
3077 Hawktail Crescent
$849,000
Churchill Meadows
Mississauga Churchill Meadows, OntarioL5M6W8
3 beds
4 baths
3 parking
MLS#: W13531956Listed: about 2 hours agoUpdated:about 1 hour ago
Description
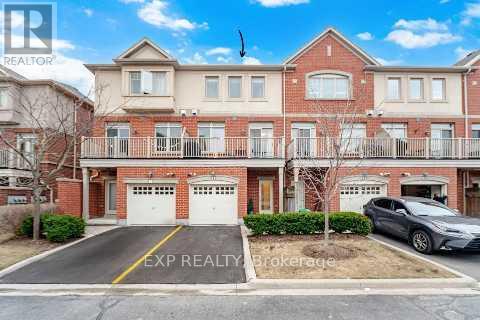
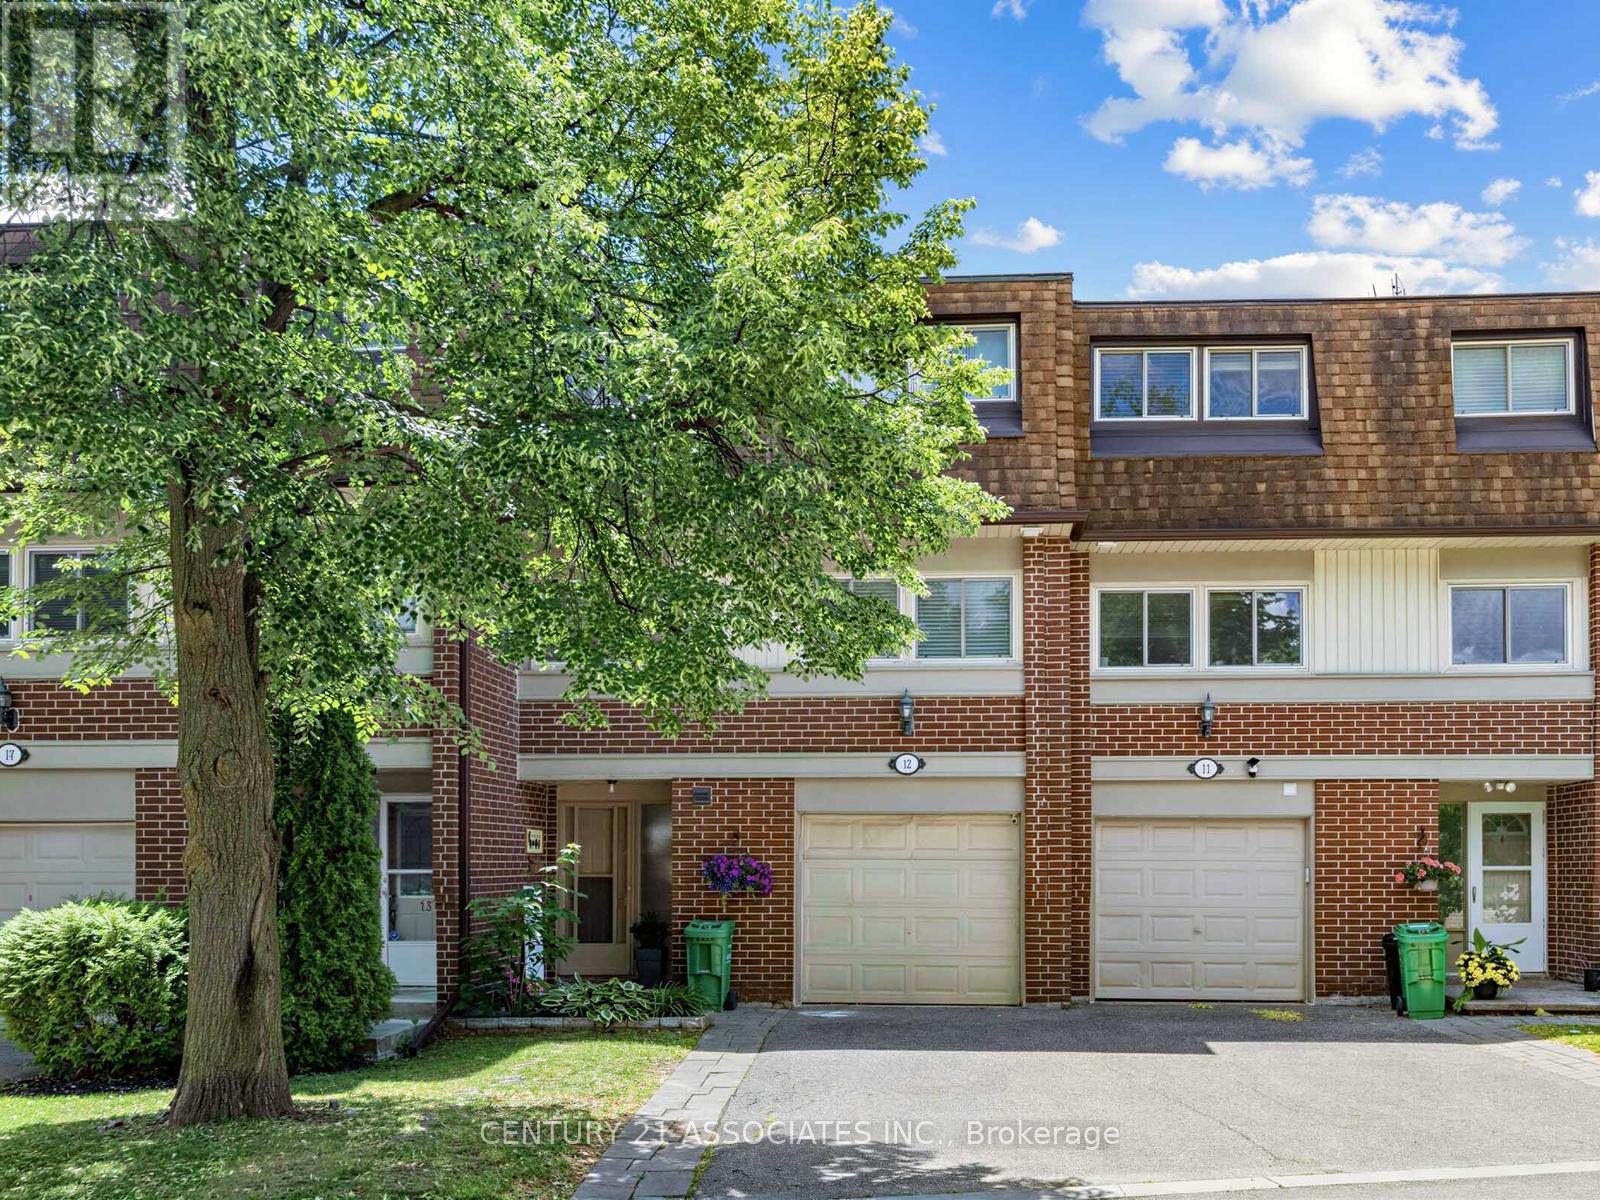
Beautifully maintained and move-in ready, this spacious 3-bedroom freehold townhome features hardwood flooring throughout the main hallway and living/dining room, bright oversized bedrooms, and a finished basement offering additional living space for a family room, home office, or recreation area.Enjoy a private, fully fenced backyard-perfect for relaxing or entertaining. Ideally located in the heart of Churchill Meadows, just minutes from the community centre, shopping plazas, restaurants, grocery stores, schools, parks, the hospital, and public transit, with convenient access to major highways.Just move in and enjoy this beautiful home! (id:63050)Details
Details for 3077 Hawktail Crescent, Mississauga Churchill Meadows, Ontario- Property Type
- Single Family
- Building Type
- Row Townhouse
- Storeys
- 2
- Neighborhood
- Churchill Meadows
- Land Size
- 20 x 99.3 FT ; Irregular
- Year Built
- -
- Annual Property Taxes
- $5,679
- Parking Type
- Garage
Inside
- Appliances
- Washer, Refrigerator, Gas stove(s), Dishwasher, Dryer, Hood Fan, Window Coverings
- Rooms
- 8
- Bedrooms
- 3
- Bathrooms
- 4
- Fireplace
- -
- Fireplace Total
- -
- Basement
- Finished, N/A
Building
- Architecture Style
- -
- Direction
- Winston Churchill & Thomas
- Type of Dwelling
- row_townhouse
- Roof
- -
- Exterior
- Brick, Vinyl siding
- Foundation
- Concrete
- Flooring
- Hardwood, Laminate, Ceramic
Land
- Sewer
- Sanitary sewer
- Lot Size
- 20 x 99.3 FT ; Irregular
- Zoning
- -
- Zoning Description
- Residential
Parking
- Features
- Garage
- Total Parking
- 3
Utilities
- Cooling
- Central air conditioning
- Heating
- Forced air, Natural gas
- Water
- Municipal water
Feature Highlights
- Community
- Community Centre
- Lot Features
- -
- Security
- -
- Pool
- -
- Waterfront
- -
Rooms
Rooms for 3077 Hawktail Crescent, Mississauga Churchill Meadows, OntarioMap

Listatto.comCopyright 2026