
Travis
Learie
Natasha
72 Gwynne Avenue - $999,000
72 Gwynne Avenue - $999,000
72 Gwynne Avenue
$999,000
South Parkdale
Toronto South Parkdale, OntarioM6K2C4
3 beds
1 baths
0 parking
MLS#: W13532250Listed: about 2 hours agoUpdated:about 2 hours ago
Description
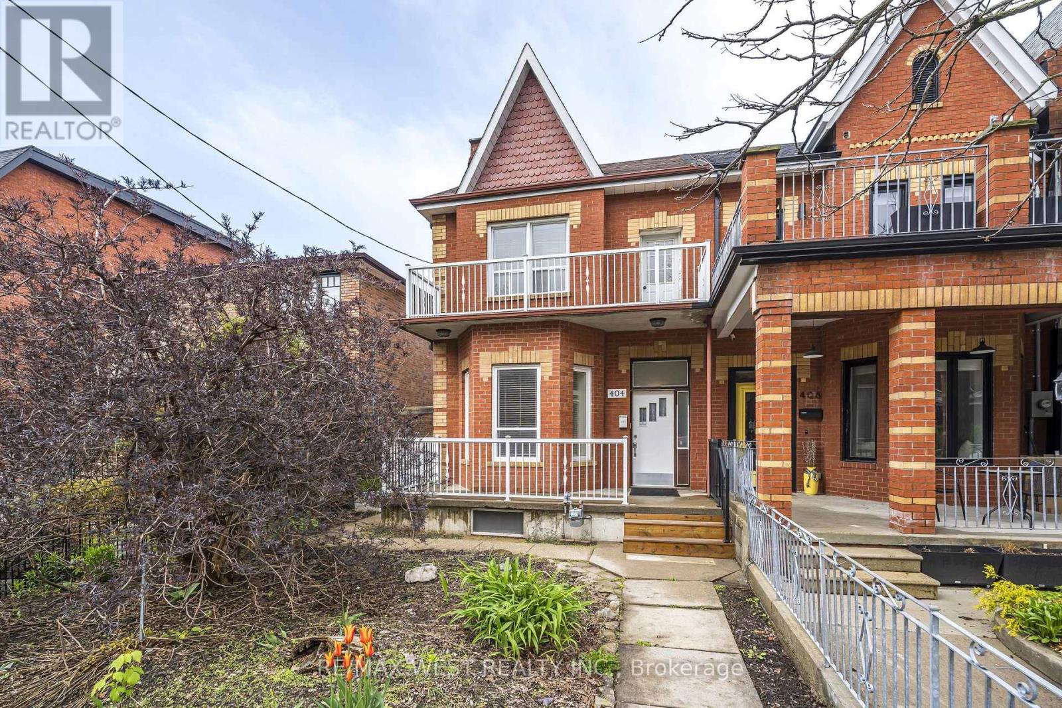
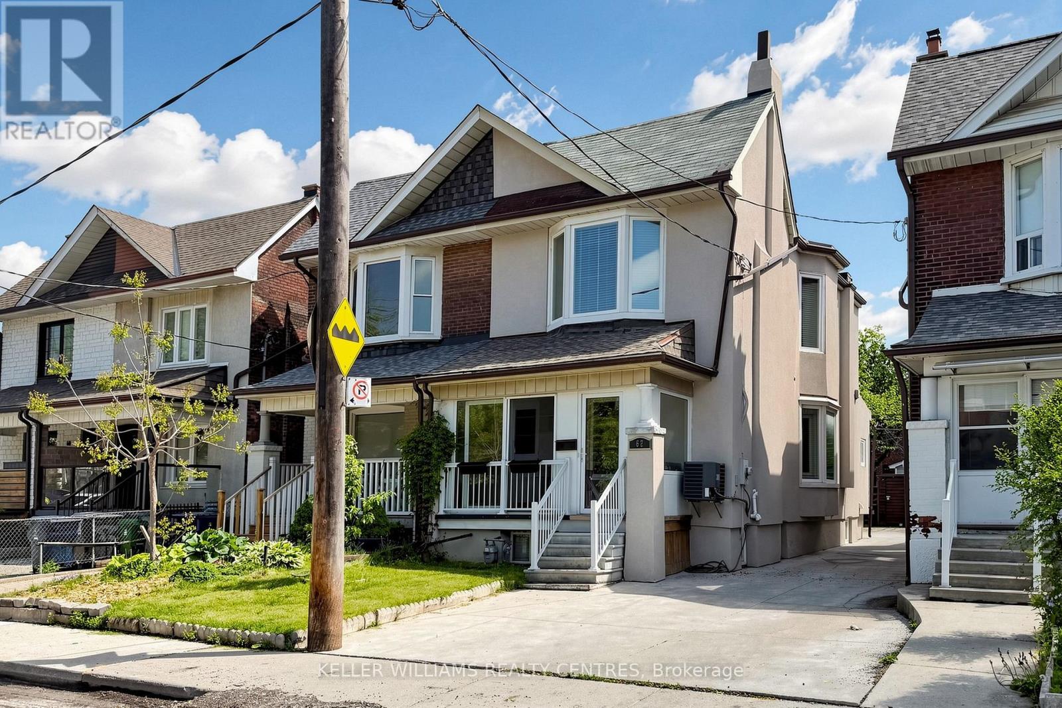
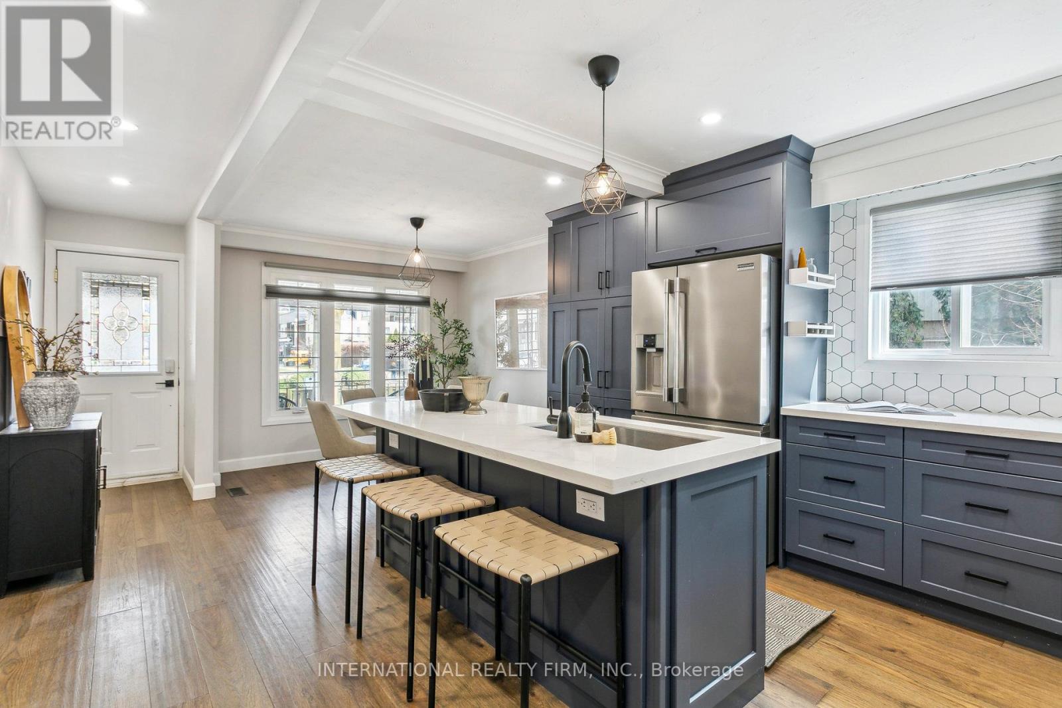
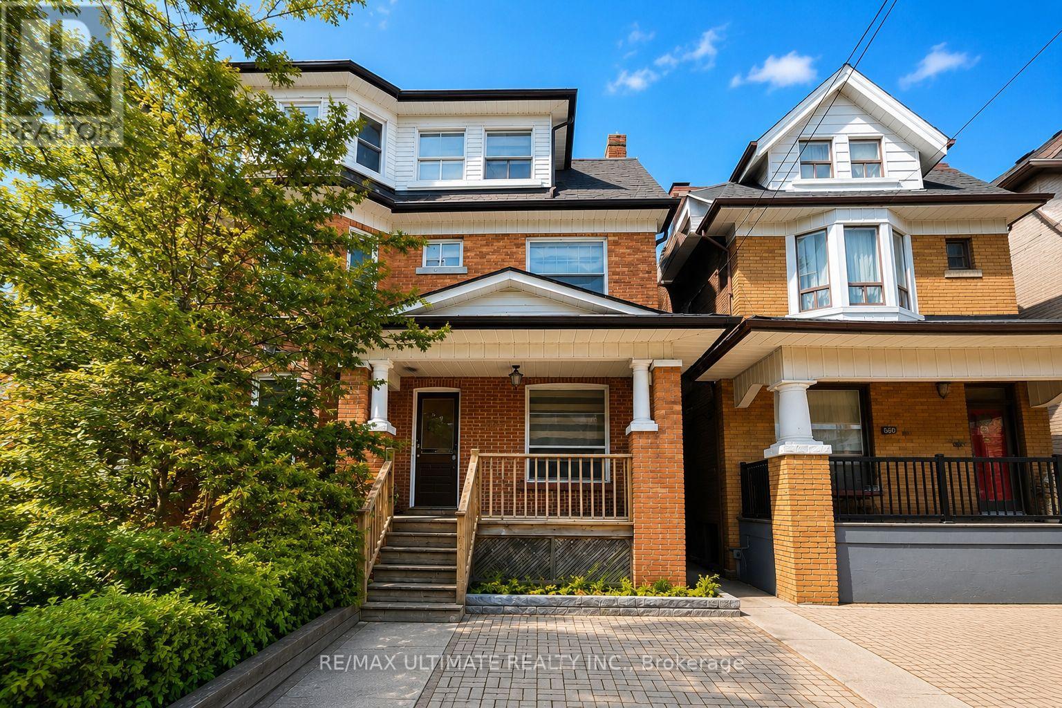
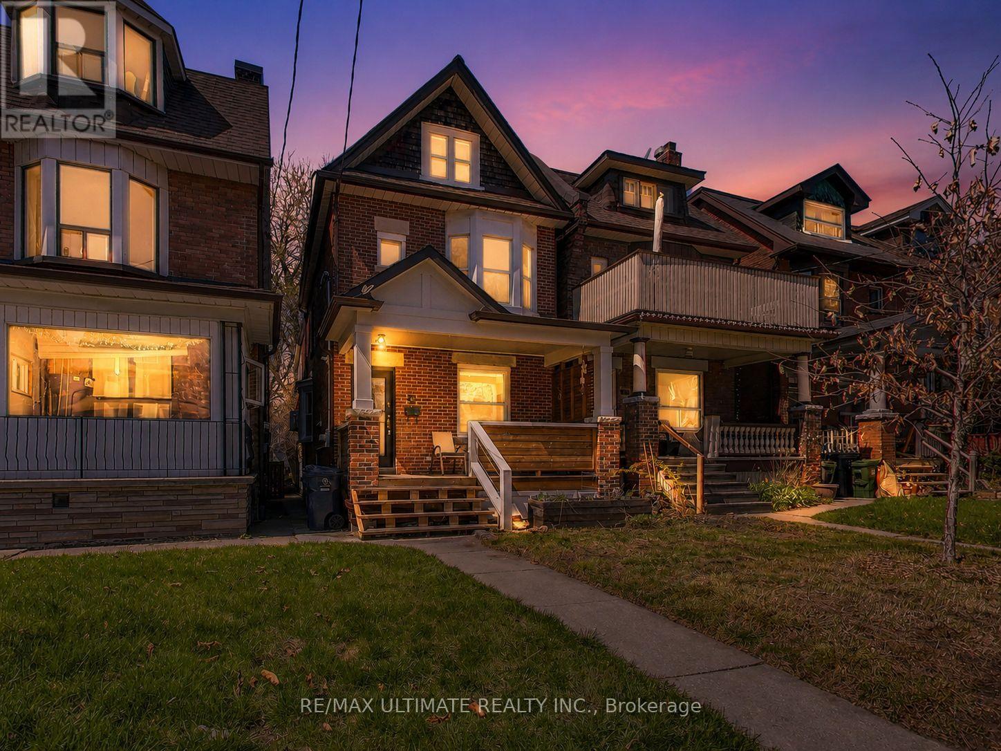
Charming Victorian 2-storey detached brick home in the heart of Queen West, filled with timeless character and exceptional potential. Featuring soaring ceilings, 2 wood-burning fireplaces, formal living and dining room, stained glass window and an eat-in kitchen with pantry. Set on an incredible 149-foot lot with a west-facing, fenced backyard and large walk-out deck (2020). Steps to TTC, parks, schools, Queen Street shops and restaurants. (id:63050)Details
Details for 72 Gwynne Avenue, Toronto South Parkdale, Ontario- Property Type
- Single Family
- Building Type
- House
- Storeys
- 2
- Neighborhood
- South Parkdale
- Land Size
- 22.6 x 149.3 FT ; 20.31 West (Rear); 149.57 N
- Year Built
- -
- Annual Property Taxes
- $6,432
- Parking Type
- No Garage
Inside
- Appliances
- All, Washer, Refrigerator, Central Vacuum, Stove, Dryer, Water Heater
- Rooms
- 7
- Bedrooms
- 3
- Bathrooms
- 1
- Fireplace
- -
- Fireplace Total
- -
- Basement
- Unfinished, Full
Building
- Architecture Style
- -
- Direction
- Dufferin/Queen St. W.
- Type of Dwelling
- house
- Roof
- -
- Exterior
- Brick
- Foundation
- Stone, Concrete
- Flooring
- Laminate, Linoleum
Land
- Sewer
- Sanitary sewer
- Lot Size
- 22.6 x 149.3 FT ; 20.31 West (Rear); 149.57 N
- Zoning
- -
- Zoning Description
- -
Parking
- Features
- No Garage
- Total Parking
- -
Utilities
- Cooling
- Central air conditioning
- Heating
- Forced air, Natural gas
- Water
- Municipal water
Feature Highlights
- Community
- -
- Lot Features
- Irregular lot size
- Security
- -
- Pool
- -
- Waterfront
- -
Rooms
Rooms for 72 Gwynne Avenue, Toronto South Parkdale, OntarioMap

Listatto.comCopyright 2026