
Jolanda
Travis
Learie
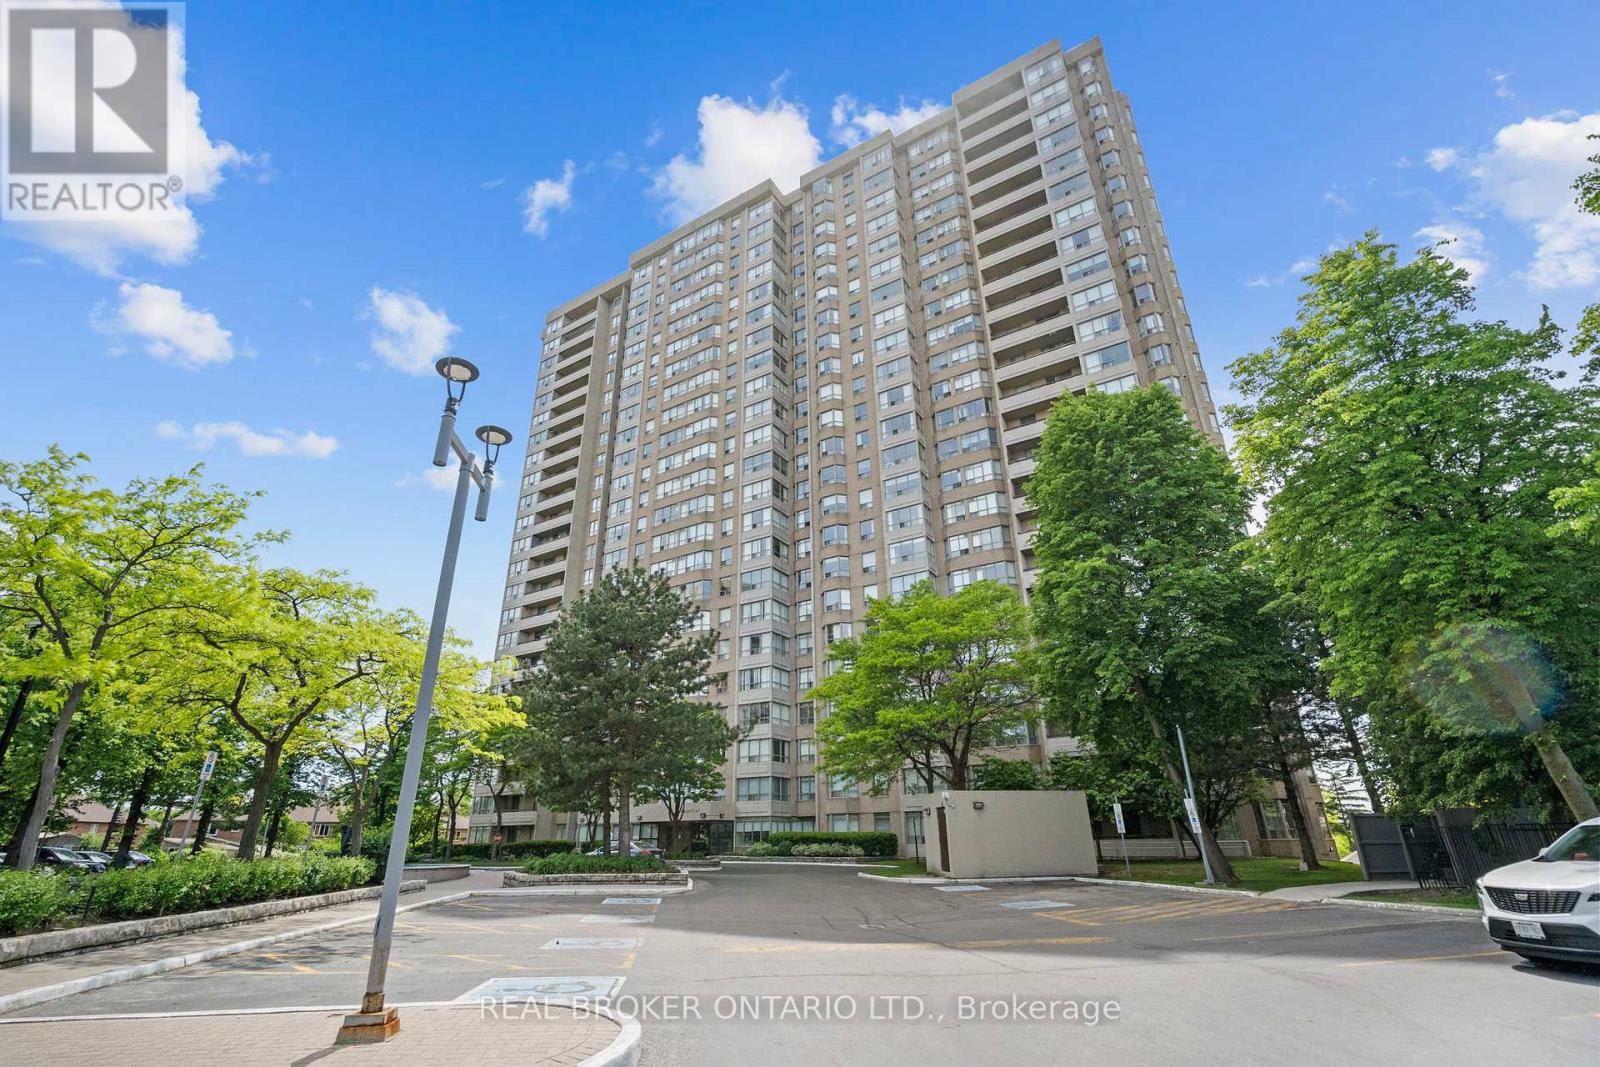
8351 Mclaughlin Road Unit 407 - $449,900
8351 Mclaughlin Road Unit 407 - $449,900
8351 Mclaughlin Road Unit 407
$449,900
Brampton South
Brampton Brampton South, OntarioL6Y4H8
2 beds
2 baths
1 parking
MLS#: W13532278Listed: about 2 hours agoUpdated:about 2 hours ago
Description
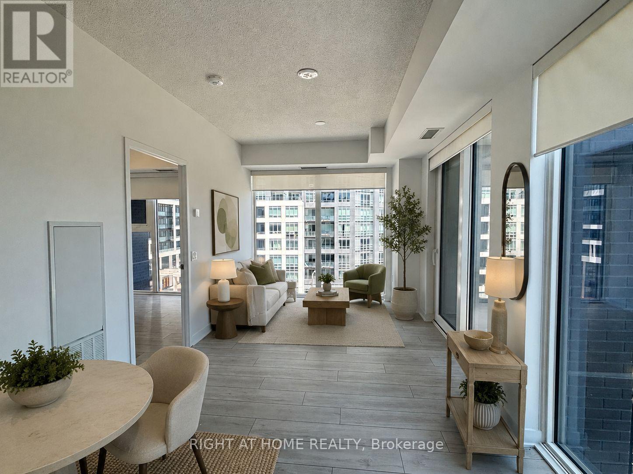
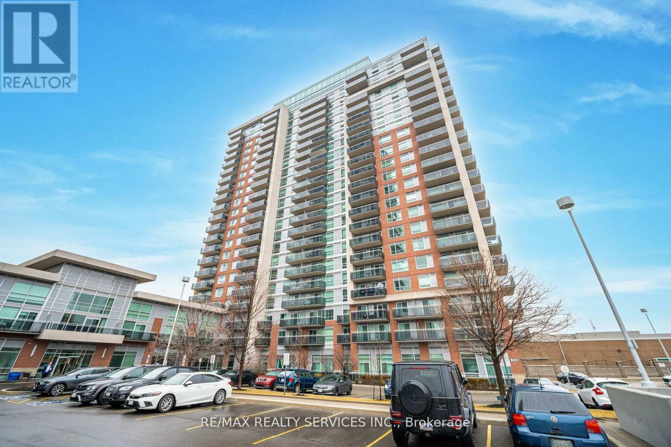
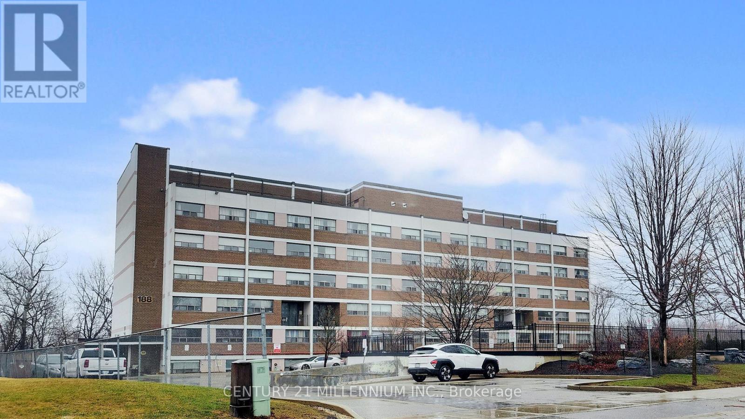
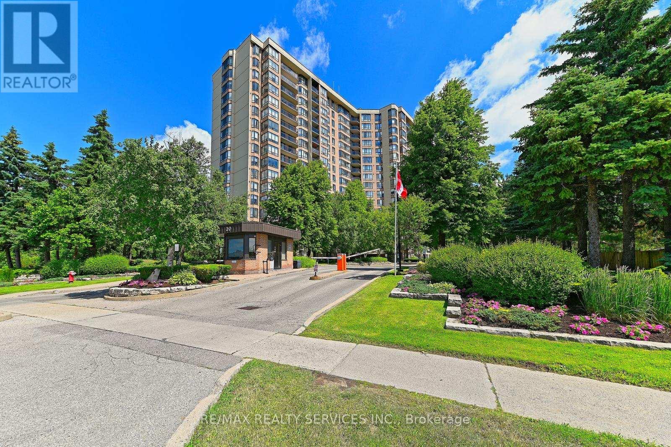
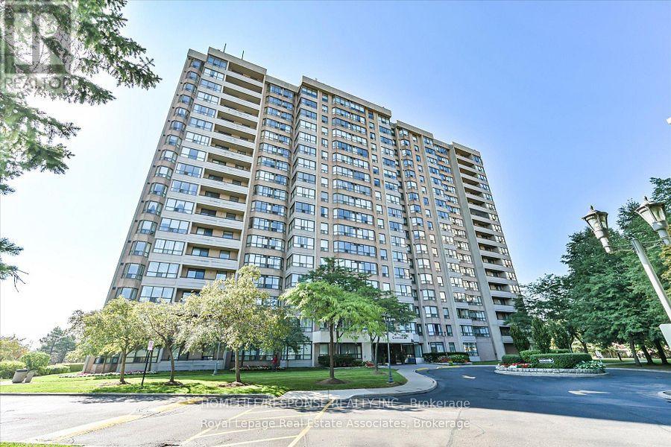
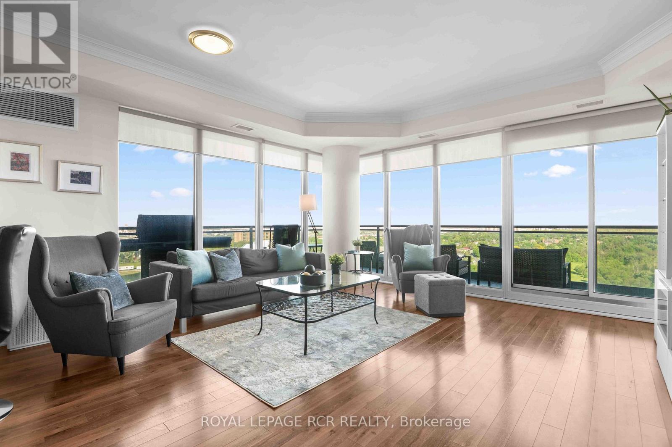
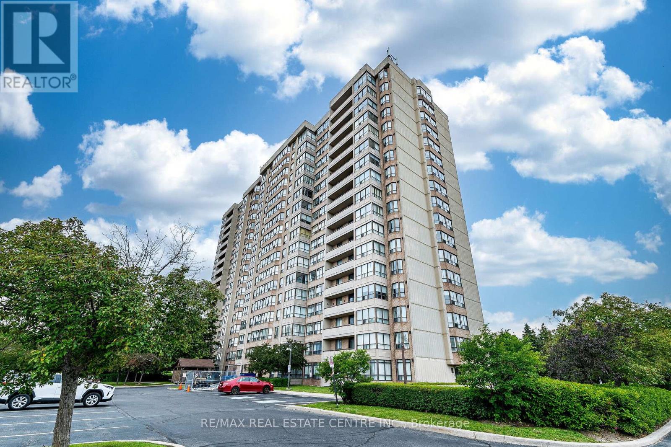
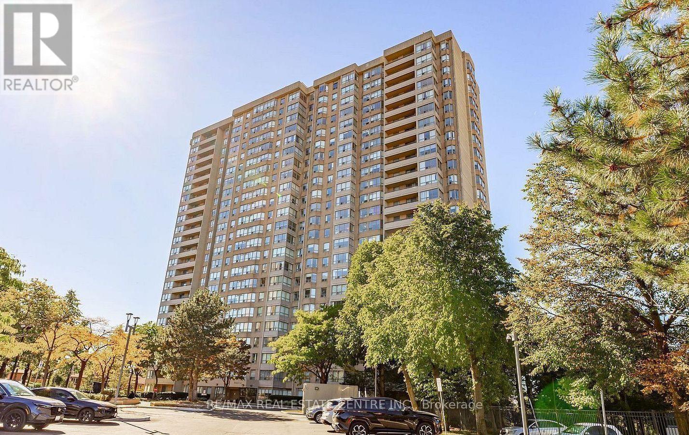
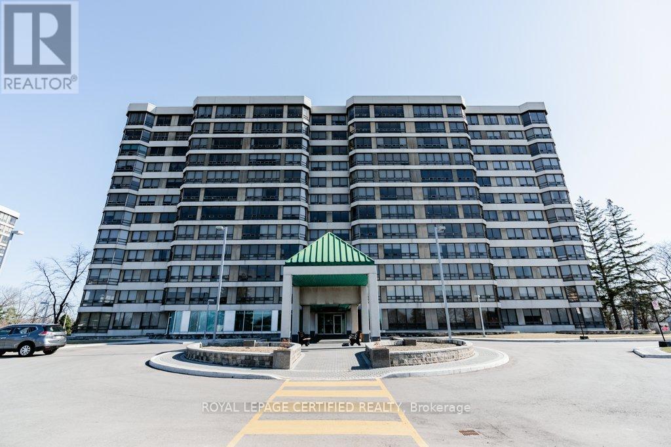
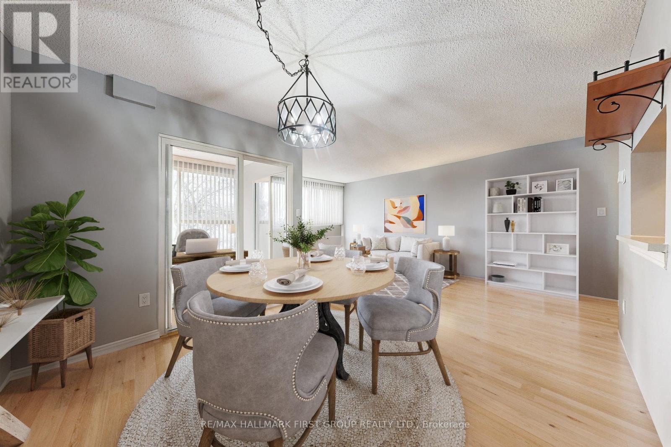
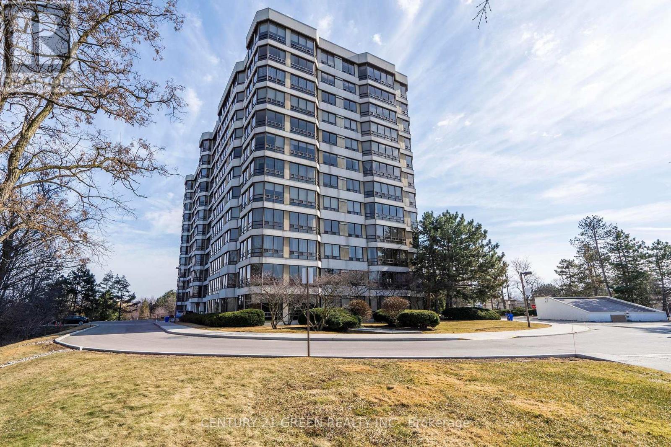
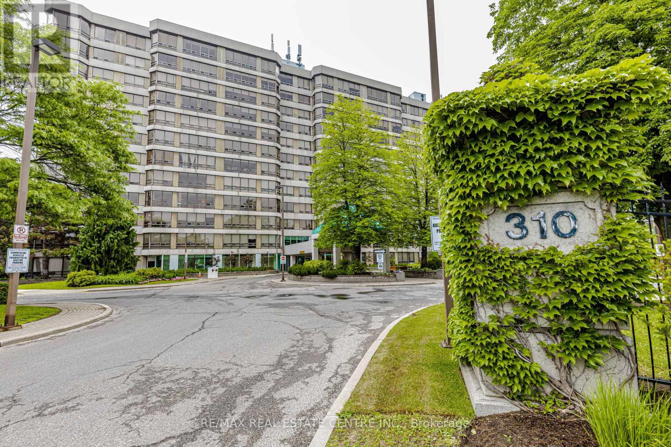
Welcome to Camelot on the Park! This bright and well-maintained 2-bedroom, 2-bathroom condo offers a functional layout with an open living and dining area, in-suite laundry, a spacious bedroom with a walk-in closet. Enjoy secure underground parking, a private locker, and excellent building amenities including an indoor pool and fitness centre. Conveniently located close to parks, shopping, transit, and everyday essentials. The all-inclusive maintenance fee covers heat, hydro, water, central air conditioning, parking, locker, building insurance, and common elements-making this an exceptional opportunity for comfortable, worry-free living. (id:63050)Details
Details for 8351 Mclaughlin Road Unit 407, Brampton Brampton South, Ontario- Property Type
- Single Family
- Building Type
- Apartment
- Storeys
- -
- Neighborhood
- Brampton South
- Land Size
- -
- Year Built
- -
- Annual Property Taxes
- $2,682
- Parking Type
- Garage, Underground
Inside
- Appliances
- -
- Rooms
- 5
- Bedrooms
- 2
- Bathrooms
- 2
- Fireplace
- -
- Fireplace Total
- -
- Basement
- None
Building
- Architecture Style
- Multi-level
- Direction
- Mclaughlin / Elgin
- Type of Dwelling
- apartment
- Roof
- -
- Exterior
- Concrete
- Foundation
- -
- Flooring
- Laminate
Land
- Sewer
- -
- Lot Size
- -
- Zoning
- -
- Zoning Description
- -
Parking
- Features
- Garage, Underground
- Total Parking
- 1
Utilities
- Cooling
- None
- Heating
- Forced air, Natural gas
- Water
- -
Feature Highlights
- Community
- Pets Allowed With Restrictions
- Lot Features
- -
- Security
- -
- Pool
- -
- Waterfront
- -
Rooms
Rooms for 8351 Mclaughlin Road Unit 407, Brampton Brampton South, OntarioMap


Listatto.comCopyright 2026