
Natasha
Mohamed
Amy
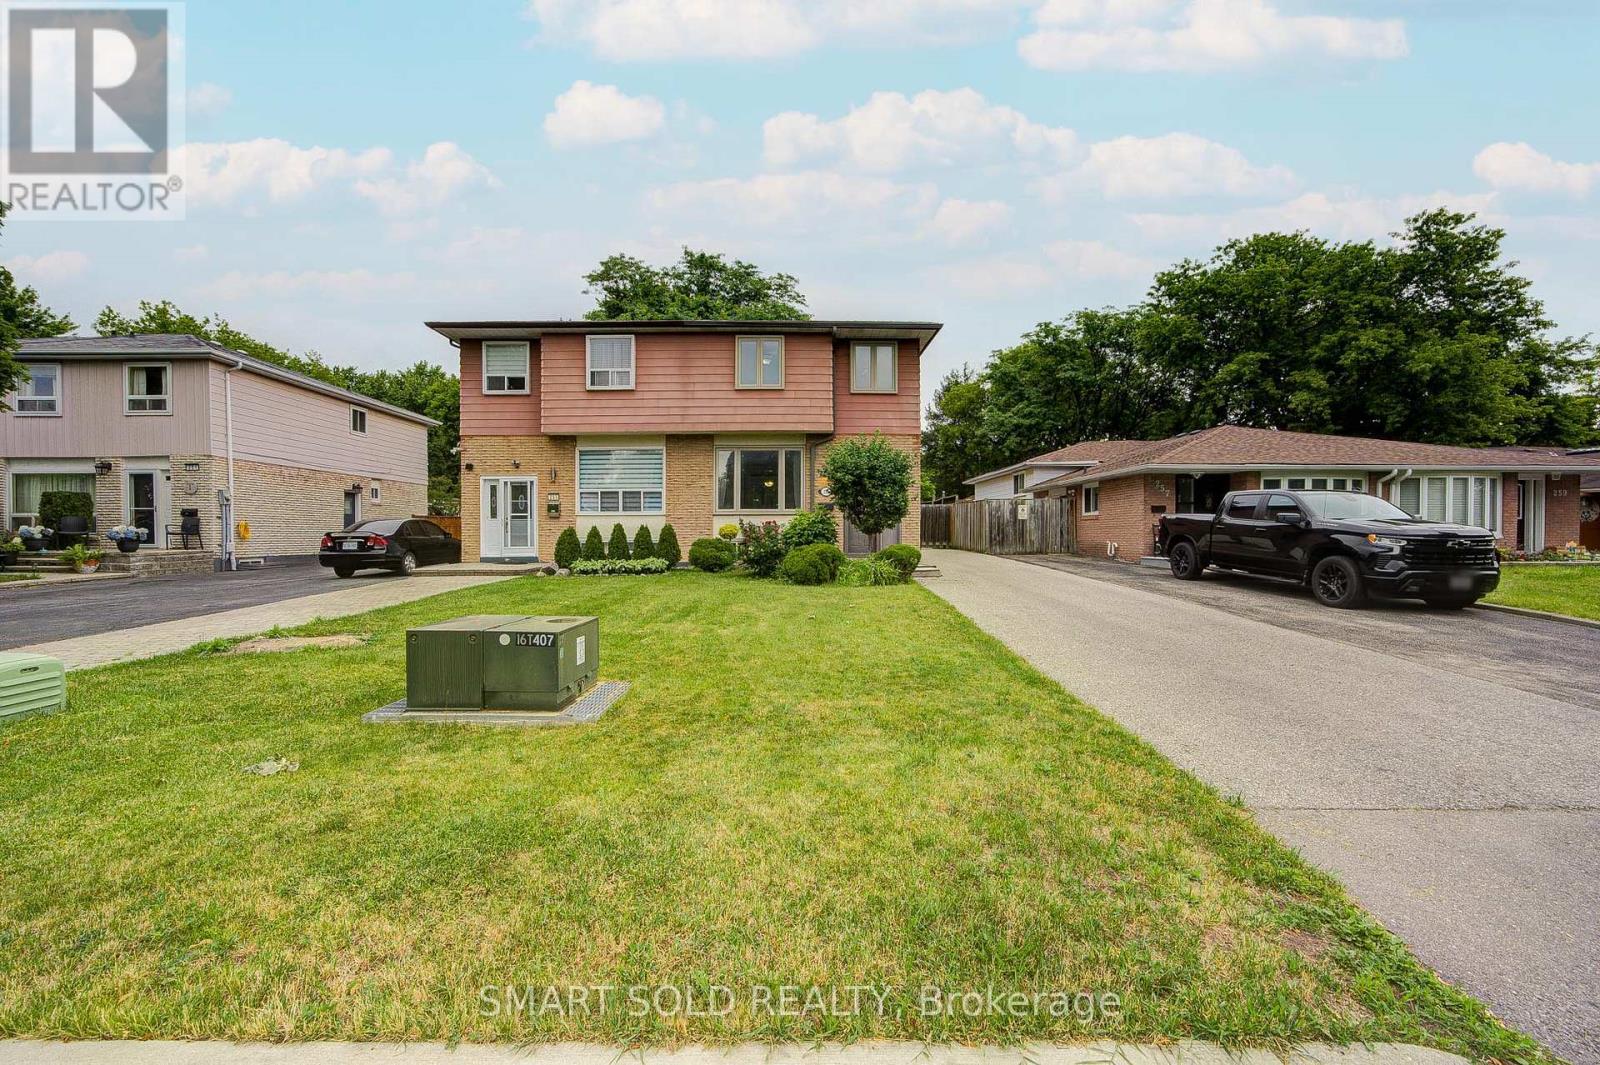
241 Ashlar Road - $998,000
241 Ashlar Road - $998,000
241 Ashlar Road
$998,000
Crosby
Richmond Hill Crosby, OntarioL4C2W7
5 beds
2 baths
6 parking
MLS#: N13532424Listed: 1 day agoUpdated:about 14 hours ago
Description
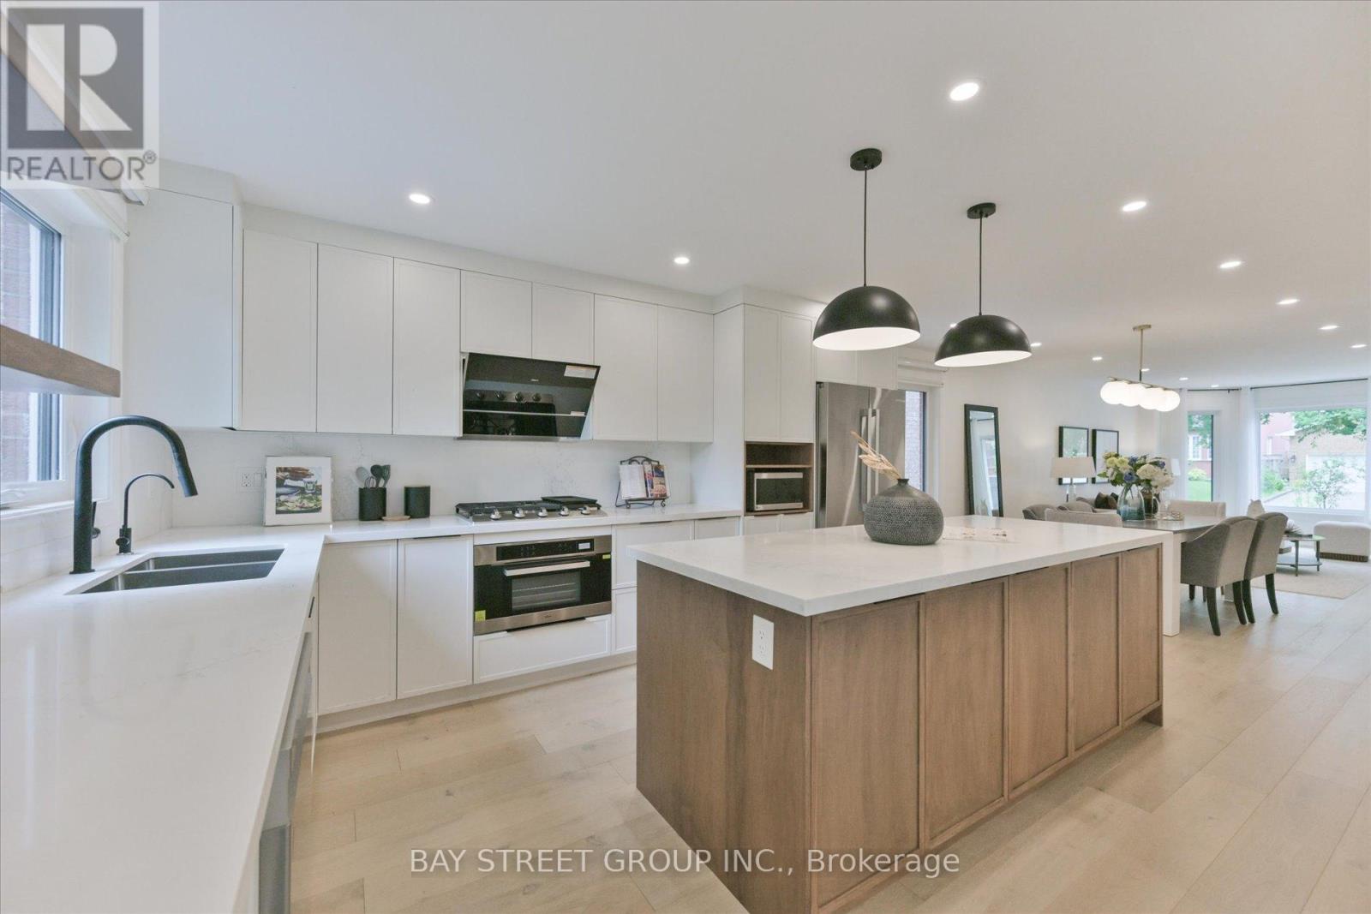
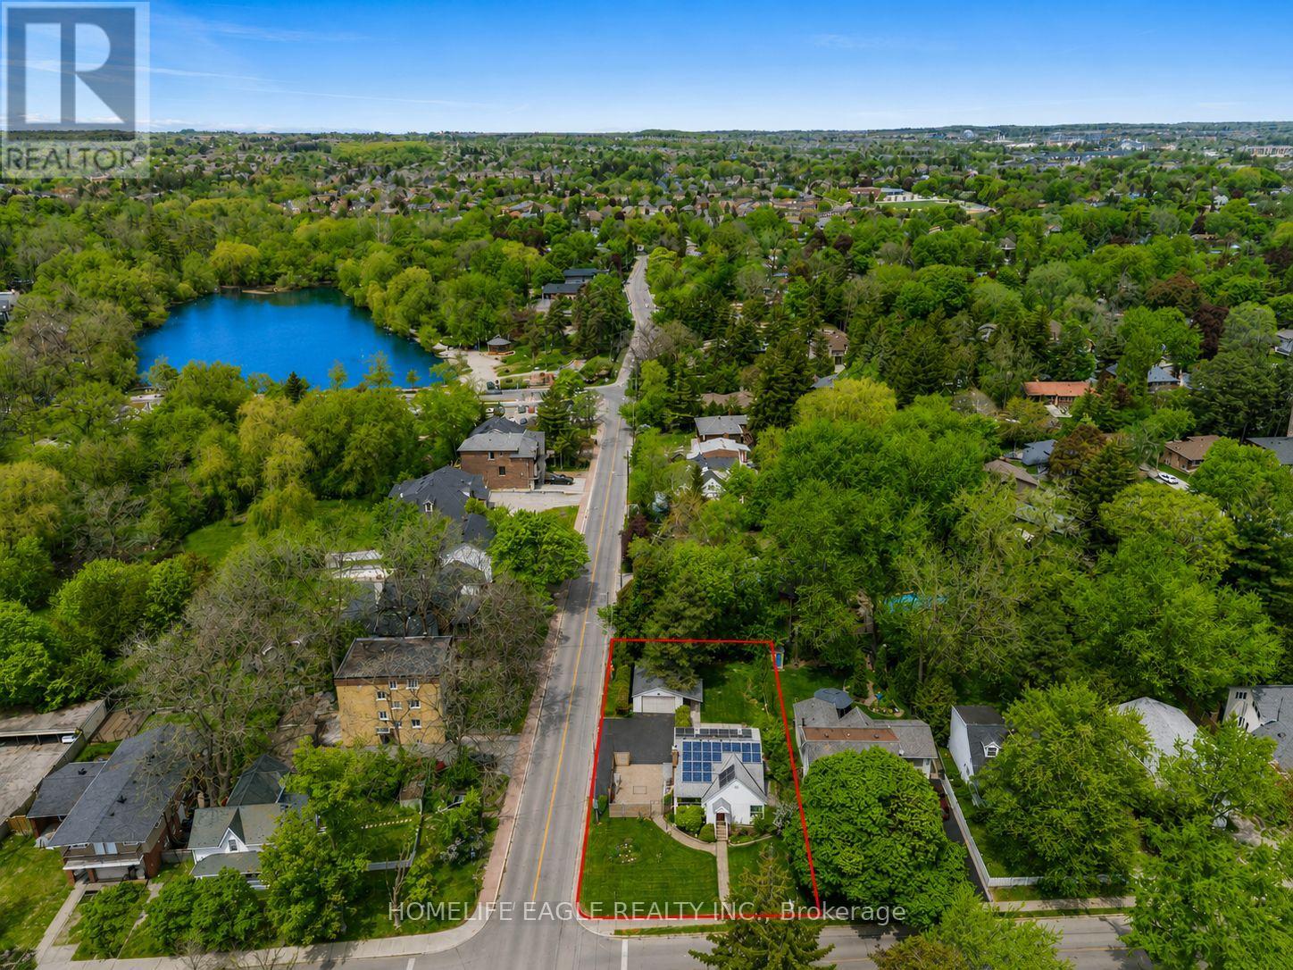
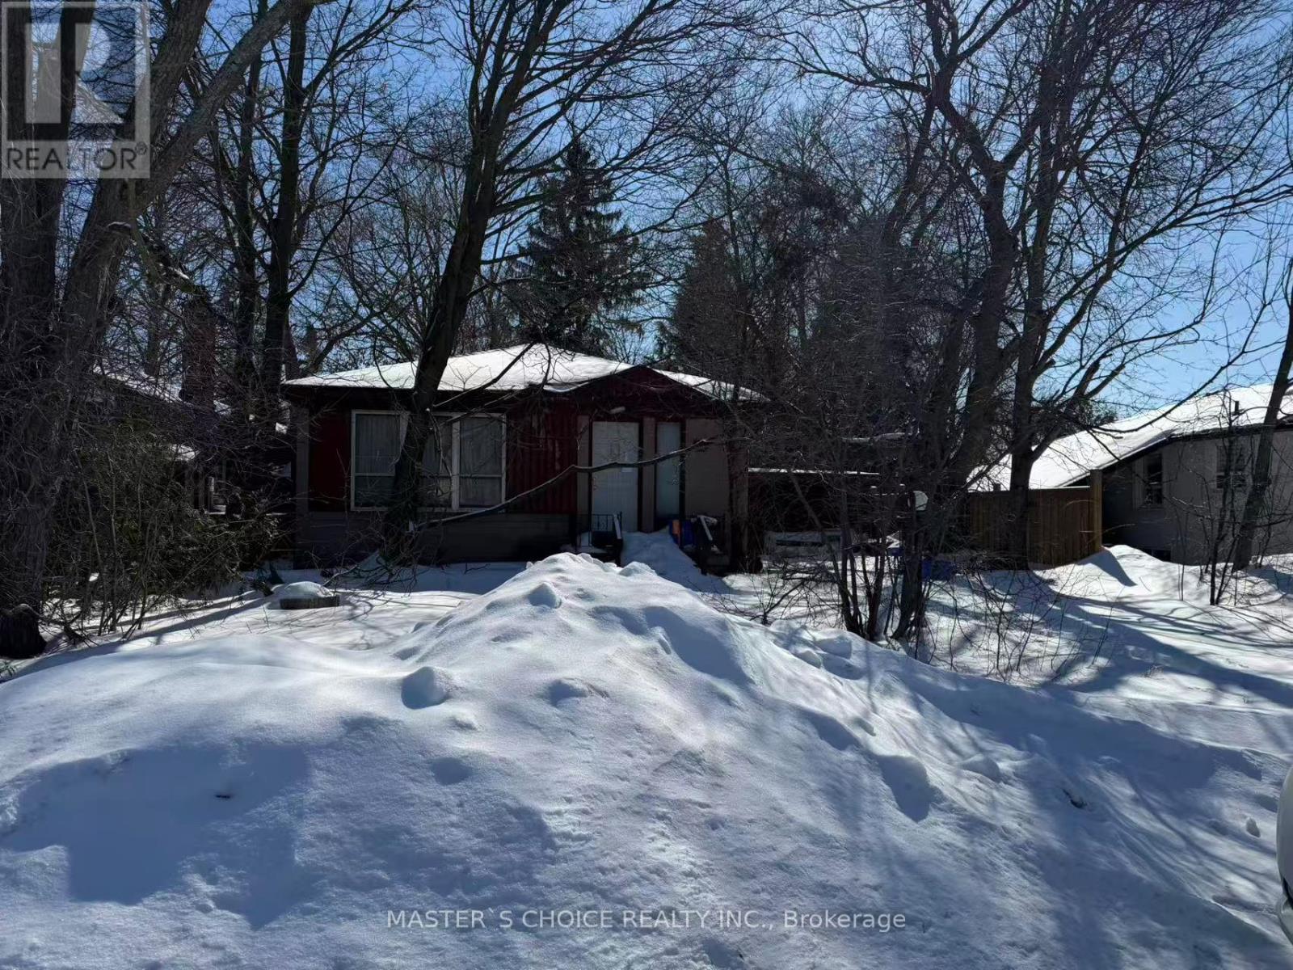
Welcome To This Beautiful Bright And Spacious Newly Renovated Home located in a Highly Desirable Neighbourhood! Separate Entrance To Basement Apartment With a Current Rental Income!! Custom Open Concept Modern Kitchen With Granite Countertops/Island, Pot Lights, And Marble Backsplash. New Kitchen Floor and Counters, New Bathroom, Newer Roof, New AC, New Fence. Oversized Driveway ( 6 Cars) With Detached GARAGE!! Steps to Transit, Schools, Parks, and Shopping. Move-In Ready And Enjoy! (id:63050)Details
Details for 241 Ashlar Road, Richmond Hill Crosby, Ontario- Property Type
- Single Family
- Building Type
- House
- Storeys
- 1
- Neighborhood
- Crosby
- Land Size
- 37.5 x 100 FT
- Year Built
- -
- Annual Property Taxes
- $4,481
- Parking Type
- Detached Garage, Garage
Inside
- Appliances
- Washer, Dishwasher, Dryer, Two stoves, Water Heater, Two Refrigerators
- Rooms
- 10
- Bedrooms
- 5
- Bathrooms
- 2
- Fireplace
- -
- Fireplace Total
- -
- Basement
- Finished, Apartment in basement, Separate entrance, N/A, N/A, N/A
Building
- Architecture Style
- Bungalow
- Direction
- BAYVIEW & EGLIN MILLS
- Type of Dwelling
- house
- Roof
- -
- Exterior
- Brick
- Foundation
- Concrete
- Flooring
- Hardwood, Laminate, Carpeted, Ceramic, Porcelain Tile
Land
- Sewer
- Sanitary sewer
- Lot Size
- 37.5 x 100 FT
- Zoning
- -
- Zoning Description
- -
Parking
- Features
- Detached Garage, Garage
- Total Parking
- 6
Utilities
- Cooling
- Central air conditioning
- Heating
- Forced air, Natural gas
- Water
- Municipal water
Feature Highlights
- Community
- School Bus
- Lot Features
- -
- Security
- -
- Pool
- -
- Waterfront
- -
Rooms
Rooms for 241 Ashlar Road, Richmond Hill Crosby, OntarioMap

Listatto.comCopyright 2026