
Learie
Mohamed
Travis
1924 Balsam Avenue - $1,095,000
1924 Balsam Avenue - $1,095,000
1924 Balsam Avenue
$1,095,000
Clarkson
Mississauga Clarkson, OntarioL5J1L2
3 beds
2 baths
8 parking
MLS#: W13532328Listed: 1 day agoUpdated:1 day ago
Description
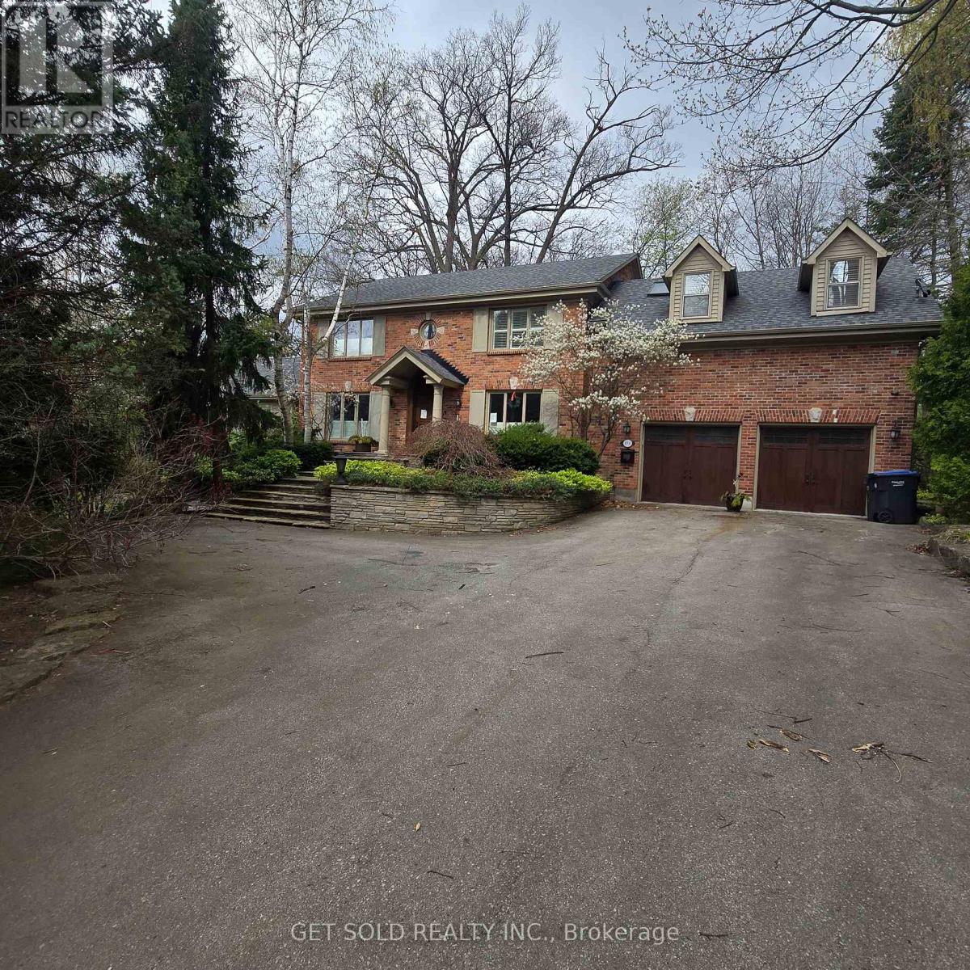
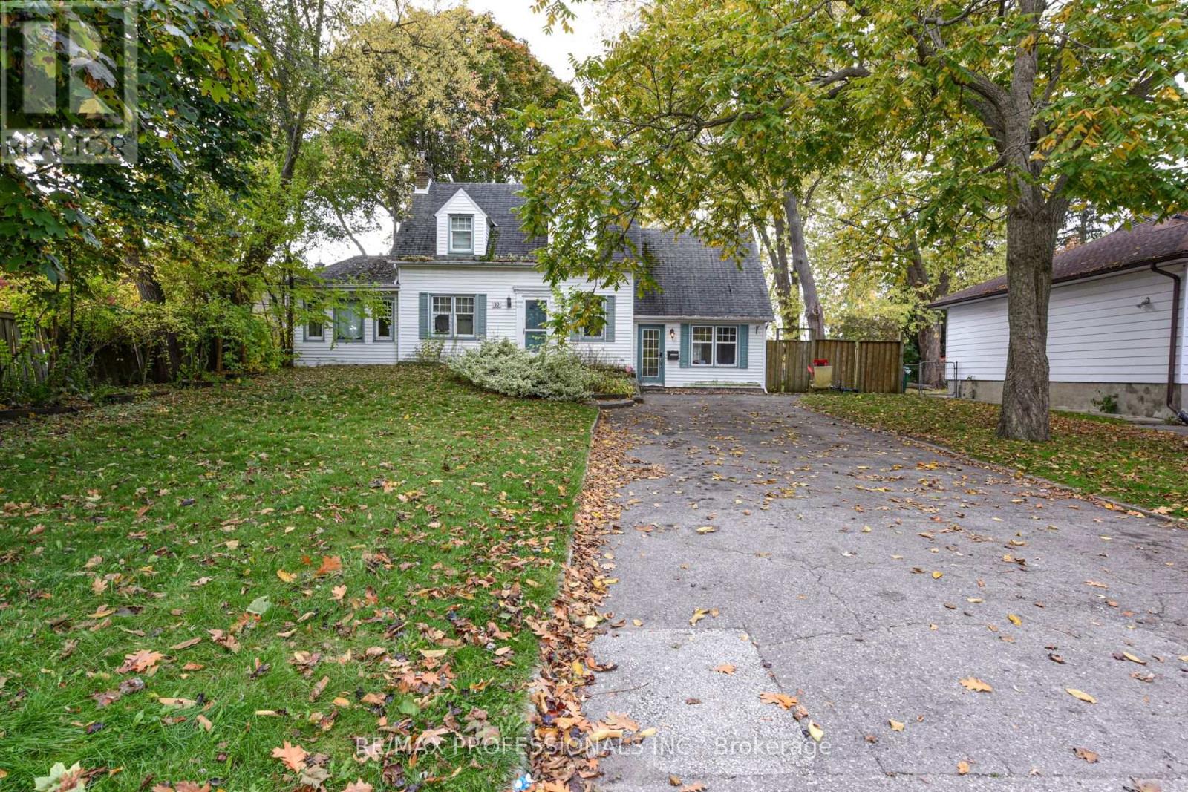
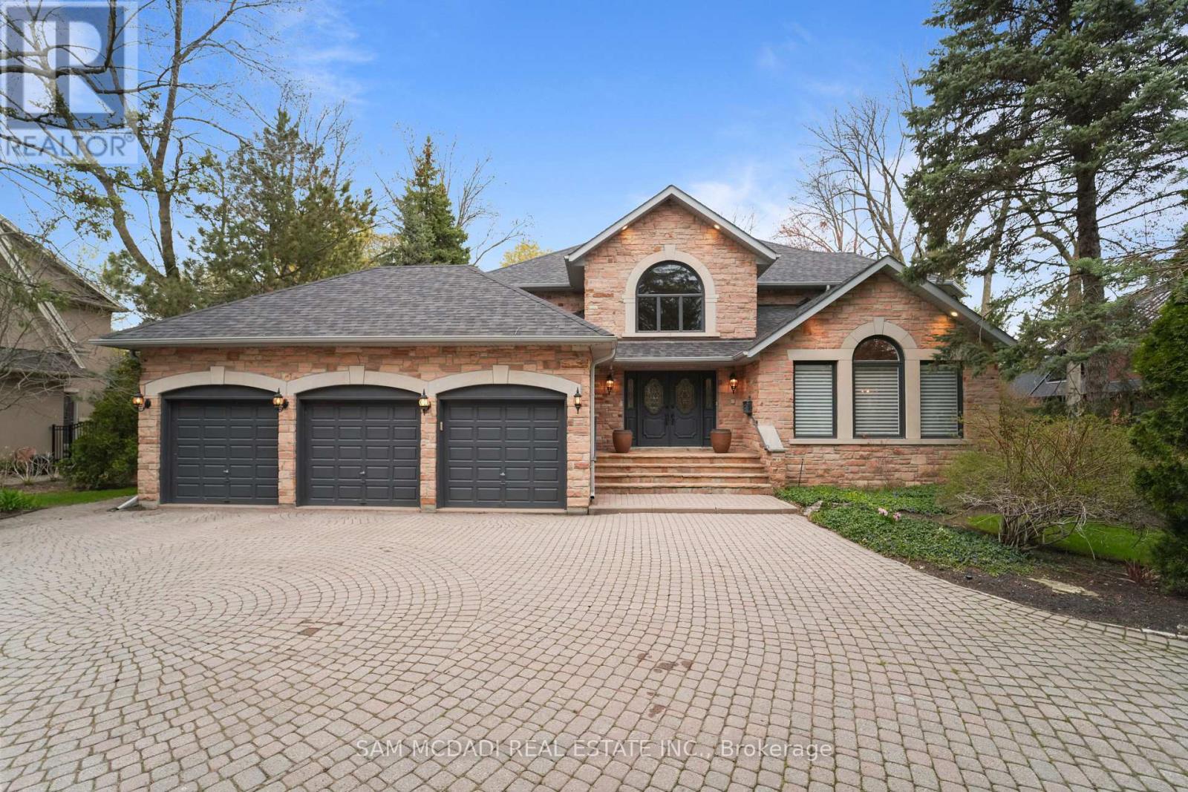
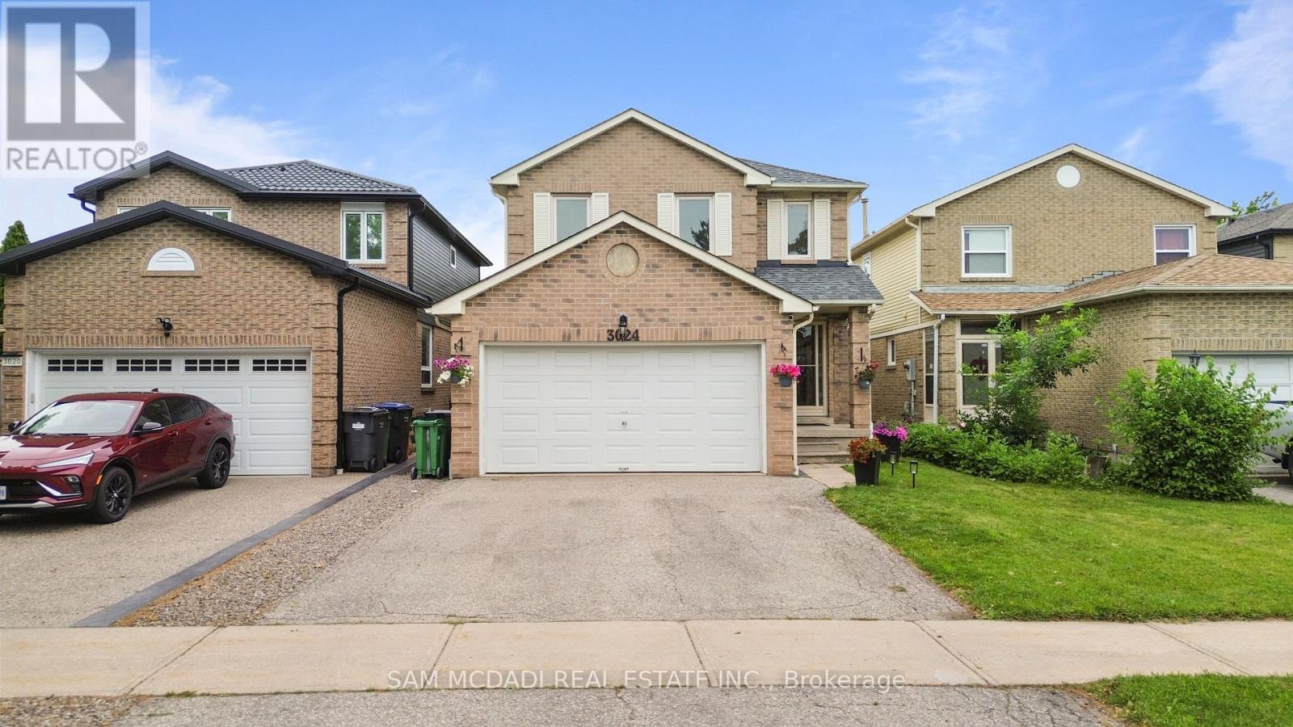
Welcome home to 1924 Balsam Avenue, a beautifully updated bungalow set on a rare 75 foot frontage in the heart of Clarkson-Lorne Park. Move-in ready and meticulously maintained, this home offers easy single-level living backed by a long list of recent improvements: a 2021 kitchen, renovated bathrooms in 2023, and a brand new roof in 2024. Out back, a 2021 stone patio is ready for summer evenings. Walk to the GO station, enjoy access to top-rated schools, and settle onto a friendly, well-established street. Best of all, a minor variance has already been approved to add an additional unit, opening the door to rental income or multigenerational living. With no rental items to assume, this is a true turnkey home with real upside. (id:63050)Details
Details for 1924 Balsam Avenue, Mississauga Clarkson, Ontario- Property Type
- Single Family
- Building Type
- House
- Storeys
- 1
- Neighborhood
- Clarkson
- Land Size
- 75 x 129 FT
- Year Built
- -
- Annual Property Taxes
- $7,061
- Parking Type
- Attached Garage, Garage
Inside
- Appliances
- Washer, Refrigerator, Dishwasher, Stove, Dryer, Microwave
- Rooms
- 7
- Bedrooms
- 3
- Bathrooms
- 2
- Fireplace
- -
- Fireplace Total
- -
- Basement
- Crawl space
Building
- Architecture Style
- Bungalow
- Direction
- Cross Streets: Southdown Rd & Lakeshore Rd W. ** Directions: Access from Southdown Rd or Clarkson Rd N.
- Type of Dwelling
- house
- Roof
- -
- Exterior
- Aluminum siding, Vinyl siding
- Foundation
- Block
- Flooring
- Tile, Hardwood
Land
- Sewer
- Sanitary sewer
- Lot Size
- 75 x 129 FT
- Zoning
- -
- Zoning Description
- -
Parking
- Features
- Attached Garage, Garage
- Total Parking
- 8
Utilities
- Cooling
- Central air conditioning
- Heating
- Forced air, Natural gas
- Water
- Municipal water
Feature Highlights
- Community
- -
- Lot Features
- Carpet Free
- Security
- -
- Pool
- -
- Waterfront
- -
Rooms
Rooms for 1924 Balsam Avenue, Mississauga Clarkson, OntarioMap

Listatto.comCopyright 2026