
Jolanda
Amy
Travis
1228 Pallatine Drive - $1,228,000
1228 Pallatine Drive - $1,228,000
1228 Pallatine Drive
$1,228,000
1003 - CP College Park
Oakville CP College Park, OntarioL6H1Z2
4 beds
4 baths
5 parking
MLS#: W13532376Listed: 1 day agoUpdated:1 day ago
Description
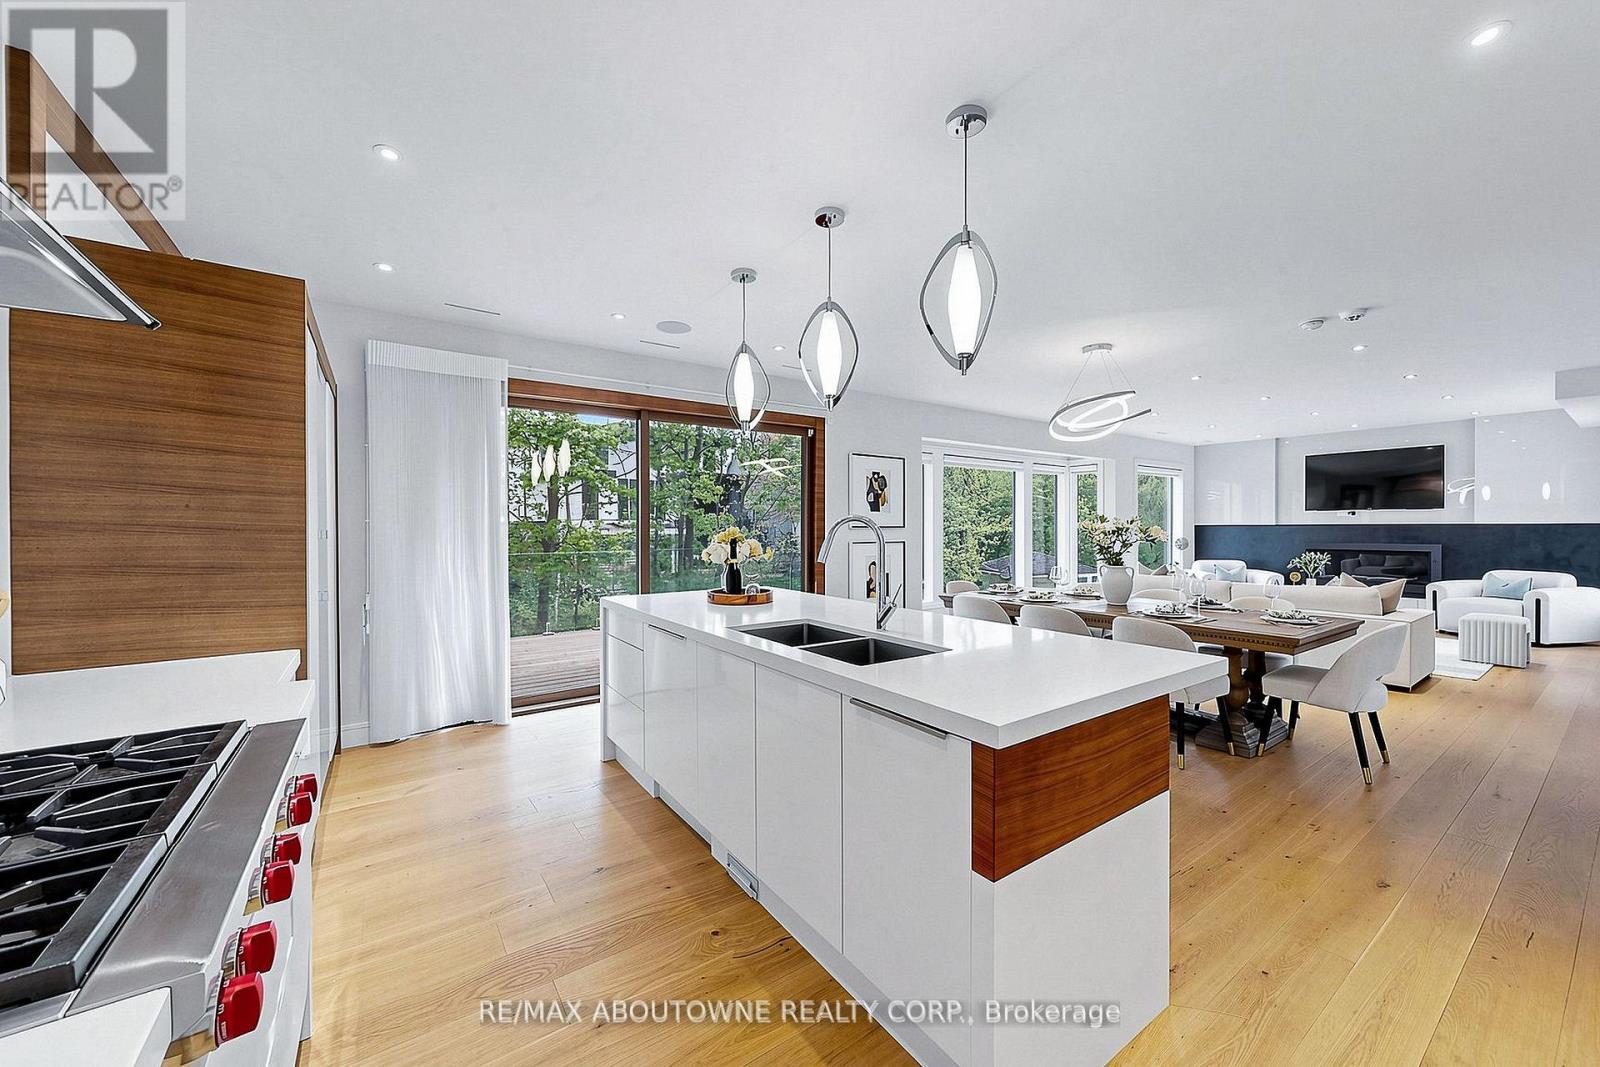
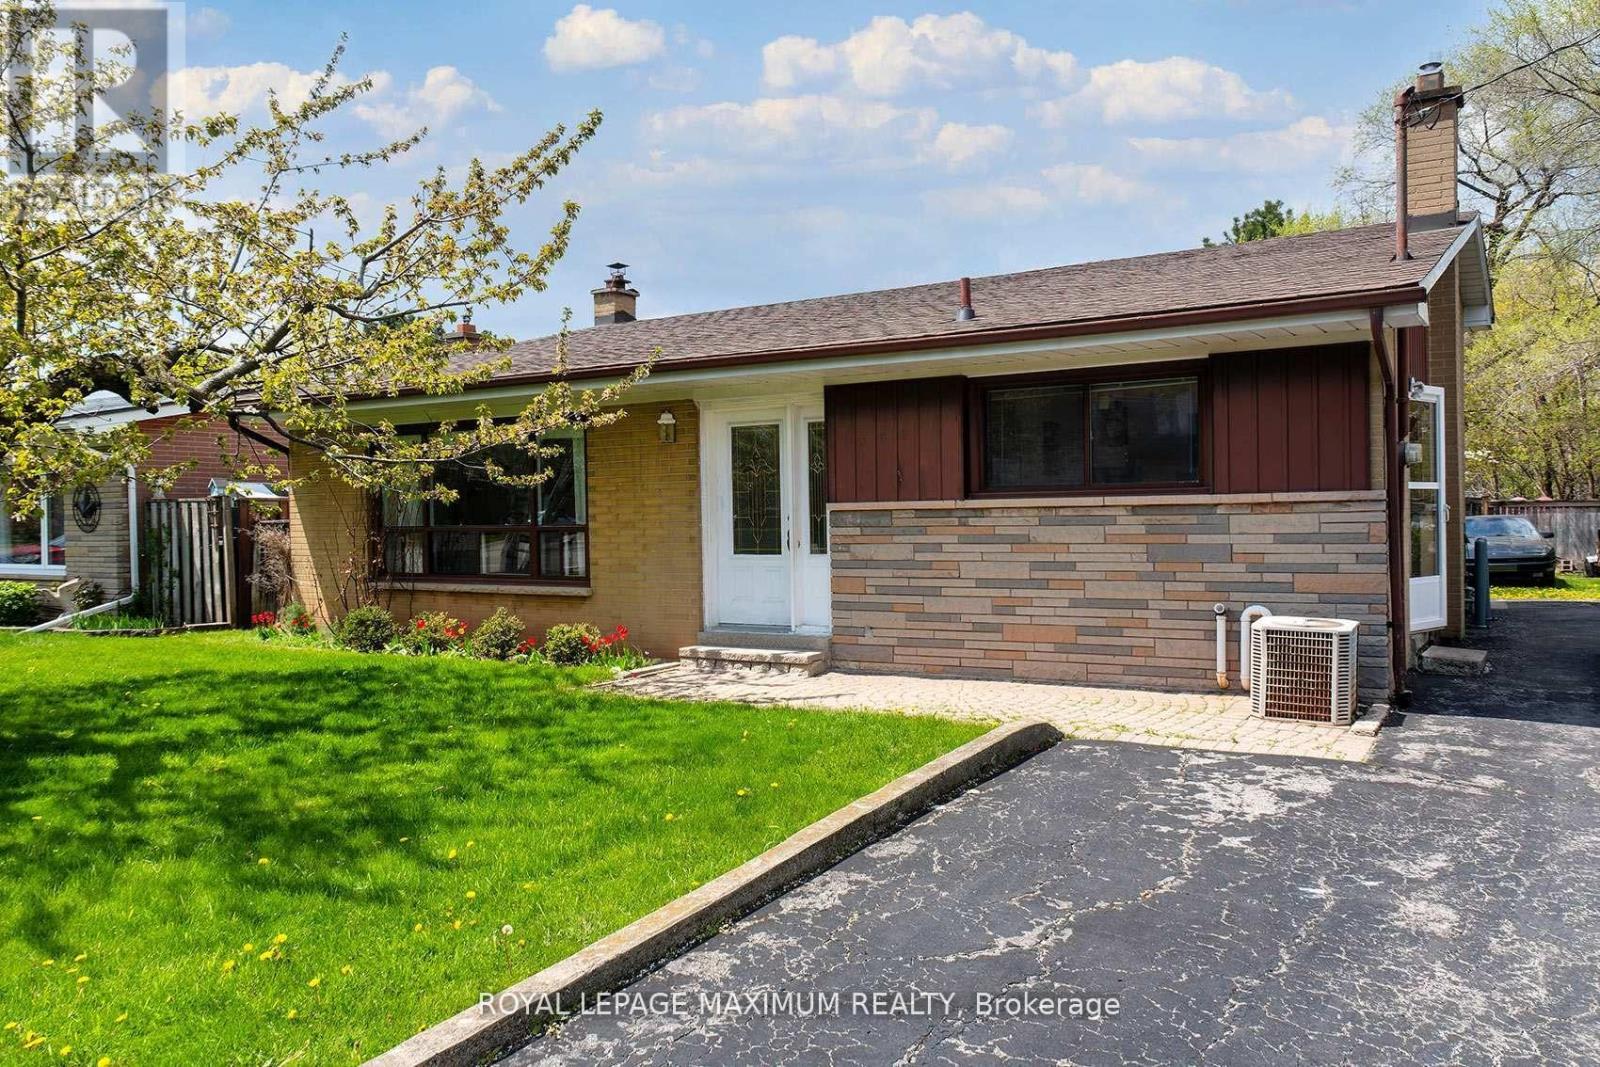
Welcome to this beautiful side-split detached home located on an impressive 60*125 lot in Oakville's highly desirable College Park community. The property features 5 total parking spaces, including a 4-car driveway and an attached 1-car garage equipped with an EV outlet. Inside, the beautifully upgraded kitchen showcases sleek quartz countertops, a modern backsplash, a stainless steel fridge, a high-end dual fuel Wolf stove and wolf range hood, a built-in Bosch dishwasher. Offering a functional 3+1 bedroom layout with 3 full bathrooms and a convenient powder room, the home spans 1,403 sq ft of above-grade living area plus a finished basement area-ideal for a potential in-law suite. Enjoy complete peace of mind with major mechanical updates, including roof, furnace (2016), central A/C (2020), and a water softener/reverse osmosis system (2020 rental on 7 year contract) hot water tank (2026 rental month to month), sump-pump (2026), 2 sets laundry , while the backyard with a large deck comes ready for entertaining with a BBQ gas line. Fenced yard, Close to Go, Hwy and Downtown. (id:63050)Details
Details for 1228 Pallatine Drive, Oakville CP College Park, Ontario- Property Type
- Single Family
- Building Type
- House
- Storeys
- -
- Neighborhood
- 1003 - CP College Park
- Land Size
- 125 x 60 FT ; 125.99 ftx60.10ftx125.92ftx 60.10ft
- Year Built
- -
- Annual Property Taxes
- $4,978
- Parking Type
- Attached Garage, Garage
Inside
- Appliances
- Washer, Refrigerator, Water purifier, Water softener, Whirlpool, Dishwasher, Stove, Range, Dryer, Hood Fan, Window Coverings, Garage door opener remote(s), Water Heater
- Rooms
- 11
- Bedrooms
- 4
- Bathrooms
- 4
- Fireplace
- -
- Fireplace Total
- -
- Basement
- Partially finished, N/A
Building
- Architecture Style
- -
- Direction
- Six line and Sewell
- Type of Dwelling
- house
- Roof
- -
- Exterior
- Brick, Aluminum siding
- Foundation
- Block
- Flooring
- Tile, Hardwood, Laminate
Land
- Sewer
- Sanitary sewer
- Lot Size
- 125 x 60 FT ; 125.99 ftx60.10ftx125.92ftx 60.10ft
- Zoning
- -
- Zoning Description
- RL7-0
Parking
- Features
- Attached Garage, Garage
- Total Parking
- 5
Utilities
- Cooling
- Central air conditioning
- Heating
- Forced air, Natural gas
- Water
- Municipal water
Feature Highlights
- Community
- -
- Lot Features
- Carpet Free, Sump Pump
- Security
- Smoke Detectors
- Pool
- -
- Waterfront
- -
Rooms
Rooms for 1228 Pallatine Drive, Oakville CP College Park, OntarioMap

Listatto.comCopyright 2026