
Learie
Amy
Jolanda
243 Florence Avenue - $4,000,000
243 Florence Avenue - $4,000,000
243 Florence Avenue
$4,000,000
Lansing-Westgate
Toronto Lansing Westgate, OntarioM2N1G7
5 beds
6 baths
6 parking
MLS#: C13532498Listed: 3 days agoUpdated:3 days ago
Description
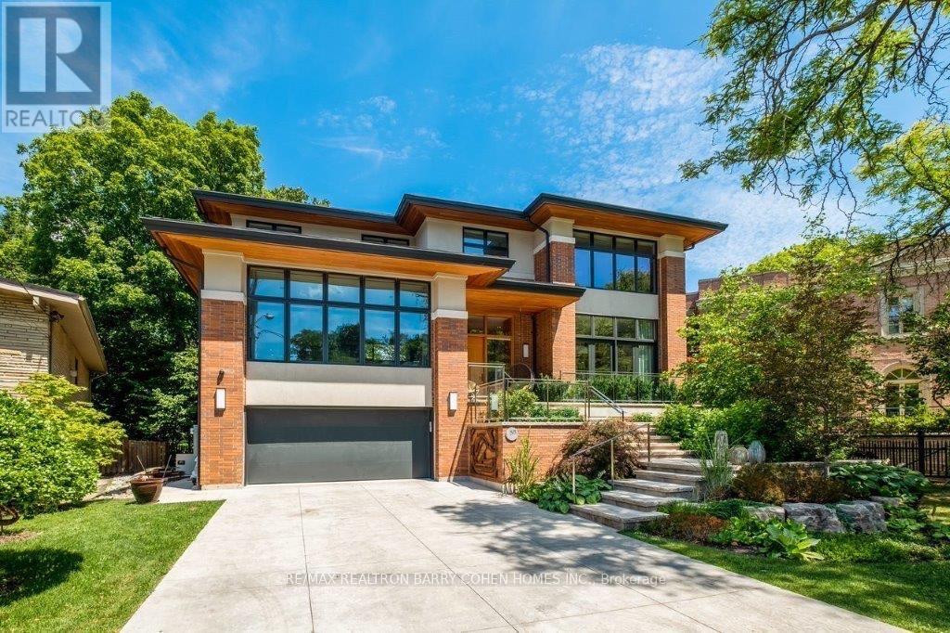
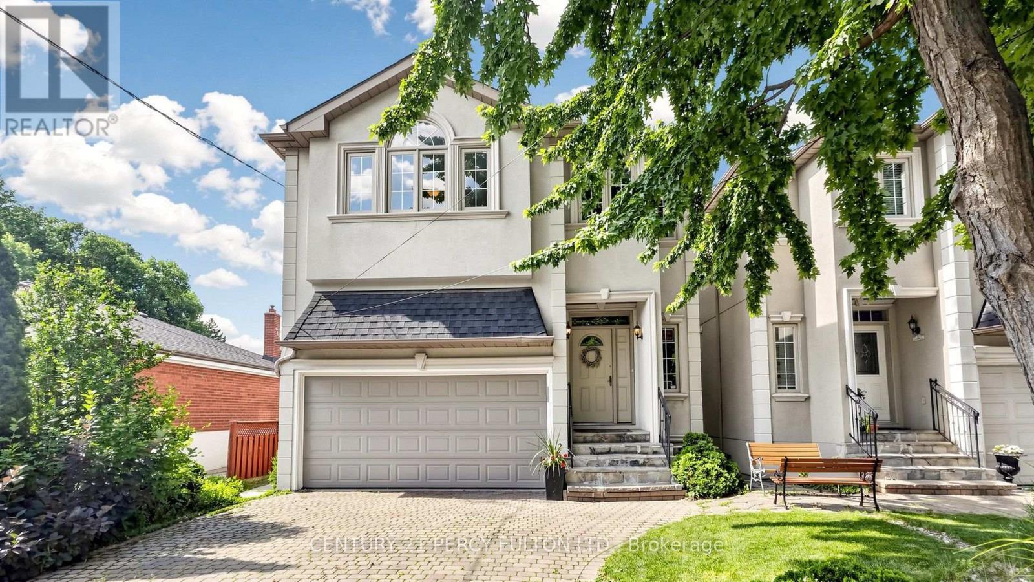
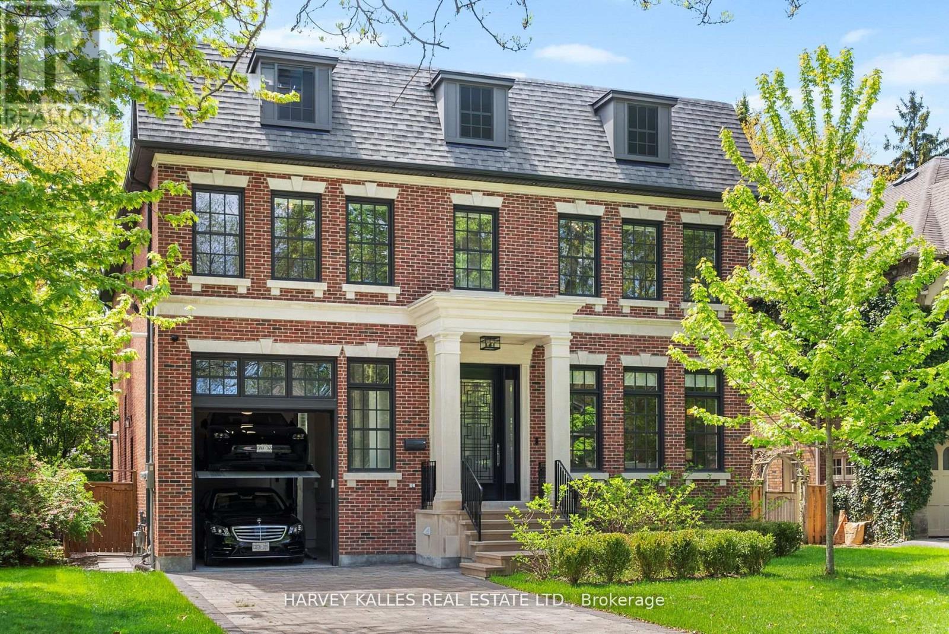
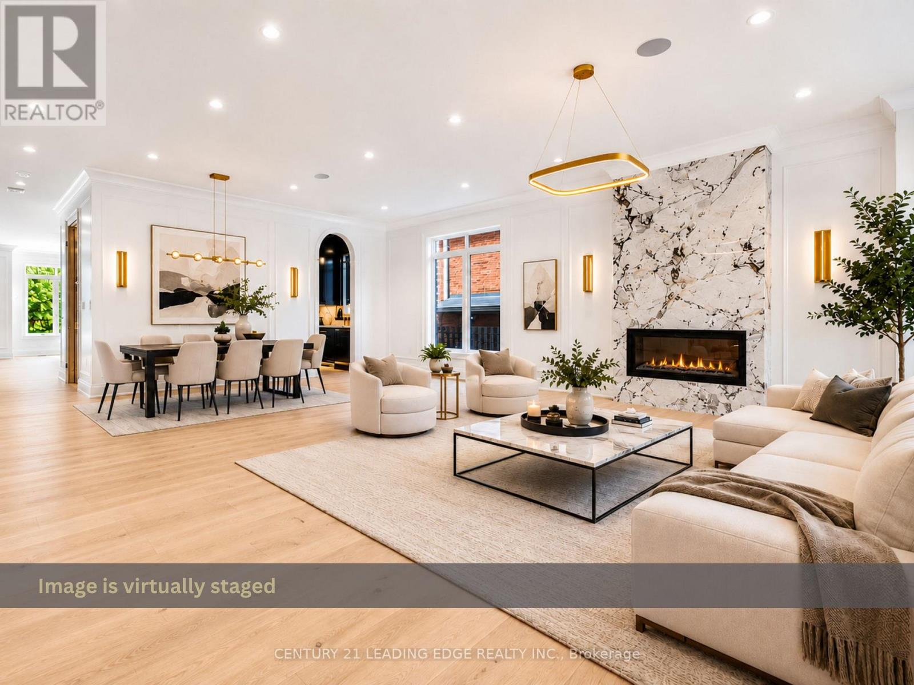
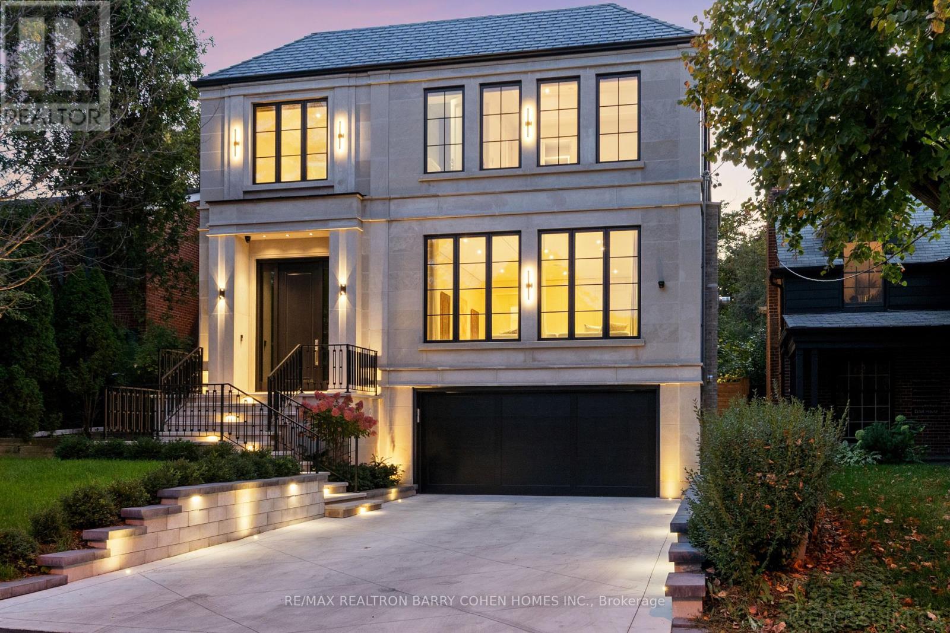
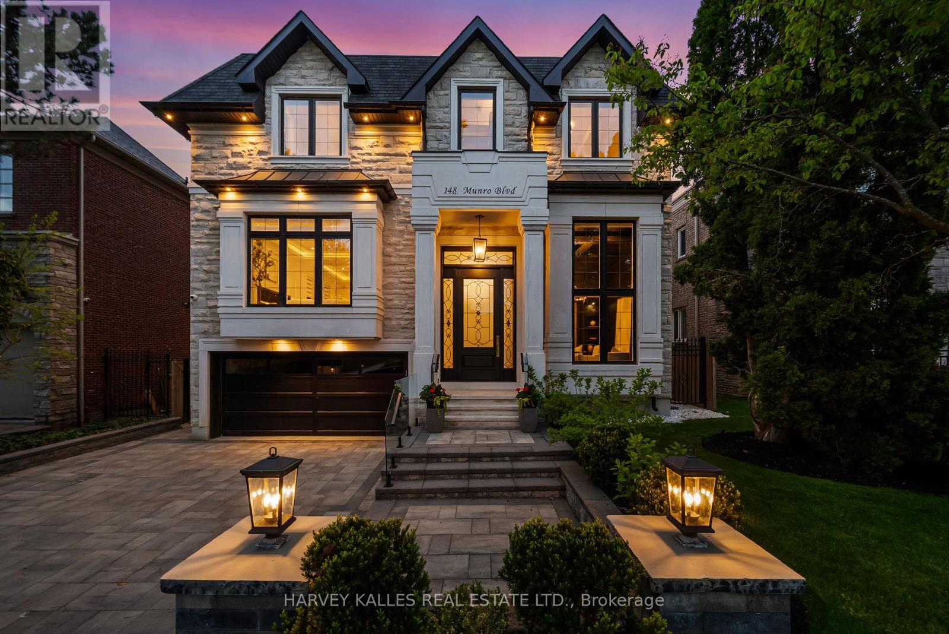
Exceptional Turnkey New Built Custom Residence In Sought-After Willowdale West Featuring Timeless Architecture, Refined Interiors And Luxury Finishes Throughout. The Striking Indiana Limestone Exterior Showcases Floor-To-Ceiling Windows, Snow-Melting Private Drive, And Custom Landscaping For Spectacular Curb Appeal. The Sophisticated Interior Is Marked By Sun-Drenched Principal Rooms, White Oak Hardwood Floors, Natural Stone Finishes, Plus Custom Built-Ins Throughout. A Main Floor Guest Suite, Gracious Dining Area And Chef-Inspired Kitchen Plus Family Room With Walkout To A Raised Deck Offer Ampe Space For Entertaining Guests. The Upper Level Features 4 Spacious Bedroom Suites Plus Convenient Laundry Room, And A Luxurious Primary Retreat Featuring A Custom Dressing Room, Spa-Like 7-Piece Ensuite, And Private Balcony Overlooking The Rear Garden Oasis. Additional Living Spaces Include The Finished Lower Level's Sprawling Rec Room With Wet Bar Plus Two Walkouts To The Rear Garden, A 2nd Laundry Room, Plus Nanny Suite. A Fully Fenced Rear Garden Includes Manicured Lawns, Professional Landscaping, Two-Level Deck Plus Terrace With Space For Your Custom Design. Newly Completed And Ideally Located Close To Top-Tier Public And Private Schools, High-End Shopping, Intimate Dining, And Top-Rated Gold Courses. (id:63050)Details
Details for 243 Florence Avenue, Toronto Lansing Westgate, Ontario- Property Type
- Single Family
- Building Type
- House
- Storeys
- 2
- Neighborhood
- Lansing-Westgate
- Land Size
- 40 x 128.9 FT
- Year Built
- -
- Annual Property Taxes
- $8,394
- Parking Type
- Garage
Inside
- Appliances
- Washer, Refrigerator, Central Vacuum, Dishwasher, Range, Oven, Dryer, Cooktop, Freezer, Hood Fan, Garage door opener remote(s), Water Heater
- Rooms
- 11
- Bedrooms
- 5
- Bathrooms
- 6
- Fireplace
- -
- Fireplace Total
- -
- Basement
- Finished, Walk-up, N/A, N/A
Building
- Architecture Style
- -
- Direction
- Cross Streets: Yonge St & Sheppard Ave W. ** Directions: West of Yonge St.
- Type of Dwelling
- house
- Roof
- -
- Exterior
- -
- Foundation
- Concrete
- Flooring
- Hardwood
Land
- Sewer
- Sanitary sewer
- Lot Size
- 40 x 128.9 FT
- Zoning
- -
- Zoning Description
- -
Parking
- Features
- Garage
- Total Parking
- 6
Utilities
- Cooling
- Central air conditioning
- Heating
- Forced air, Electric, Natural gas
- Water
- Municipal water
Feature Highlights
- Community
- -
- Lot Features
- Sump Pump
- Security
- -
- Pool
- -
- Waterfront
- -
Rooms
Rooms for 243 Florence Avenue, Toronto Lansing Westgate, OntarioMap

Listatto.comCopyright 2026