
Jolanda
Natasha
Travis
7 Laurentide Avenue - $999,900
7 Laurentide Avenue - $999,900
7 Laurentide Avenue
$999,900
Aurora Heights
Aurora Aurora Heights, OntarioL4G3B3
4 beds
2 baths
5 parking
MLS#: N13532688Listed: 2 days agoUpdated:1 day ago
Description
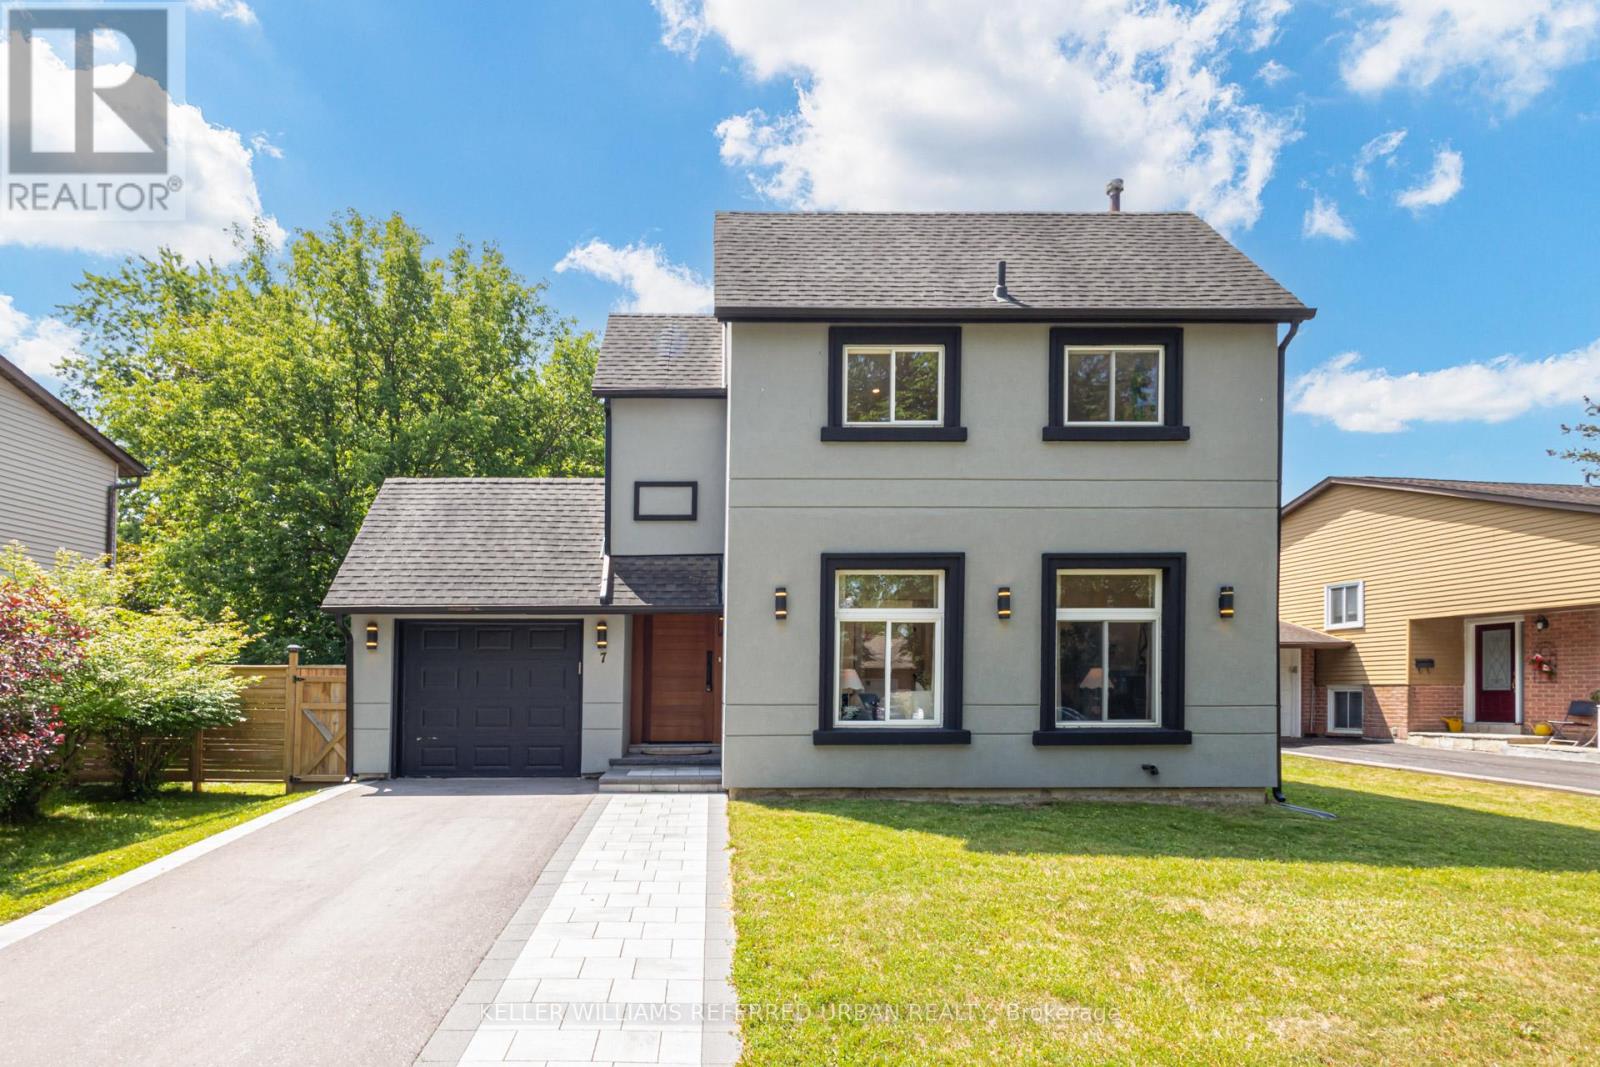
Charming Bungalow On A Premium 60' x 110' Lot Backing Directly Onto A Beautiful Park In The Sought-After Aurora Heights Community. Bright And Functional Layout With A Spacious Kitchen Featuring Quartz Countertops, Upgraded Cabinetry And A Large Centre Island. Hardwood Flooring Throughout The Main Level. Separate Entrance To A Finished Basement With A Large Family Room And Two Additional Bedrooms. Heated Floors In All Bathrooms. Walk-Out From The Primary Bedroom To A Private Deck Overlooking The Park. Located In The Aurora High School Catchment, Just Minutes To Yonge Street, Aurora GO Station, Shopping, Restaurants And Parks. (id:63050)Details
Details for 7 Laurentide Avenue, Aurora Aurora Heights, Ontario- Property Type
- Single Family
- Building Type
- House
- Storeys
- 1
- Neighborhood
- Aurora Heights
- Land Size
- 60 x 110 FT
- Year Built
- -
- Annual Property Taxes
- $5,453
- Parking Type
- Attached Garage, Garage
Inside
- Appliances
- Washer, Refrigerator, Water softener, Dishwasher, Stove, Dryer, Microwave, Garage door opener remote(s)
- Rooms
- 8
- Bedrooms
- 4
- Bathrooms
- 2
- Fireplace
- -
- Fireplace Total
- -
- Basement
- Finished, Separate entrance, N/A, N/A
Building
- Architecture Style
- Bungalow
- Direction
- Yonge / Aurora Heights
- Type of Dwelling
- house
- Roof
- -
- Exterior
- Brick
- Foundation
- Concrete
- Flooring
- Hardwood, Laminate
Land
- Sewer
- Sanitary sewer
- Lot Size
- 60 x 110 FT
- Zoning
- -
- Zoning Description
- -
Parking
- Features
- Attached Garage, Garage
- Total Parking
- 5
Utilities
- Cooling
- Central air conditioning
- Heating
- Forced air, Natural gas
- Water
- Municipal water
Feature Highlights
- Community
- -
- Lot Features
- Carpet Free
- Security
- -
- Pool
- -
- Waterfront
- -
Rooms
Rooms for 7 Laurentide Avenue, Aurora Aurora Heights, OntarioMap

Listatto.comCopyright 2026