
Natasha
Mohamed
Learie
71 Ecclestone Drive Unit Upper - $2,300
71 Ecclestone Drive Unit Upper - $2,300
71 Ecclestone Drive Unit Upper
$2,300
Brampton West
Brampton Brampton West, OntarioL6X3M7
3 beds
2 baths
2 parking
MLS#: W13532508Listed: 14 days agoUpdated:6 days ago
Description
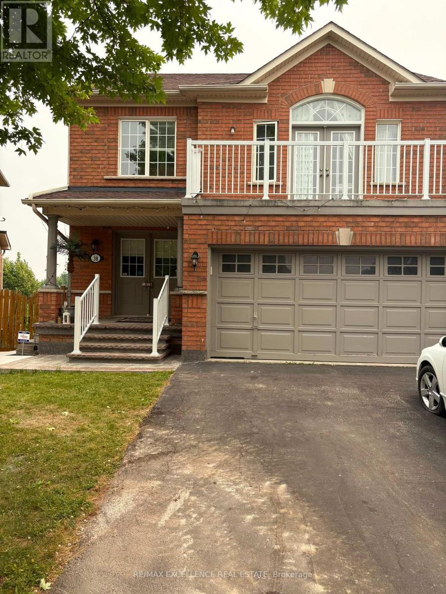
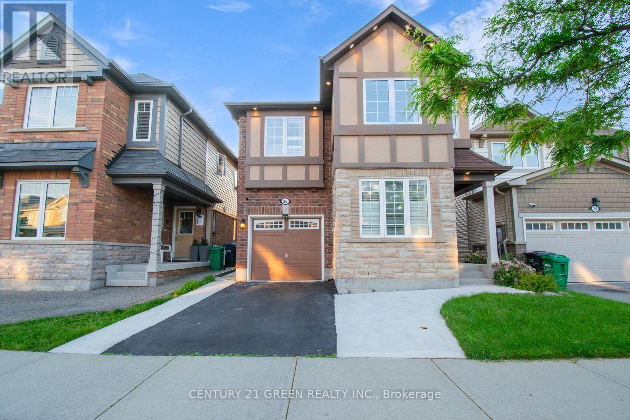
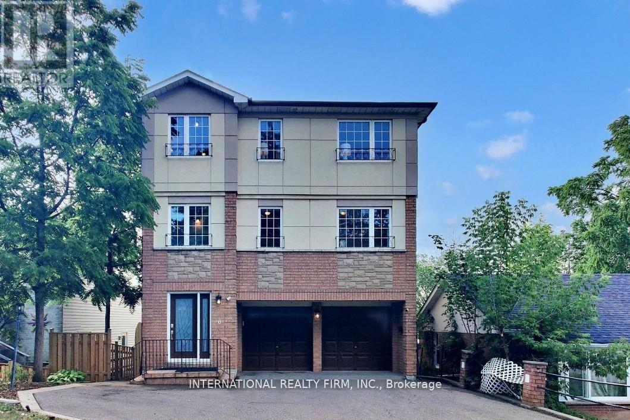
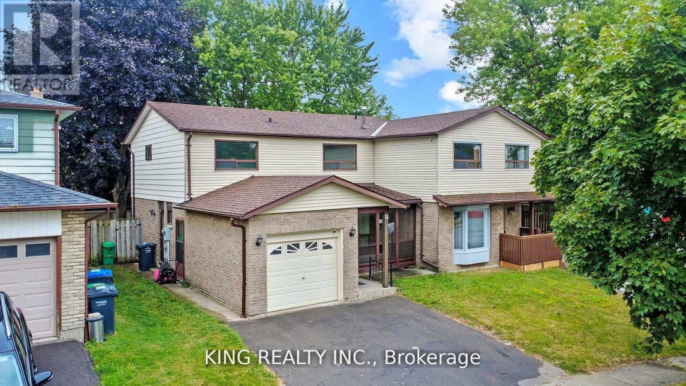
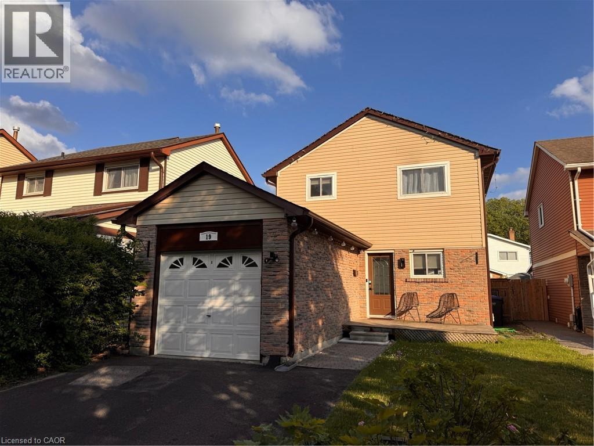
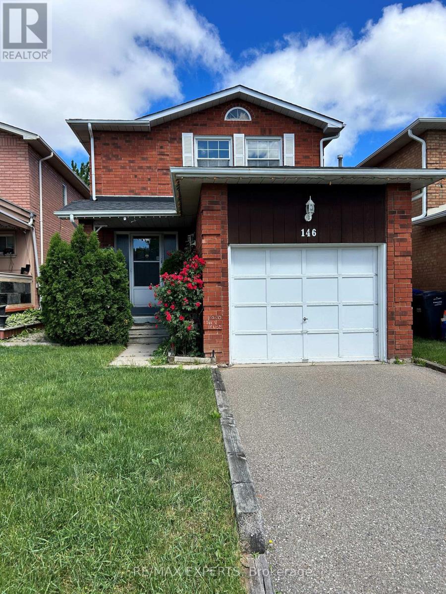
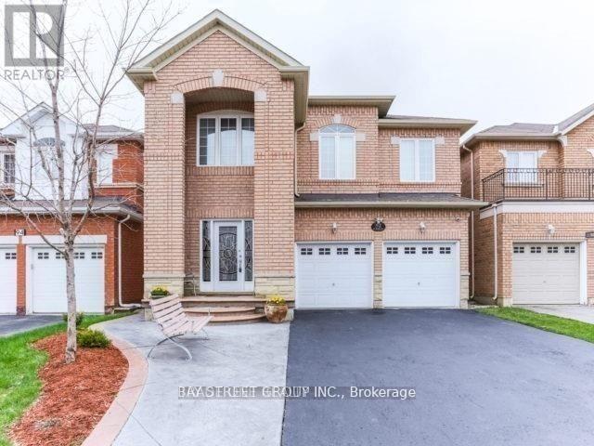
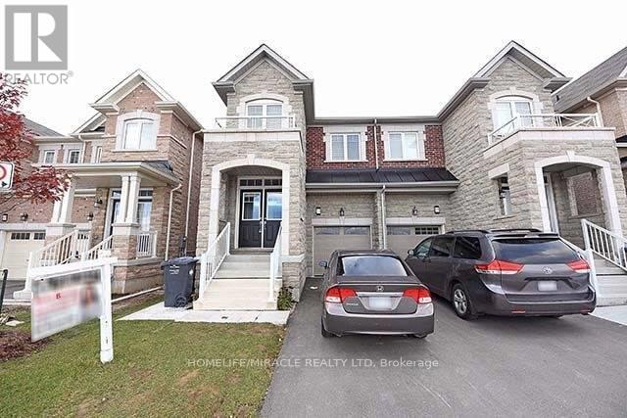
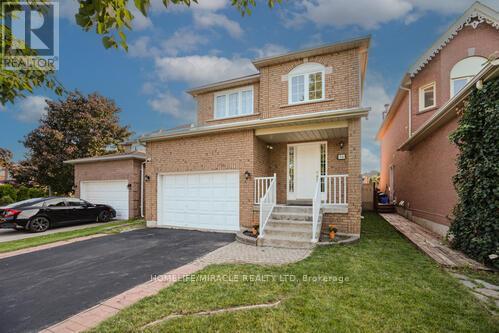
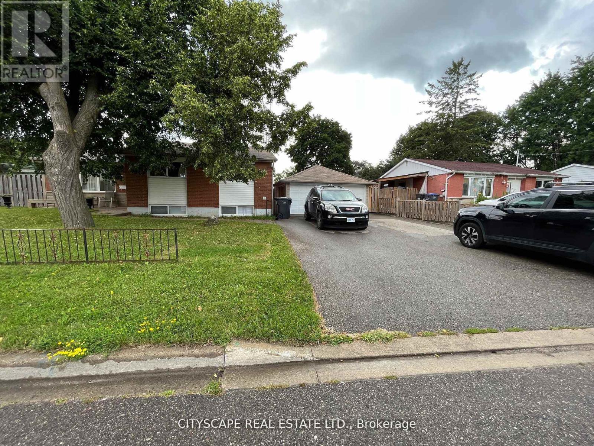
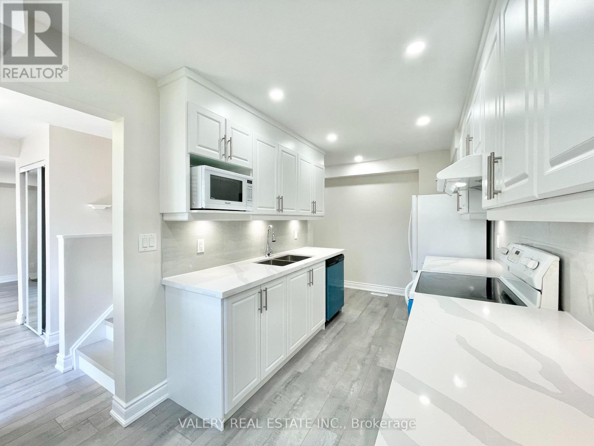
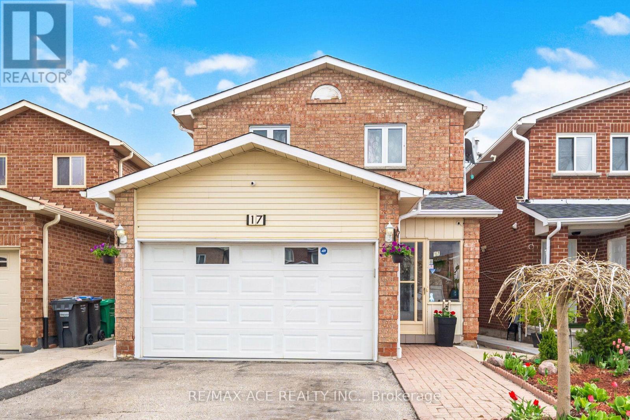
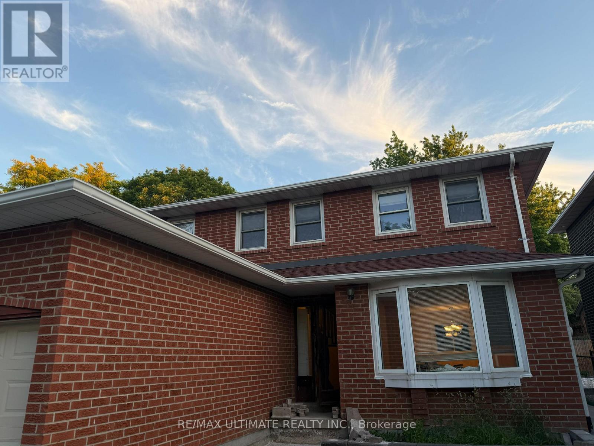
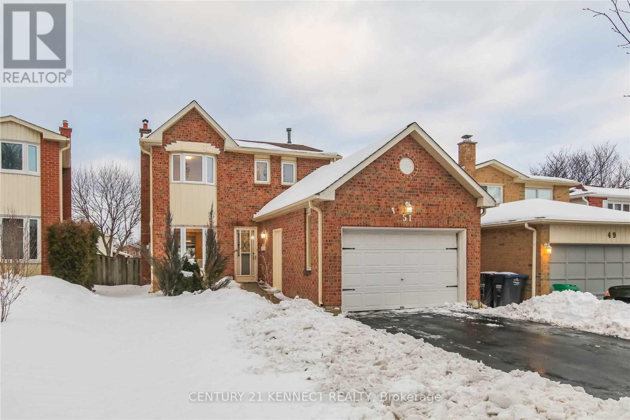
This Lovely Detached 2-Storey Home Is Nestled In One Of The Most Convenient Parts Of Brampton. Located Close To Parks, Grocery Stores, Schools, And Public Transit. Not Only Does This Home Have An Open And Inviting Front Foyer, And A Fully Fenced In Private Back Yard, It Also Features 3 Large Principal Bedrooms Including A Master Bedroom With Its Own Walk In Closet. Don't Miss Your Chance To Come Check Out This Lovely Home!!! (id:63050)Details
Details for 71 Ecclestone Drive Unit Upper, Brampton Brampton West, Ontario- Property Type
- Single Family
- Building Type
- House
- Storeys
- 2
- Neighborhood
- Brampton West
- Land Size
- -
- Year Built
- -
- Annual Property Taxes
- -
- Parking Type
- Attached Garage, Garage
Inside
- Appliances
- -
- Rooms
- 6
- Bedrooms
- 3
- Bathrooms
- 2
- Fireplace
- -
- Fireplace Total
- -
- Basement
- Finished, N/A
Building
- Architecture Style
- -
- Direction
- Cross Streets: Williams Parkway & Main St N. ** Directions: From Williams Parkway, head north on Main Street N, turn left onto Royal Orchard Drive, then turn right onto Ecclestone Drive. 71 Ecclestone Drive will be on your left.
- Type of Dwelling
- house
- Roof
- -
- Exterior
- Brick
- Foundation
- Unknown
- Flooring
- Hardwood, Laminate, Ceramic
Land
- Sewer
- Sanitary sewer
- Lot Size
- -
- Zoning
- -
- Zoning Description
- -
Parking
- Features
- Attached Garage, Garage
- Total Parking
- 2
Utilities
- Cooling
- Central air conditioning
- Heating
- Forced air, Natural gas
- Water
- Municipal water
Feature Highlights
- Community
- -
- Lot Features
- -
- Security
- -
- Pool
- -
- Waterfront
- -
Rooms
Rooms for 71 Ecclestone Drive Unit Upper, Brampton Brampton West, OntarioMap

Listatto.comCopyright 2026