
Natasha
Travis
Jolanda
267 Homewood Avenue Unit MAIN - $3,000
267 Homewood Avenue Unit MAIN - $3,000
267 Homewood Avenue Unit MAIN
$3,000
Newtonbrook West
Toronto Newtonbrook West, OntarioM2R2N4
3 beds
1 baths
4 parking
MLS#: C13532908Listed: 14 days agoUpdated:5 days ago
Description
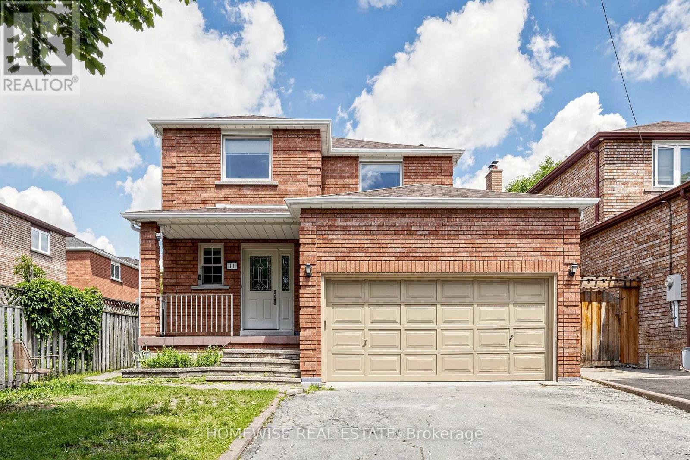
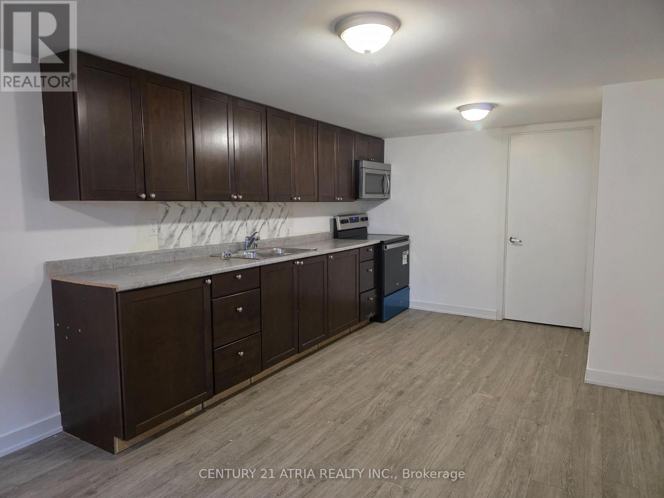
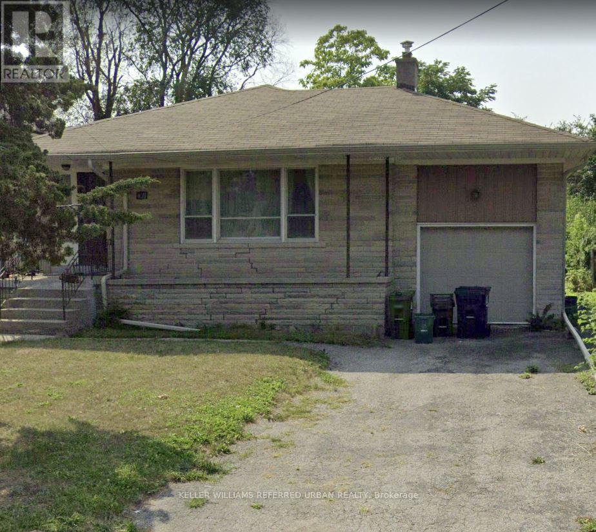
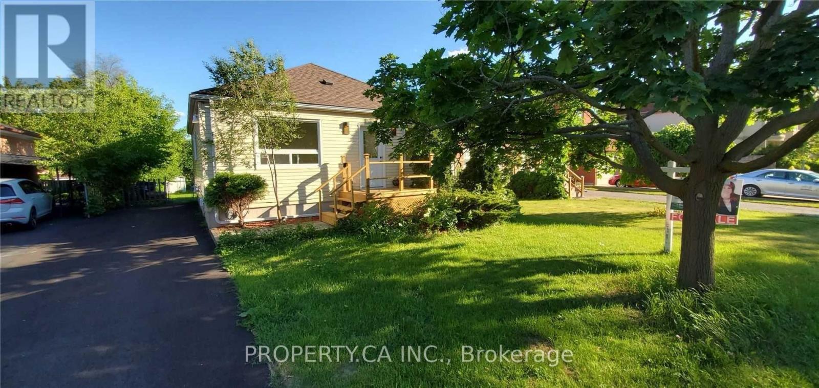
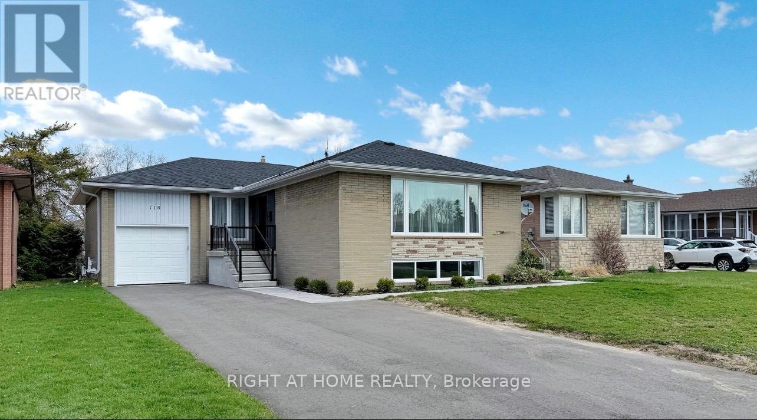
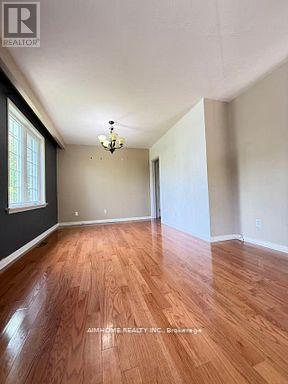
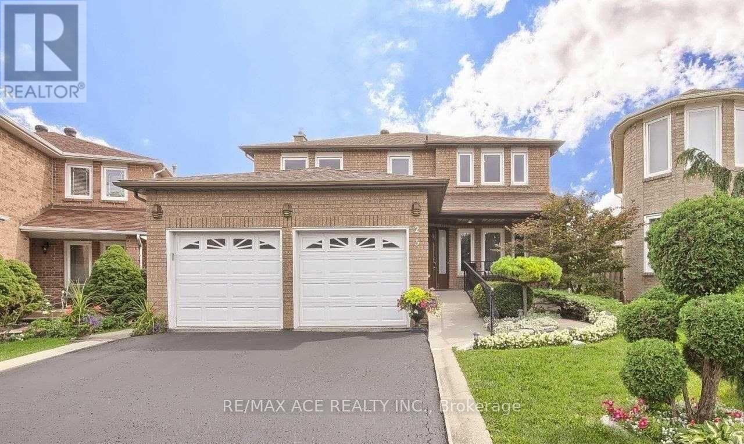
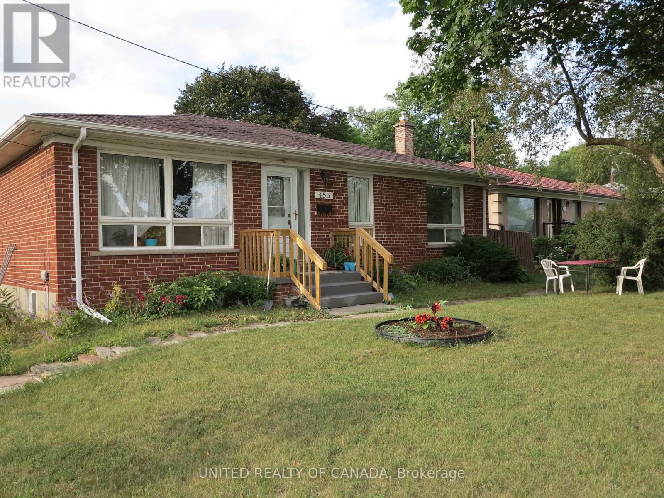
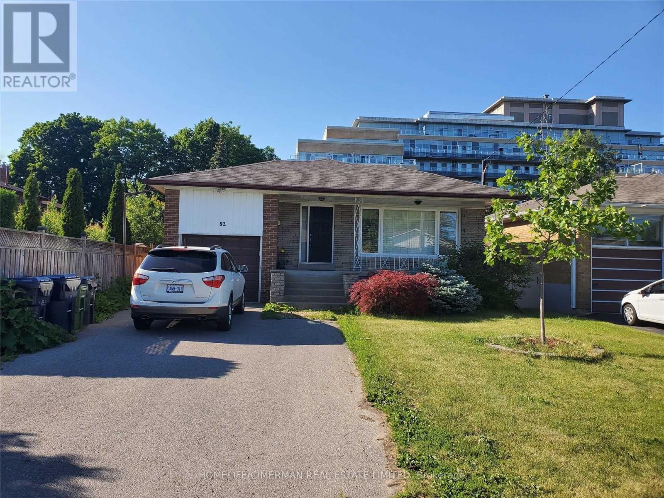
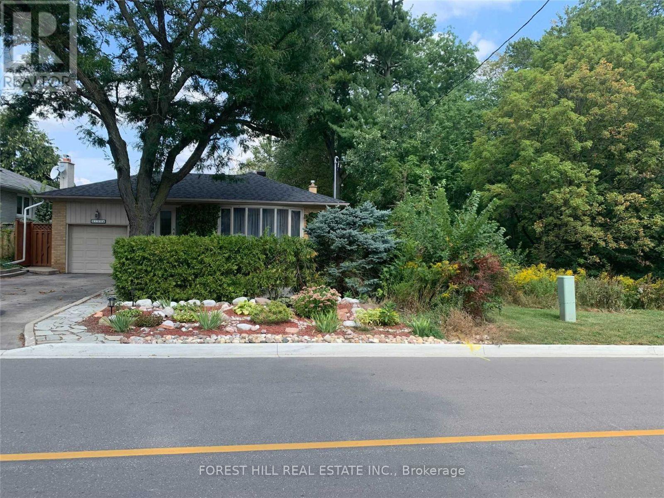
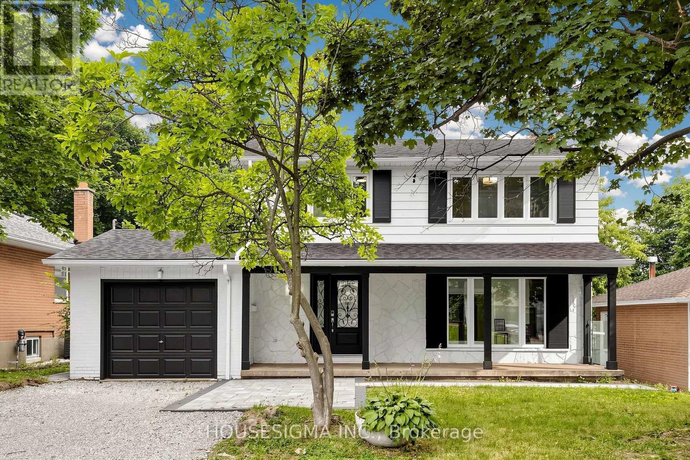
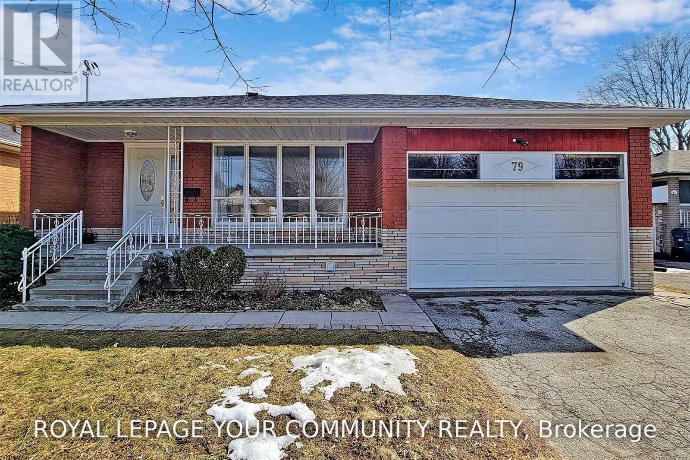
MOVE IN NOW! Rare Find! Furnished 3 Bedroom Home + 4 Parking! Well-Maintained & Recently Painted in a Quiet, Family-Oriented Neighbourhood. Open Concept Living & Dining Area With Large Windows Overlooking the Street, Bright Kitchen With Ceramic Flooring, Double Sink and Ample Counter & Cabinet Space. Primary Bedroom With Double Closet and Two Additional Bedrooms With Closets & Large Windows. Walkout to Back Patio & Exclusive Access to Yard. 4-Piece Bathroom and Ensuite Laundry with 2-in-1 Washer/Dryer Combo. Garage and Private Drive Parking for 4 Vehicles. Close to No Frills, Many Independent Supermarkets & Restaurants, Schools & Childcare, Promenade Shopping Centre, VIVA/TTC/GO Transit at Nearby Finch Station. Lots of Local Parks & Outdoor Recreation Areas. (id:63050)Details
Details for 267 Homewood Avenue Unit MAIN, Toronto Newtonbrook West, Ontario- Property Type
- Single Family
- Building Type
- House
- Storeys
- 1
- Neighborhood
- Newtonbrook West
- Land Size
- 50 x 132.7 FT
- Year Built
- -
- Annual Property Taxes
- -
- Parking Type
- Attached Garage, Garage
Inside
- Appliances
- -
- Rooms
- 6
- Bedrooms
- 3
- Bathrooms
- 1
- Fireplace
- -
- Fireplace Total
- -
- Basement
- None
Building
- Architecture Style
- Bungalow
- Direction
- Cross Streets: Bathurst, Steeles, Hilda, Finch. ** Directions: East of Bathurst, South of Steeles.
- Type of Dwelling
- house
- Roof
- -
- Exterior
- Brick
- Foundation
- Unknown
- Flooring
- Tile
Land
- Sewer
- Sanitary sewer
- Lot Size
- 50 x 132.7 FT
- Zoning
- -
- Zoning Description
- -
Parking
- Features
- Attached Garage, Garage
- Total Parking
- 4
Utilities
- Cooling
- Central air conditioning
- Heating
- Forced air, Natural gas
- Water
- Municipal water
Feature Highlights
- Community
- -
- Lot Features
- -
- Security
- -
- Pool
- -
- Waterfront
- -
Rooms
Rooms for 267 Homewood Avenue Unit MAIN, Toronto Newtonbrook West, OntarioMap

Listatto.comCopyright 2026