
Travis
Jolanda
Mohamed
39 Cavotti Crescent - $799,000
39 Cavotti Crescent - $799,000
39 Cavotti Crescent
$799,000
Bathurst Manor
Toronto Bathurst Manor, OntarioM3H4V3
5 beds
2 baths
6 parking
MLS#: C13532922Listed: 1 day agoUpdated:about 14 hours ago
Description
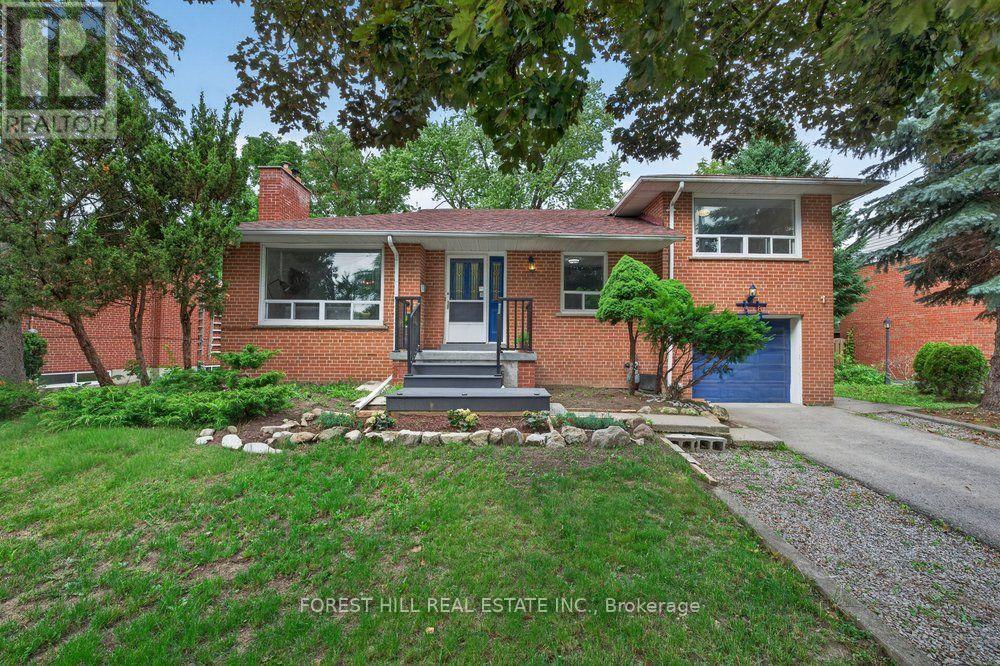
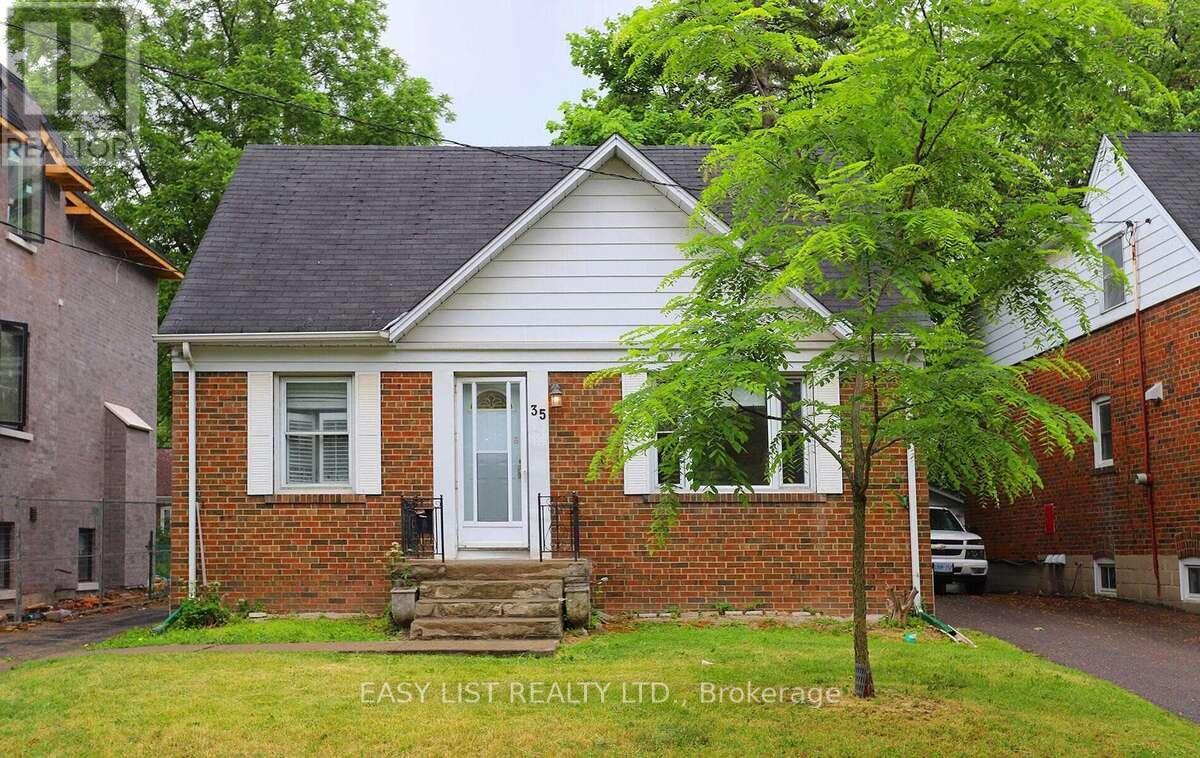
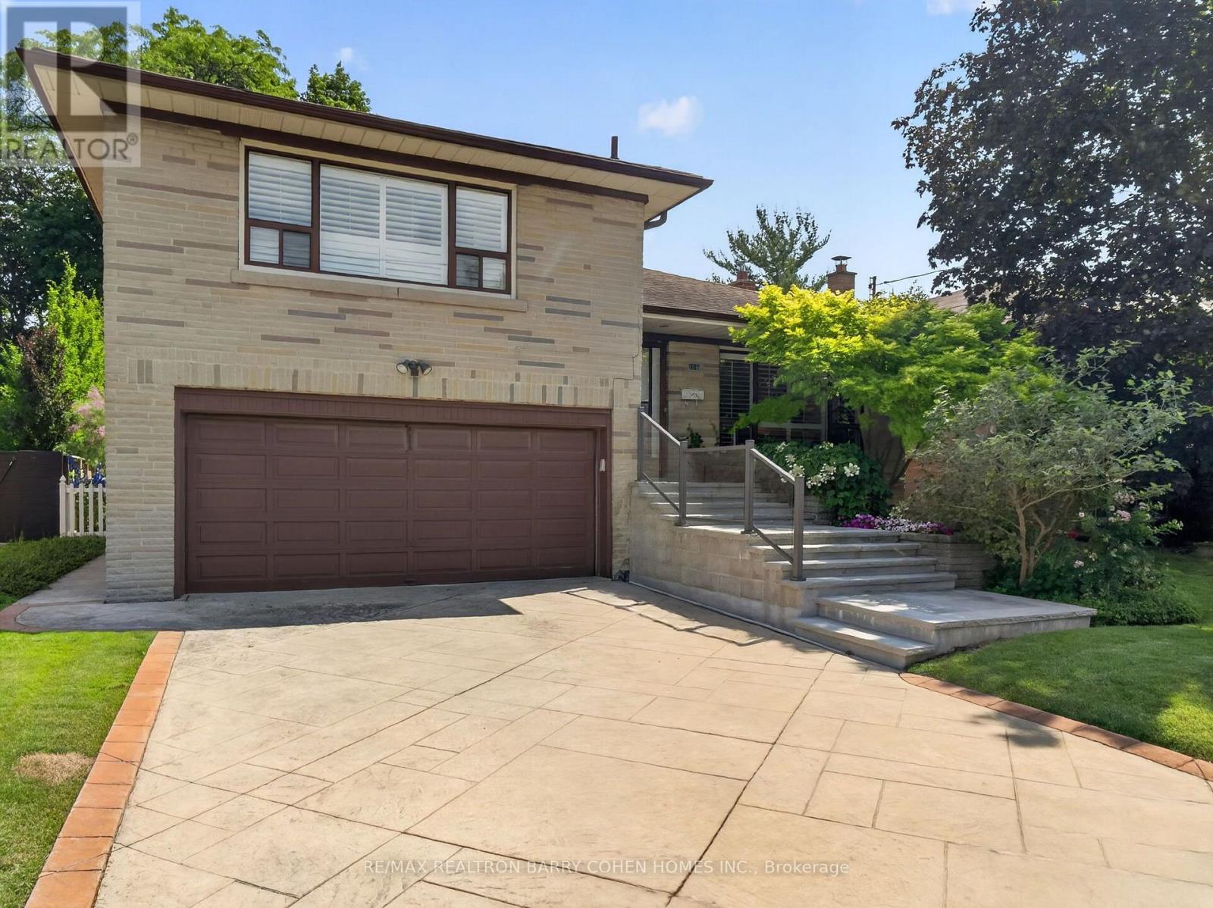
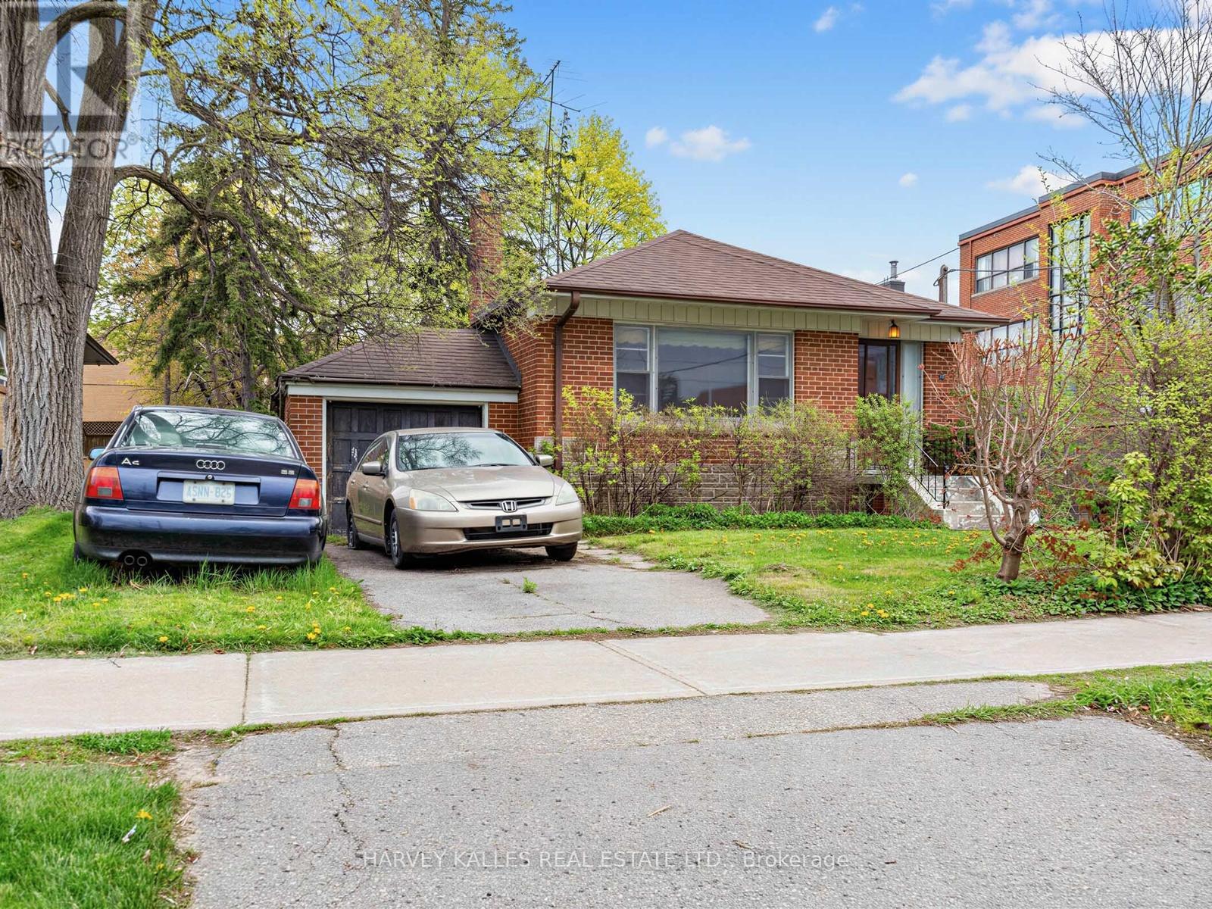

Welcome to 39 Cavotti Crescent, a detached bungalow situated on a generous 55 x 95 ft lot in a family-friendly neighbourhood. Offering 3+2 bedrooms, two kitchens, and a fully finished basement, this home provides exceptional flexibility for growing families, multi-generational living, or those seeking additional living space.With parking for up to six vehicles in the private driveway, there's plenty of room for family and guests alike. The spacious layout presents an incredible opportunity to renovate, update, or customize the home to suit your own style and vision.Ideally located close to excellent schools, parks, shopping, transit, and everyday amenities, this is a wonderful opportunity to create your dream home in an established community. Whether you're a first-time buyer, investor, or renovator, 39 Cavotti Crescent offers endless potential in a fantastic location. Sold As Is (id:63050)Details
Details for 39 Cavotti Crescent, Toronto Bathurst Manor, Ontario- Property Type
- Single Family
- Building Type
- House
- Storeys
- 1
- Neighborhood
- Bathurst Manor
- Land Size
- 55 x 95 FT
- Year Built
- -
- Annual Property Taxes
- $6,025
- Parking Type
- No Garage
Inside
- Appliances
- Oven - Built-In
- Rooms
- 9
- Bedrooms
- 5
- Bathrooms
- 2
- Fireplace
- -
- Fireplace Total
- -
- Basement
- Finished, N/A
Building
- Architecture Style
- Raised bungalow
- Direction
- Wilmington and Finch
- Type of Dwelling
- house
- Roof
- -
- Exterior
- Brick
- Foundation
- Concrete
- Flooring
- -
Land
- Sewer
- Sanitary sewer
- Lot Size
- 55 x 95 FT
- Zoning
- -
- Zoning Description
- -
Parking
- Features
- No Garage
- Total Parking
- 6
Utilities
- Cooling
- Central air conditioning
- Heating
- Forced air, Natural gas
- Water
- Municipal water
Feature Highlights
- Community
- -
- Lot Features
- -
- Security
- -
- Pool
- -
- Waterfront
- -
Rooms
Rooms for 39 Cavotti Crescent, Toronto Bathurst Manor, OntarioMap

Listatto.comCopyright 2026