
Learie
Mohamed
Natasha
83 Lincoln Green Drive - $3,400
83 Lincoln Green Drive - $3,400
83 Lincoln Green Drive
$3,400
Bullock
Markham Bullock, OntarioL3P1R6
4 beds
2 baths
5 parking
MLS#: N13532932Listed: 14 days agoUpdated:14 days ago
Description
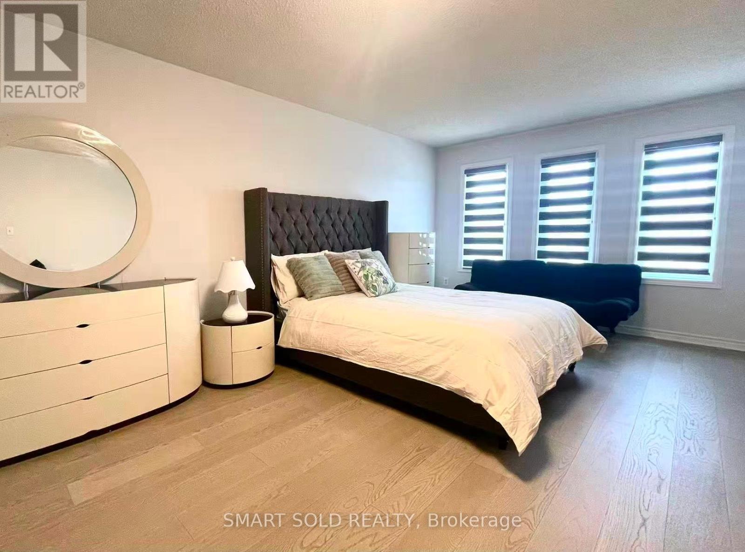
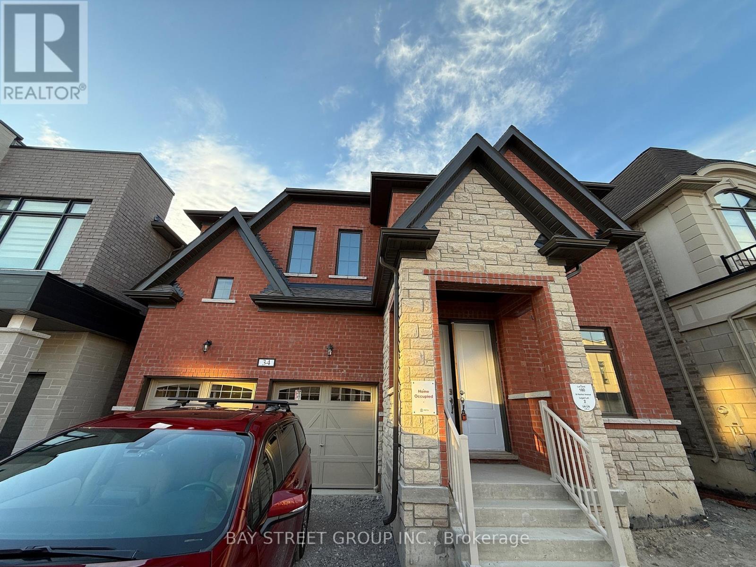
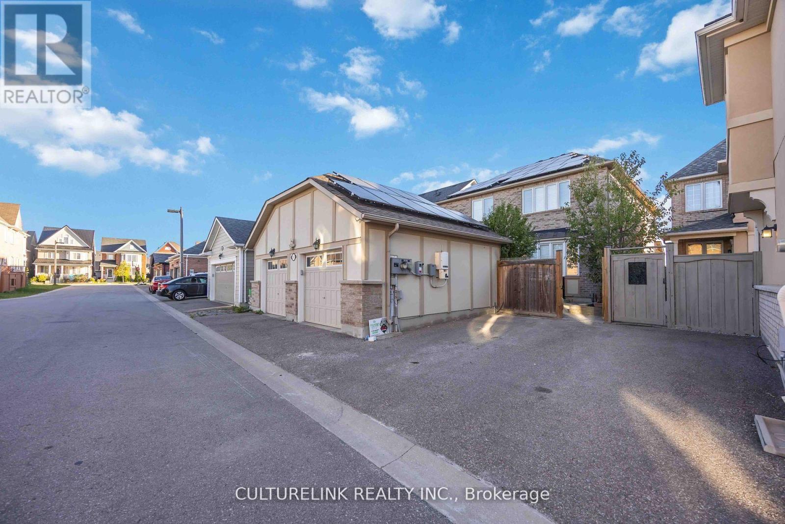
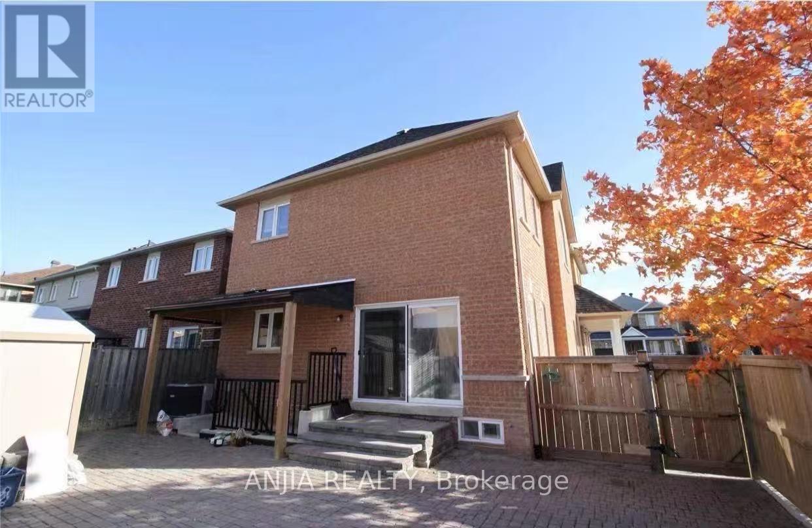
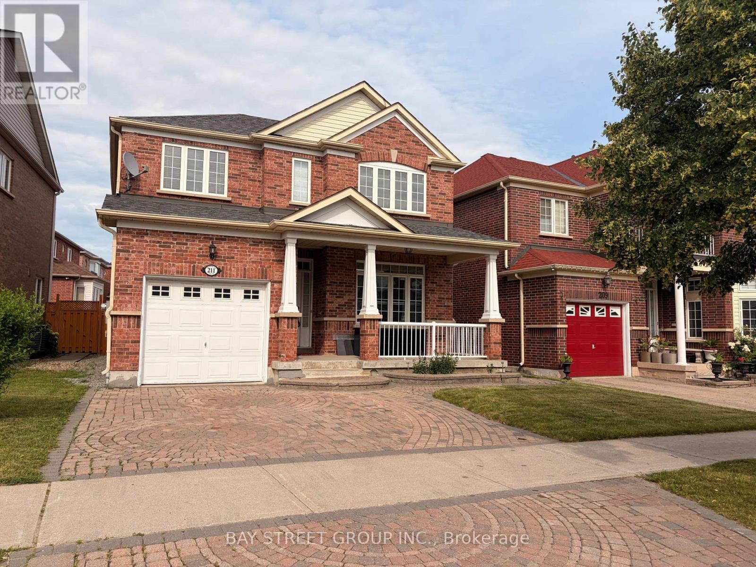
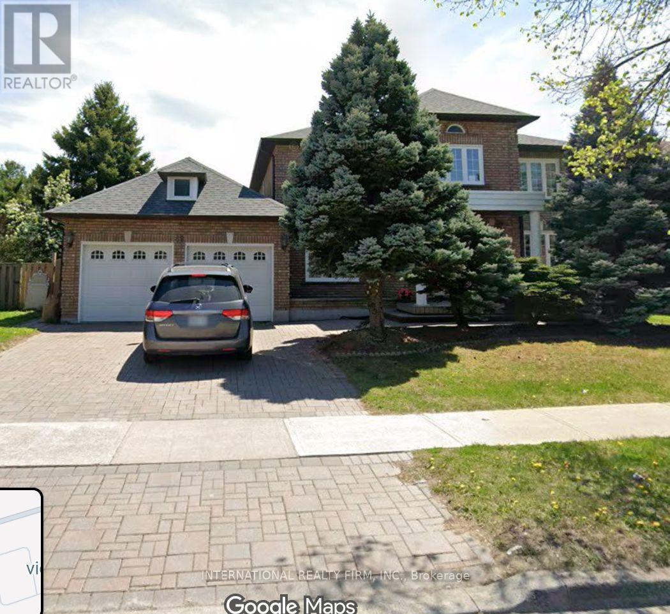
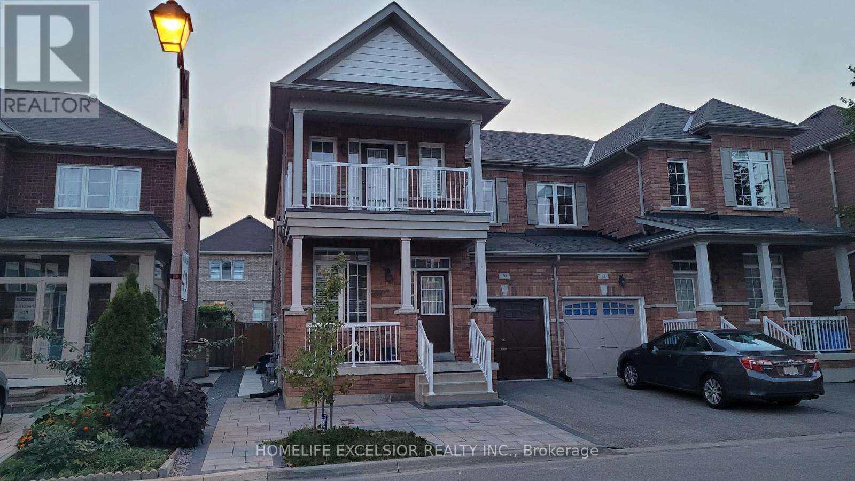
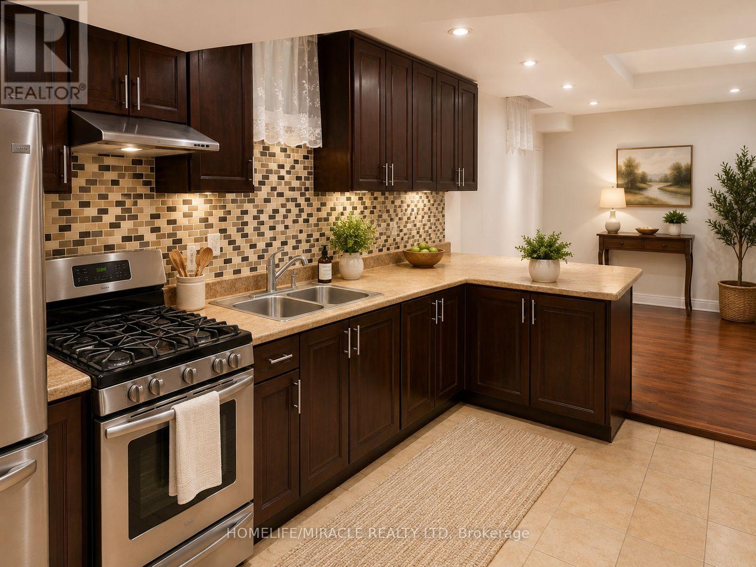
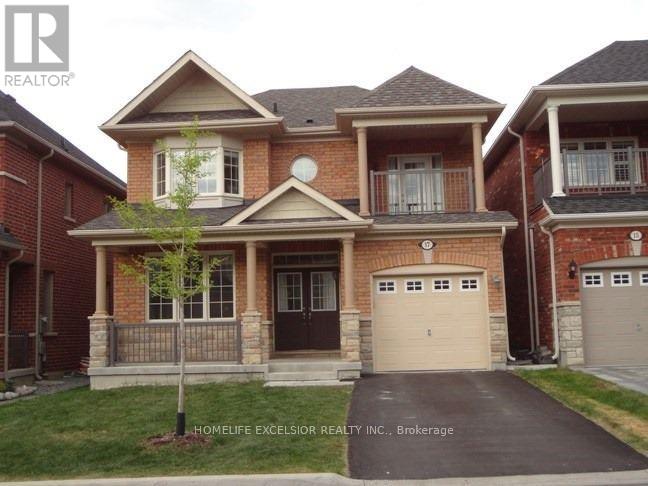
Immaculate 4-Bedroom, 2-Storey Detached Home With A Private, Tranquil Backyard OasisPerfect For Families. Available Furnished Or Vacant, This Impeccably Maintained Residence Features A Recently Renovated Kitchen With A Walk-In Pantry, Stylish Backsplash, Ambient Pot Lights, And Generous Storage. Updated Bathrooms, A Cozy Gas Fireplace In The Finished Lower Level, And A Bright Sunroom Overlooking Lush Greenery Add To Its Charm. Ideally Located Near Top-Ranking Markville Secondary School, Stouffville Hospital, Library, Community Centre, GO And Local Transit, And Minutes From Shopping (Markham Main Street And Markville Mall), Cafes, Restaurants, And Hwy 407. A Rare Opportunity To Enjoy Comfort, Convenience, And Serenity In The Heart Of Markham. (id:63050)Details
Details for 83 Lincoln Green Drive, Markham Bullock, Ontario- Property Type
- Single Family
- Building Type
- House
- Storeys
- 2
- Neighborhood
- Bullock
- Land Size
- -
- Year Built
- -
- Annual Property Taxes
- -
- Parking Type
- Attached Garage, Garage
Inside
- Appliances
- Washer, Refrigerator, Dishwasher, Stove, Range, Dryer, Microwave
- Rooms
- 10
- Bedrooms
- 4
- Bathrooms
- 2
- Fireplace
- -
- Fireplace Total
- -
- Basement
- Finished, N/A
Building
- Architecture Style
- -
- Direction
- Cross Streets: MCCOWAN/HIGHWAY 7. ** Directions: West On Lincoln Green Dr From Alandale Ave, Number 83.
- Type of Dwelling
- house
- Roof
- -
- Exterior
- Brick
- Foundation
- Block
- Flooring
- Hardwood, Carpeted, Ceramic
Land
- Sewer
- Sanitary sewer
- Lot Size
- -
- Zoning
- -
- Zoning Description
- -
Parking
- Features
- Attached Garage, Garage
- Total Parking
- 5
Utilities
- Cooling
- Central air conditioning
- Heating
- Forced air, Natural gas
- Water
- Municipal water
Feature Highlights
- Community
- -
- Lot Features
- -
- Security
- -
- Pool
- -
- Waterfront
- -
Rooms
Rooms for 83 Lincoln Green Drive, Markham Bullock, OntarioMap

Listatto.comCopyright 2026