
Jolanda
Travis
Amy
37 Copperstone Crescent - $1,395,000
37 Copperstone Crescent - $1,395,000
37 Copperstone Crescent
$1,395,000
Rouge Woods
Richmond Hill Rouge Woods, OntarioL4S2C5
4 beds
4 baths
3 parking
MLS#: N13533214Listed: 3 days agoUpdated:3 days ago
Description
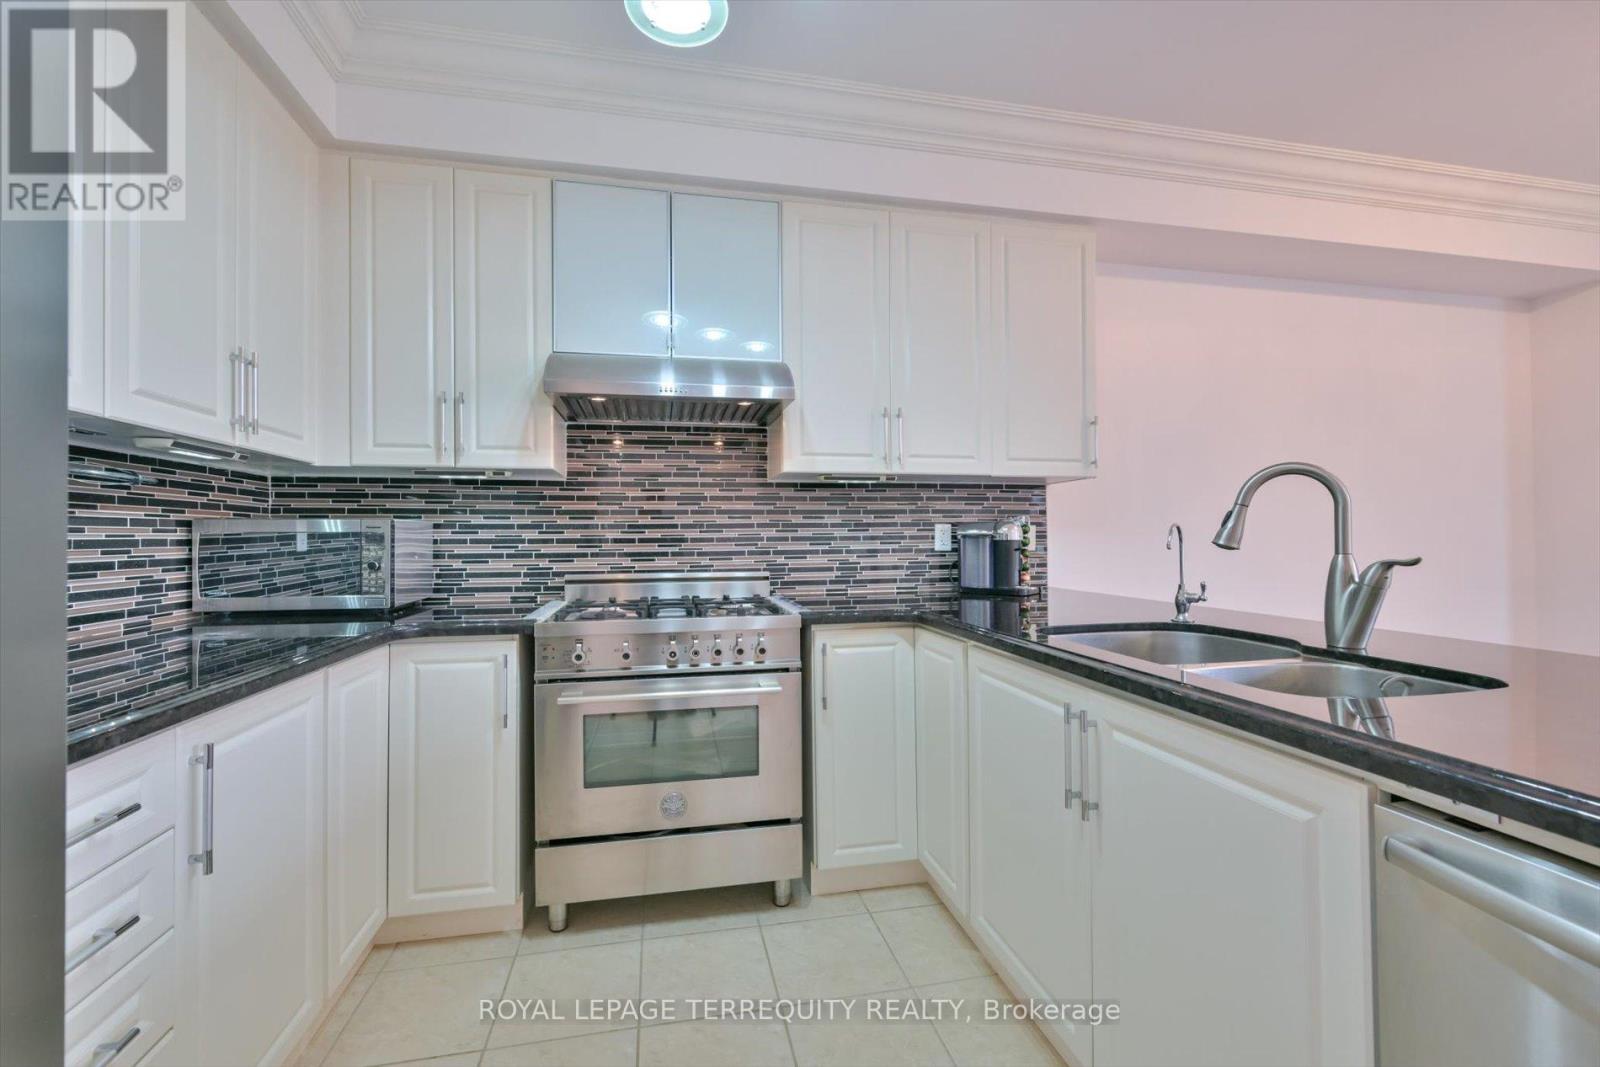
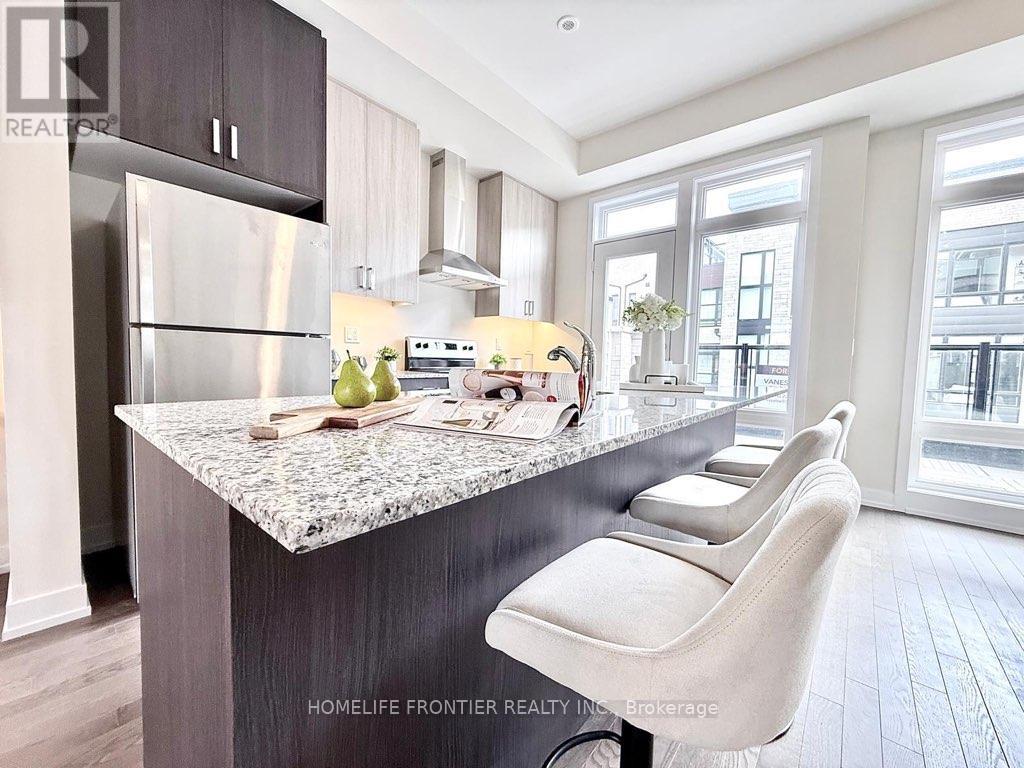
This spacious 3+1 bedroom, 4-bathroom residence offers style, comfort, and functionality for the modern family. The main floor features elegant stone flooring throughout, a grand open-concept kitchen with a massive island perfect for entertaining, a separate breakfast area, and a cozy fireplace in the living room. A walkout leads to a beautifully finished, maintenance-free backyard with a large deck ideal for summer BBQs and outdoor gatherings. A stylish two-piece powder room completes the main level. Upstairs, the luxurious primary suite boasts a 7-piece ensuite and a generous walk-in closet. The additional bedrooms include ample closet space and share a well-appointed bath with natural light streaming through the windows. The finished basement feels like a private suite, complete with a large rec room featuring a custom wall unit and fireplace perfect as an in-law setup, guest space, or even a home apartment. It includes one bedroom with an ensuite bath, combining comfort and practicality. Located near top-rated schools, parks, shops, and restaurants this turnkey home blends elegance and lifestyle in a prime location. (id:63050)Details
Details for 37 Copperstone Crescent, Richmond Hill Rouge Woods, Ontario- Property Type
- Single Family
- Building Type
- Row Townhouse
- Storeys
- 2
- Neighborhood
- Rouge Woods
- Land Size
- 19.8 x 110 FT
- Year Built
- -
- Annual Property Taxes
- $5,250
- Parking Type
- Attached Garage, Garage
Inside
- Appliances
- Washer, Refrigerator, Barbeque, Gas stove(s), Wine Fridge, Oven, Dryer, Microwave, Freezer, Oven - Built-In, Blinds
- Rooms
- 10
- Bedrooms
- 4
- Bathrooms
- 4
- Fireplace
- -
- Fireplace Total
- -
- Basement
- Finished, Apartment in basement, N/A, N/A
Building
- Architecture Style
- -
- Direction
- Bayview / Major Mac
- Type of Dwelling
- row_townhouse
- Roof
- -
- Exterior
- Brick
- Foundation
- Block, Concrete
- Flooring
- Hardwood
Land
- Sewer
- Sanitary sewer
- Lot Size
- 19.8 x 110 FT
- Zoning
- -
- Zoning Description
- -
Parking
- Features
- Attached Garage, Garage
- Total Parking
- 3
Utilities
- Cooling
- Central air conditioning
- Heating
- Forced air, Natural gas
- Water
- Municipal water
Feature Highlights
- Community
- -
- Lot Features
- Lighting, Carpet Free, In-Law Suite
- Security
- -
- Pool
- -
- Waterfront
- -
Rooms
Rooms for 37 Copperstone Crescent, Richmond Hill Rouge Woods, OntarioMap

Listatto.comCopyright 2026