
Amy
Jolanda
Learie
22 Monteith Crescent - $1,489,000
22 Monteith Crescent - $1,489,000
22 Monteith Crescent
$1,489,000
Maple
Vaughan Maple, OntarioL6A3M7
4 beds
4 baths
4 parking
MLS#: N13533324Listed: 1 day agoUpdated:1 day ago
Description
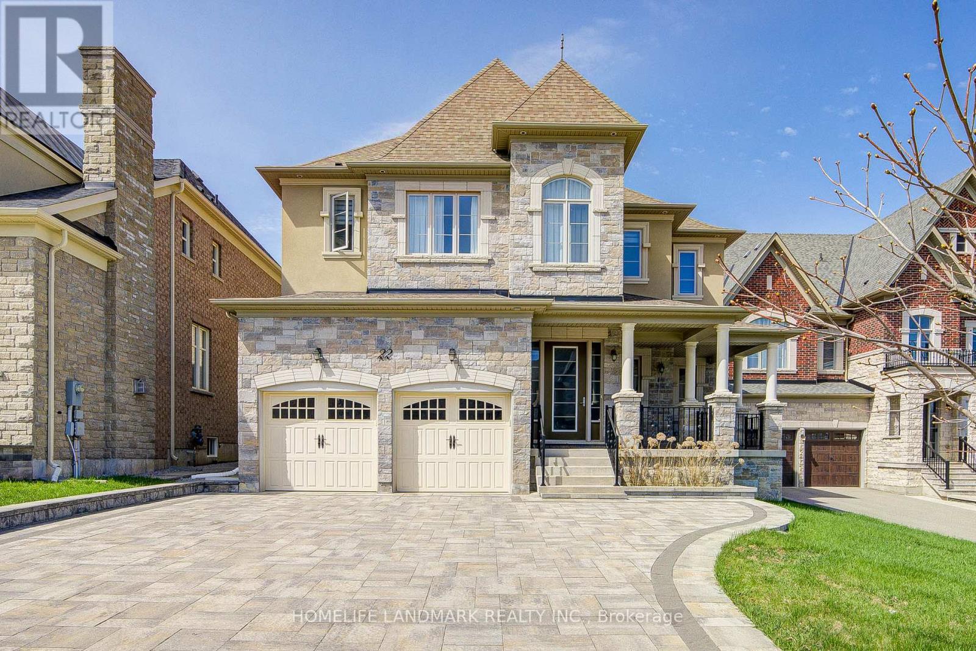
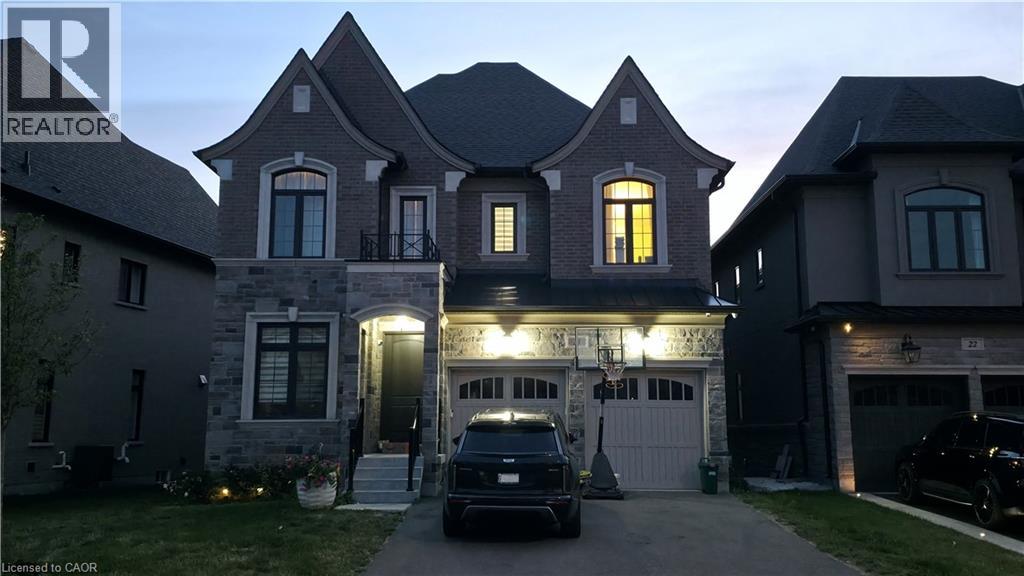
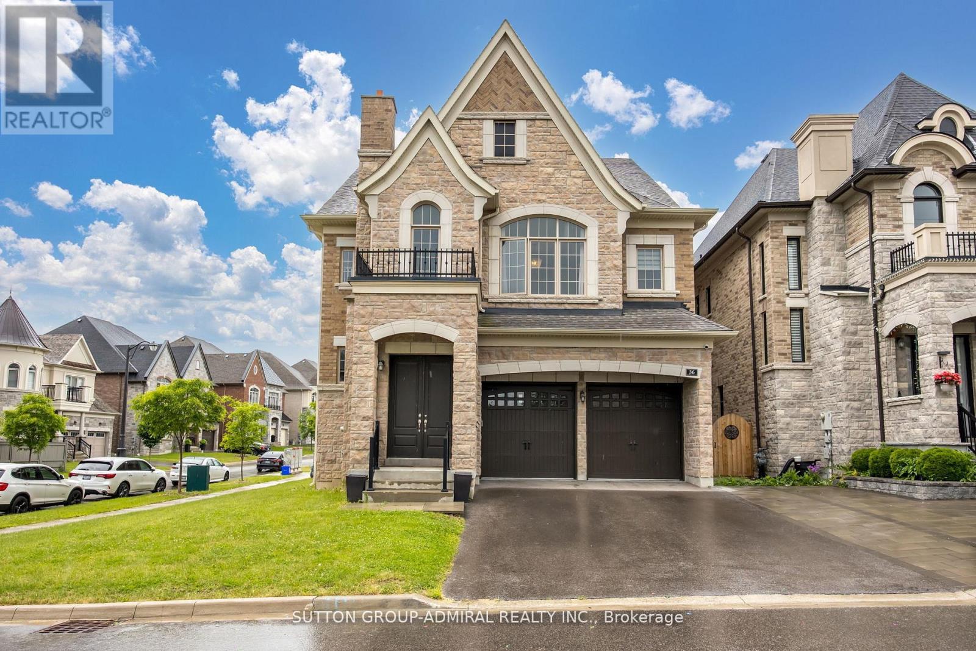
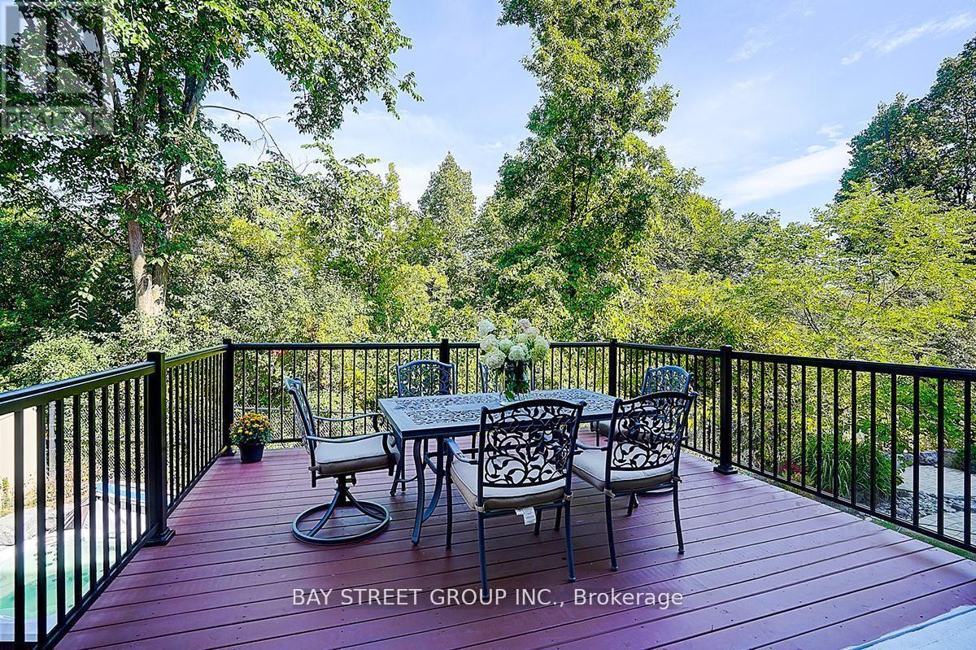
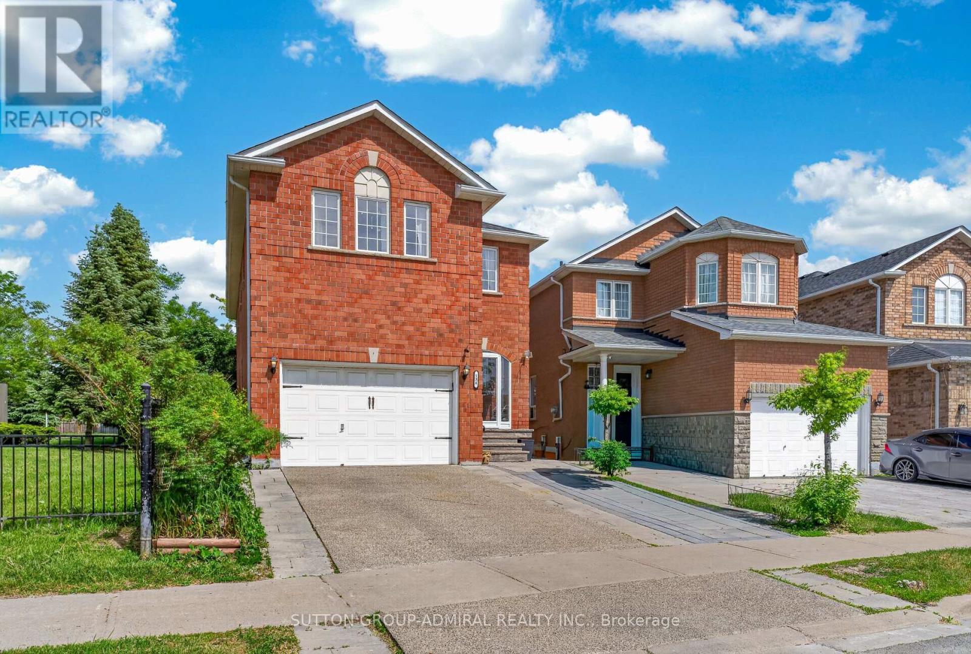
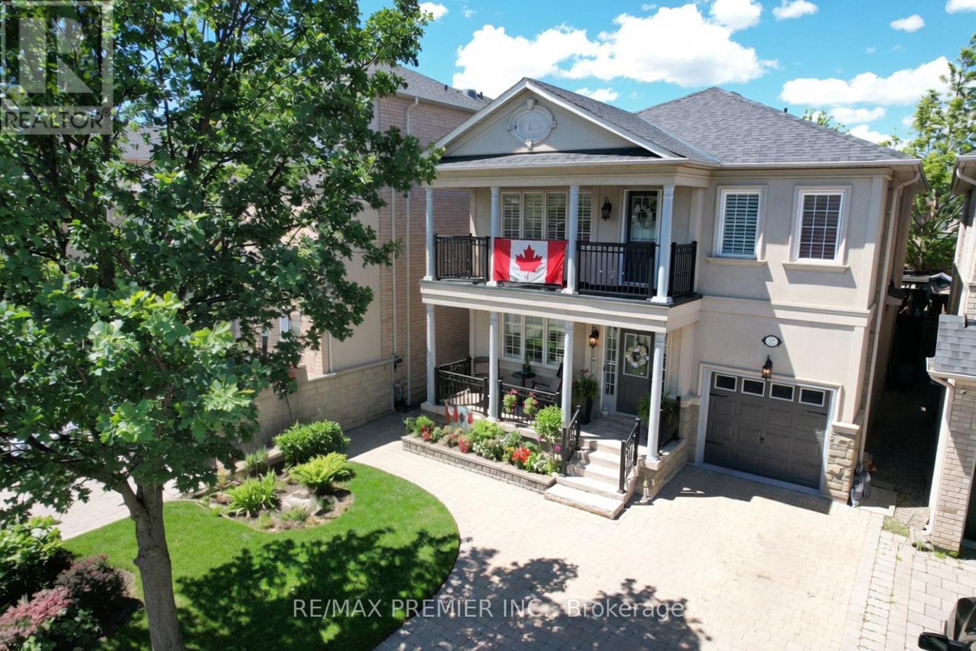
Experience exceptional living in this beautifully updated 2,845 sq. ft. open-concept residence, offering 4 spacious bedrooms and a thoughtfully designed layout. Professionally redesigned front yard with elegant flagstone landscaping creates outstanding curb appeal.The heart of the home is the custom-renovated chef's kitchen featuring premium cabinetry, granite countertops, a centre island, and a bright breakfast area with walk-out to the backyard. The inviting main floor also offers a spacious family room with a gas fireplace, a separate home office, and elegant hardwood flooring throughout.Upstairs, all four generously sized bedrooms feature their own private ensuite bathrooms, providing comfort and privacy. A convenient second-floor laundry room and a stunning glass balcony complete the upper level.The professionally finished basement adds incredible living space with a large recreation room, play area, gym, and flexible space.Step outside to your private backyard retreat, complete with an interlock stone patio, beautifully landscaped gardens, a custom-built gazebo and garden shed-perfect for relaxing or entertaining all season long.Additional highlights include two gas fireplaces, hardwood floors, custom finishes throughout, and an unbeatable location in one of Maple's most desirable family-friendly neighbourhoods. A true turnkey home that showcases pride of ownership inside and out. (id:63050)Details
Details for 22 Monteith Crescent, Vaughan Maple, Ontario- Property Type
- Single Family
- Building Type
- House
- Storeys
- 2
- Neighborhood
- Maple
- Land Size
- 45.9 x 101.7 FT
- Year Built
- -
- Annual Property Taxes
- $6,931
- Parking Type
- Garage
Inside
- Appliances
- Washer, Refrigerator, Stove, Dryer, Microwave, Hood Fan, Window Coverings
- Rooms
- 12
- Bedrooms
- 4
- Bathrooms
- 4
- Fireplace
- -
- Fireplace Total
- -
- Basement
- Finished, N/A
Building
- Architecture Style
- -
- Direction
- Keele St/ Drummond Dr.
- Type of Dwelling
- house
- Roof
- -
- Exterior
- Brick
- Foundation
- Poured Concrete
- Flooring
- Hardwood, Laminate, Ceramic
Land
- Sewer
- Sanitary sewer
- Lot Size
- 45.9 x 101.7 FT
- Zoning
- -
- Zoning Description
- -
Parking
- Features
- Garage
- Total Parking
- 4
Utilities
- Cooling
- Central air conditioning
- Heating
- Forced air, Natural gas
- Water
- Municipal water
Feature Highlights
- Community
- Community Centre
- Lot Features
- -
- Security
- -
- Pool
- -
- Waterfront
- -
Rooms
Rooms for 22 Monteith Crescent, Vaughan Maple, OntarioMap

Listatto.comCopyright 2026