
Natasha
Jolanda
Mohamed
2177 Vineland Crescent - $2,499,900
2177 Vineland Crescent - $2,499,900
2177 Vineland Crescent
$2,499,900
1015 - RO River Oaks
Oakville RO River Oaks, OntarioL6H0J6
4 beds
5 baths
6 parking
MLS#: W13533082Listed: 1 day agoUpdated:about 11 hours ago
Description
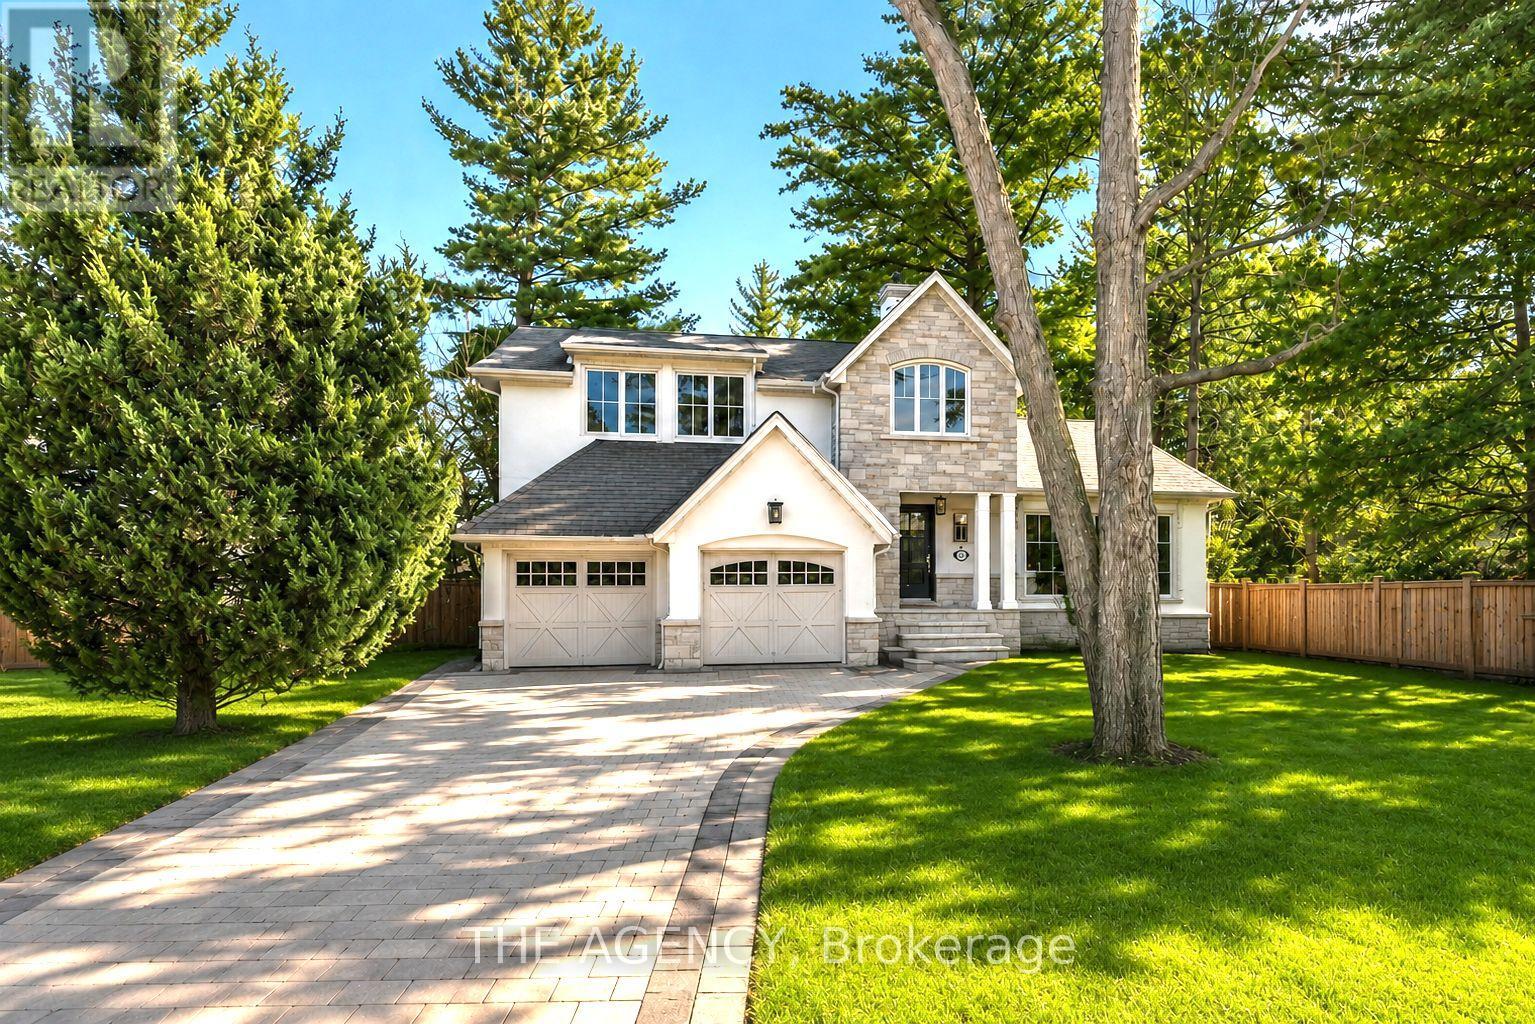
Welcome to this beautifully maintained 4-bedroom executive home offering approximately 3,410 sq. ft. of above-grade living space plus approximately 900 sf. finished basement in the highly sought-after River Oaks community. Designed with both comfort and functionality in mind, this spacious home features generous principal rooms, a bright, open-concept layout, and plenty of space for the whole family. The well-appointed kitchen overlooks the private backyard and opens to inviting living areas, making it ideal for everyday living and entertaining. Upstairs, you'll find four spacious bedrooms, including a large primary suite with a walk-in closet and ensuite bath. Step outside to your own backyard retreat featuring a beautiful in-ground pool with automated cover and landscaped yard with sprinkler system in lawn and flower beds, perfect for relaxing or hosting family and friends. Located close to top-rated schools, parks, trails, shopping, restaurants, and major highways, this exceptional home offers the perfect combination of space, location, and lifestyle. (id:63050)Details
Details for 2177 Vineland Crescent, Oakville RO River Oaks, Ontario- Property Type
- Single Family
- Building Type
- House
- Storeys
- 2
- Neighborhood
- 1015 - RO River Oaks
- Land Size
- 49.2 x 98.4 FT
- Year Built
- -
- Annual Property Taxes
- $11,837
- Parking Type
- Garage
Inside
- Appliances
- Refrigerator, Oven, Microwave, Cooktop, Freezer, Oven - Built-In, Window Coverings
- Rooms
- 9
- Bedrooms
- 4
- Bathrooms
- 5
- Fireplace
- -
- Fireplace Total
- -
- Basement
- Finished, N/A
Building
- Architecture Style
- -
- Direction
- Cross Streets: Trafalgar Rd. / Upper Middle Rd. E. ** Directions: Trafalgar Rd./Upper Middle Rd. E.
- Type of Dwelling
- house
- Roof
- -
- Exterior
- Brick, Stone
- Foundation
- Poured Concrete
- Flooring
- -
Land
- Sewer
- Sanitary sewer
- Lot Size
- 49.2 x 98.4 FT
- Zoning
- -
- Zoning Description
- -
Parking
- Features
- Garage
- Total Parking
- 6
Utilities
- Cooling
- Central air conditioning
- Heating
- Forced air, Natural gas
- Water
- Municipal water
Feature Highlights
- Community
- -
- Lot Features
- Carpet Free
- Security
- -
- Pool
- Inground pool
- Waterfront
- -
Rooms
Rooms for 2177 Vineland Crescent, Oakville RO River Oaks, OntarioMap

Listatto.comCopyright 2026