
Amy
Learie
Jolanda
129 Linsmore Crescent - $999,000
129 Linsmore Crescent - $999,000
129 Linsmore Crescent
$999,000
Danforth Village-East York
Toronto Danforth Village East York, OntarioM4J4L1
3 beds
2 baths
3 parking
MLS#: E13533650Listed: 1 day agoUpdated:about 17 hours ago
Description
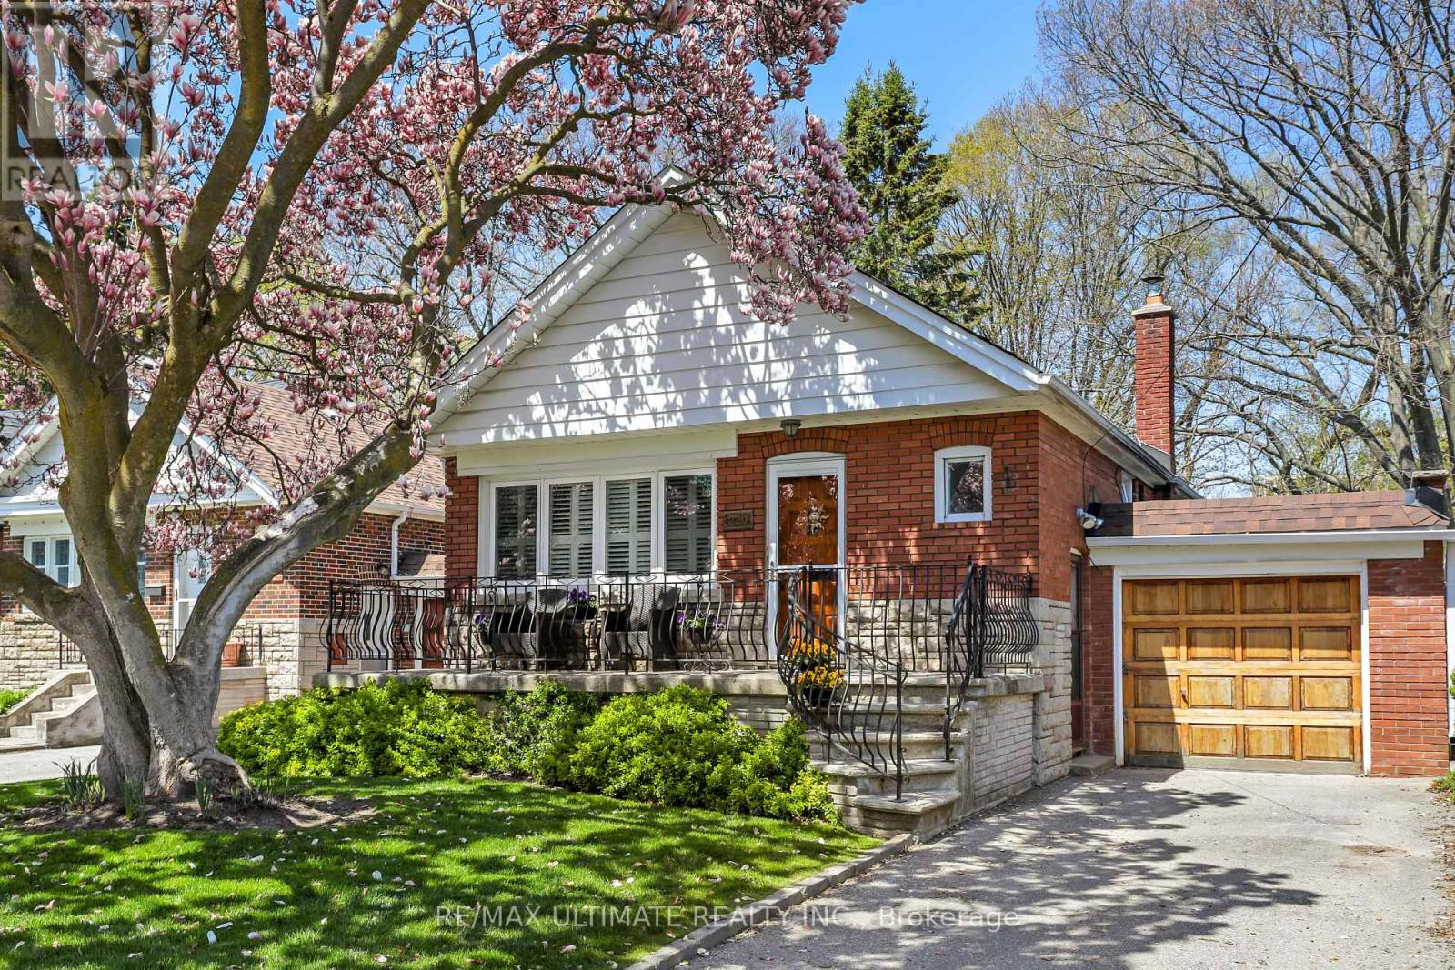
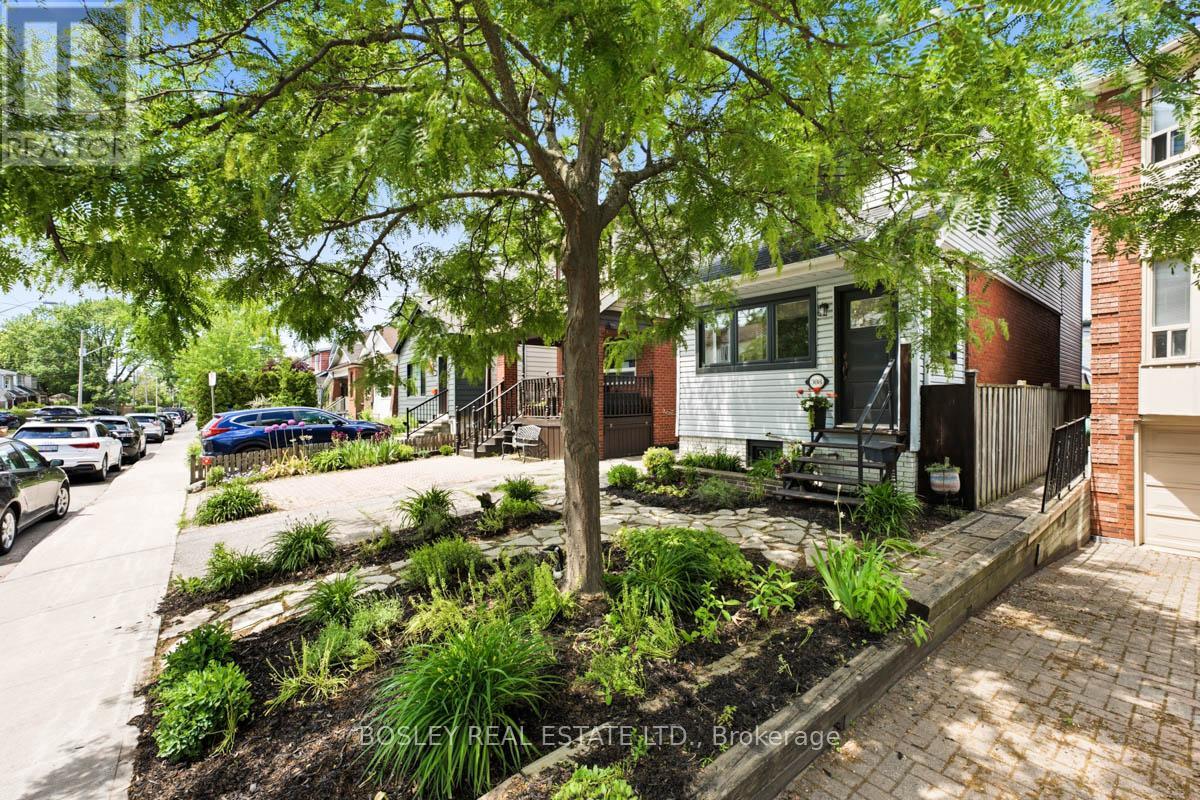
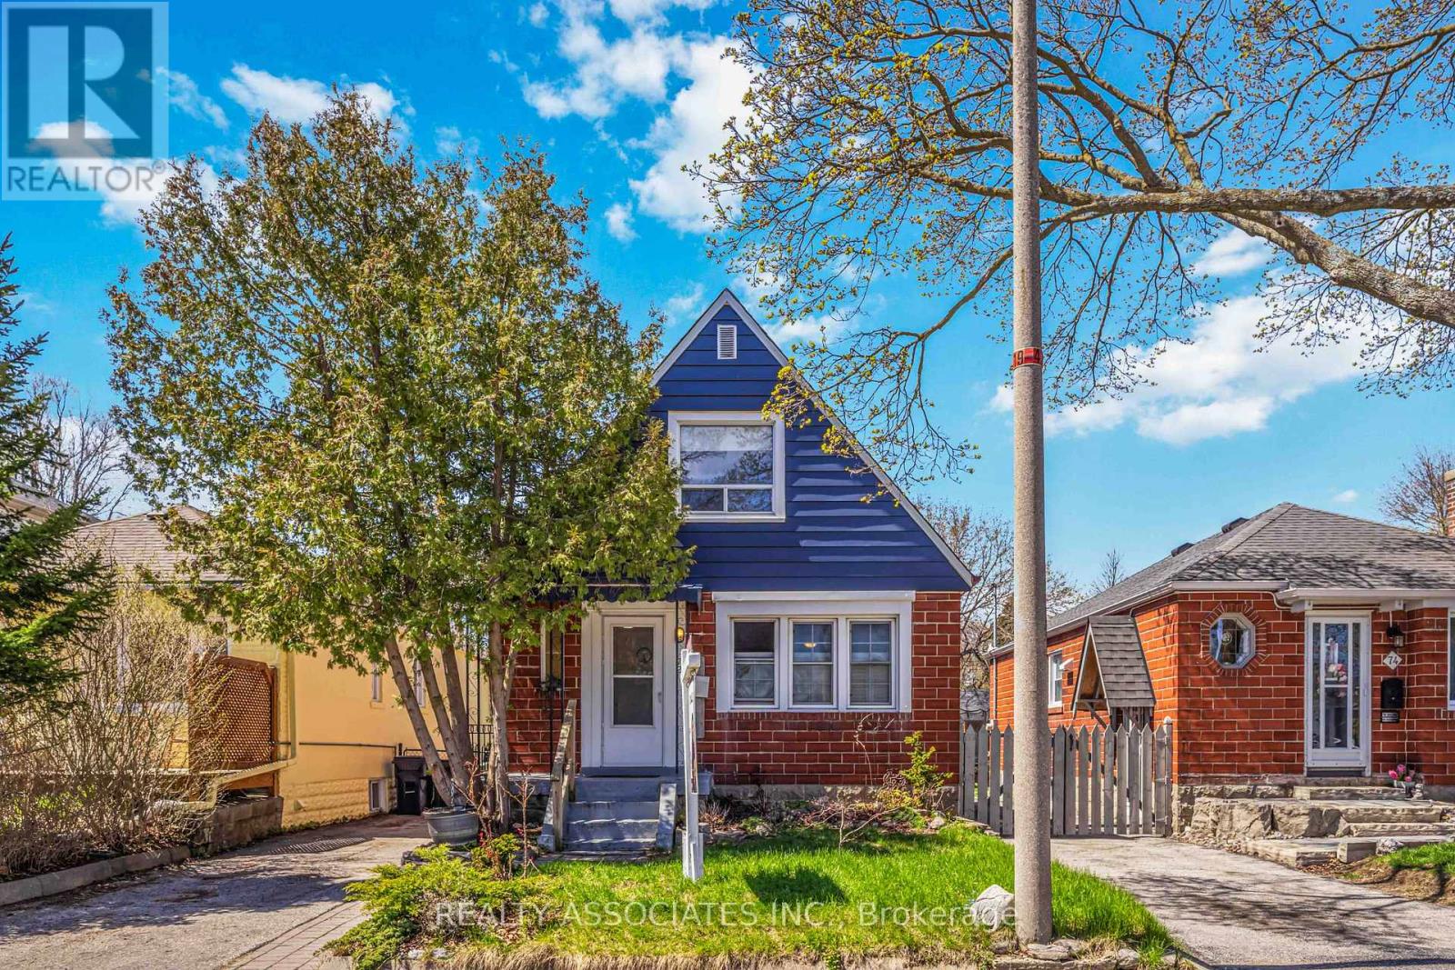
Spectacular, solidly built and generously wide 3-bedroom, 2-bathroom family home on a sun-filled corner lot in beautiful Danforth Village. Enjoy the inviting covered front porch, rare double private driveway plus garage (3-car parking!), and bright, spacious living and dining rooms. Tons of natural light throughout. The kitchen is complemented by a convenient rear mudroom with easy access to and from the large private deck and parking area. Upstairs features a beautifully renovated main bath, a king-sized primary bedroom, and two additional generous bedrooms, each with its own closet. The finished basement with a cozy gas fireplace offers the perfect space to relax or entertain. Just a short walk to the Danforth's vibrant shops, cafés, restaurants, and subway, with nearby parks, Michael Garon Hospital and quick access to the DVP. RH McGregor School District and Ecole Elementaire La Mosaique a block away. An exceptional family home in one of East York's most desirable neighbourhoods. (id:63050)Details
Details for 129 Linsmore Crescent, Toronto Danforth Village East York, Ontario- Property Type
- Single Family
- Building Type
- House
- Storeys
- 2
- Neighborhood
- Danforth Village-East York
- Land Size
- 20.2 x 100 FT
- Year Built
- -
- Annual Property Taxes
- $4,792
- Parking Type
- Detached Garage, Garage
Inside
- Appliances
- Washer, Refrigerator, Dishwasher, Stove, Dryer, Microwave, Window Coverings, Water Heater
- Rooms
- 9
- Bedrooms
- 3
- Bathrooms
- 2
- Fireplace
- -
- Fireplace Total
- -
- Basement
- Finished, N/A
Building
- Architecture Style
- -
- Direction
- Danforth & Greenwood
- Type of Dwelling
- house
- Roof
- -
- Exterior
- Brick, Aluminum siding
- Foundation
- Unknown
- Flooring
- -
Land
- Sewer
- Sanitary sewer
- Lot Size
- 20.2 x 100 FT
- Zoning
- -
- Zoning Description
- -
Parking
- Features
- Detached Garage, Garage
- Total Parking
- 3
Utilities
- Cooling
- Central air conditioning
- Heating
- Forced air, Natural gas
- Water
- Municipal water
Feature Highlights
- Community
- -
- Lot Features
- -
- Security
- -
- Pool
- -
- Waterfront
- -
Rooms
Rooms for 129 Linsmore Crescent, Toronto Danforth Village East York, OntarioMap

Listatto.comCopyright 2026