
Mohamed
Travis
Learie
795 Drury Lane - $719,900
795 Drury Lane - $719,900
795 Drury Lane
$719,900
Brant
Burlington Brant, OntarioL7R2Y1
4 beds
2 baths
4 parking
MLS#: W13533554Listed: 2 days agoUpdated:2 days ago
Description
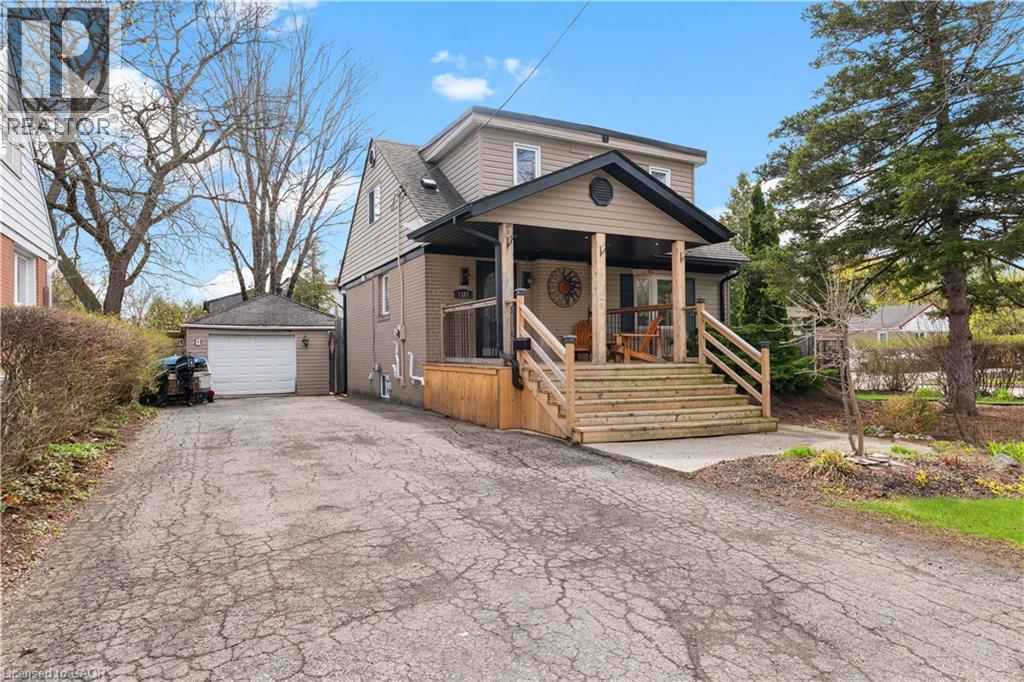
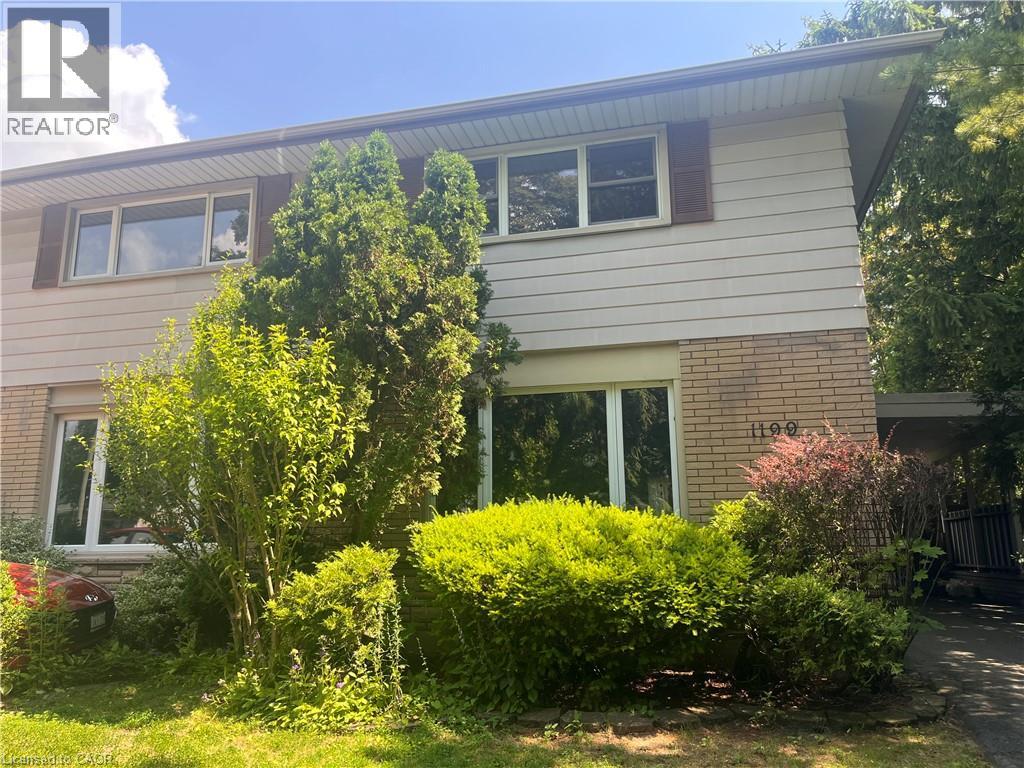
Well-maintained 2-storey freehold semi in convenient South Burlington location just steps to the GO station and a short walk to all major amenities! The main level features an open concept living/dining and a spacious eat-in kitchen with a walkout to a sunroom and a fully fenced private, mature yard with large patio, garden enclosure and custom-built shed with eaves and ventilation! The upper level has 3 bedrooms and a 3-piece bathroom, while the fully finished lower level has a family room, an additional bedroom, a laundry, utility/storage and a 1-piece bathroom. Hardwood floors, updated windows and front door (2019/2020) and a double drive with parking for 4 cars! (id:63050)Details
Details for 795 Drury Lane, Burlington Brant, Ontario- Property Type
- Single Family
- Building Type
- House
- Storeys
- 2
- Neighborhood
- Brant
- Land Size
- 33 x 120 FT
- Year Built
- -
- Annual Property Taxes
- $5,239
- Parking Type
- No Garage
Inside
- Appliances
- Washer, Refrigerator, Dishwasher, Stove, Dryer, Window Coverings
- Rooms
- 11
- Bedrooms
- 4
- Bathrooms
- 2
- Fireplace
- -
- Fireplace Total
- -
- Basement
- Finished, Full
Building
- Architecture Style
- -
- Direction
- Cross Streets: Fairview St. ** Directions: Fairview St/Drury Ln.
- Type of Dwelling
- house
- Roof
- -
- Exterior
- Aluminum siding, Brick Veneer
- Foundation
- Block
- Flooring
- -
Land
- Sewer
- Sanitary sewer
- Lot Size
- 33 x 120 FT
- Zoning
- -
- Zoning Description
- RM1
Parking
- Features
- No Garage
- Total Parking
- 4
Utilities
- Cooling
- Central air conditioning
- Heating
- Forced air, Natural gas
- Water
- Municipal water
Feature Highlights
- Community
- Community Centre
- Lot Features
- -
- Security
- -
- Pool
- -
- Waterfront
- -
Rooms
Rooms for 795 Drury Lane, Burlington Brant, OntarioMap

Listatto.comCopyright 2026