
Learie
Natasha
Travis
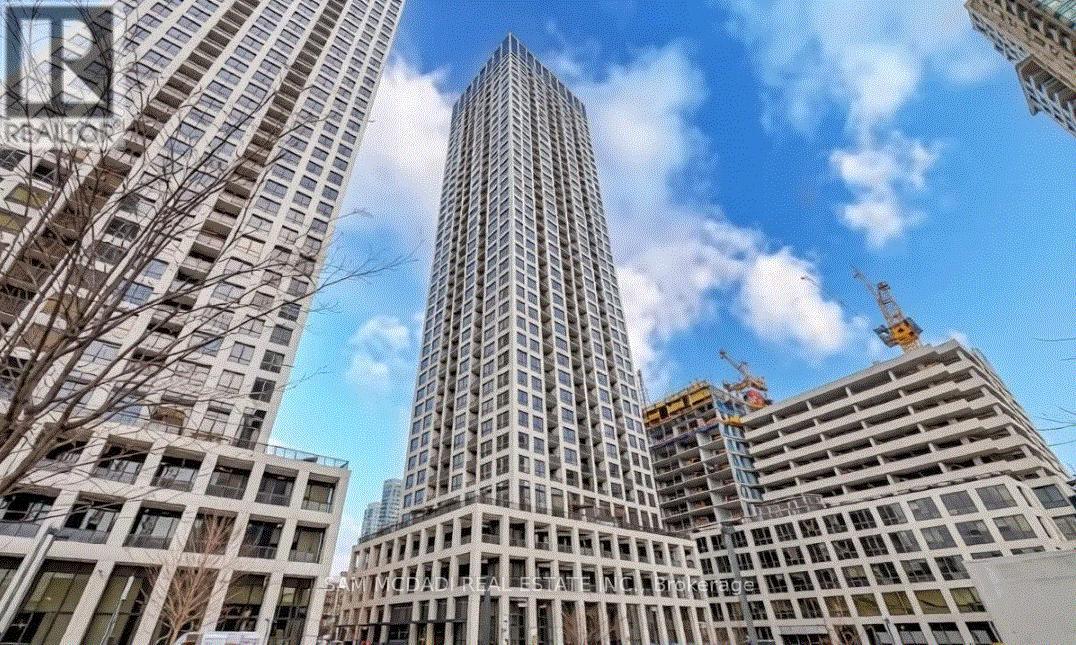
349 Rathburn Road Unit 2205 - $589,900
349 Rathburn Road Unit 2205 - $589,900
349 Rathburn Road Unit 2205
$589,900
City Centre
Mississauga City Centre, OntarioL5B0G9
2 beds
2 baths
1 parking
MLS#: W13533684Listed: 2 days agoUpdated:2 days ago
Description
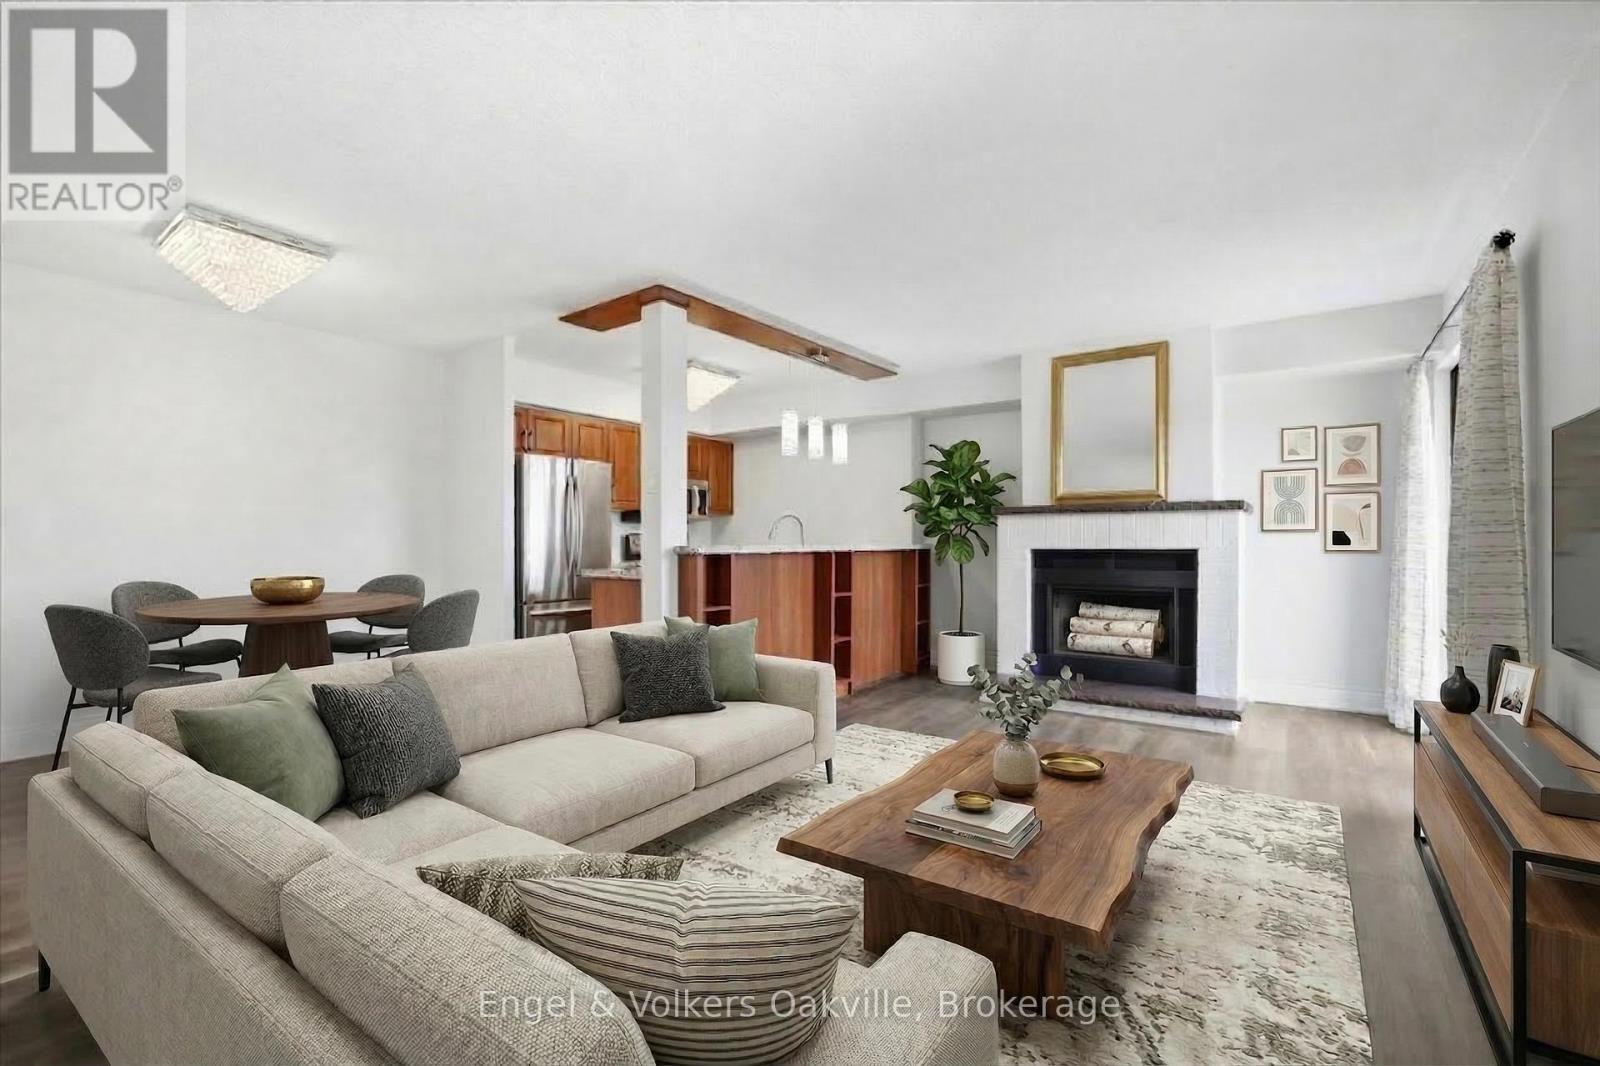
Imagine the Condo living at its best this is 22nd Floor corner unit with un obstructed views both side. beautiful open-concept layout drenched in natural light, seamless flow between living, dining, and kitchen spaces, The modern kitchen is designed to give the comfort of cooking and entertaining the guestat the same time. This unit includes one parking spot and a locker. Located steps from Square One Shopping Centre, transit hubs, dining, and entertainment, this home is ideal for professionals, first time home buyers, down-sizers, or investors seeking a turnkey property in a sought after location. Building amenities include fitness facilities, swimming pool, concierge/service desk, party/social rooms, and visitor parking. (id:63050)Details
Details for 349 Rathburn Road Unit 2205, Mississauga City Centre, Ontario- Property Type
- Single Family
- Building Type
- Apartment
- Storeys
- -
- Neighborhood
- City Centre
- Land Size
- -
- Year Built
- -
- Annual Property Taxes
- $3,906
- Parking Type
- No Garage
Inside
- Appliances
- Washer, Refrigerator, Dishwasher, Stove, Dryer, Hood Fan, Window Coverings
- Rooms
- 5
- Bedrooms
- 2
- Bathrooms
- 2
- Fireplace
- -
- Fireplace Total
- -
- Basement
- None
Building
- Architecture Style
- -
- Direction
- Cross Streets: Rathburn Rd. W & Confederation Pkwy. ** Directions: Map.
- Type of Dwelling
- apartment
- Roof
- -
- Exterior
- Concrete
- Foundation
- -
- Flooring
- Tile, Laminate
Land
- Sewer
- -
- Lot Size
- -
- Zoning
- -
- Zoning Description
- -
Parking
- Features
- No Garage
- Total Parking
- 1
Utilities
- Cooling
- Central air conditioning
- Heating
- Forced air, Natural gas
- Water
- -
Feature Highlights
- Community
- Pets Allowed With Restrictions
- Lot Features
- Elevator, Balcony, Carpet Free
- Security
- -
- Pool
- Indoor pool
- Waterfront
- -
Rooms
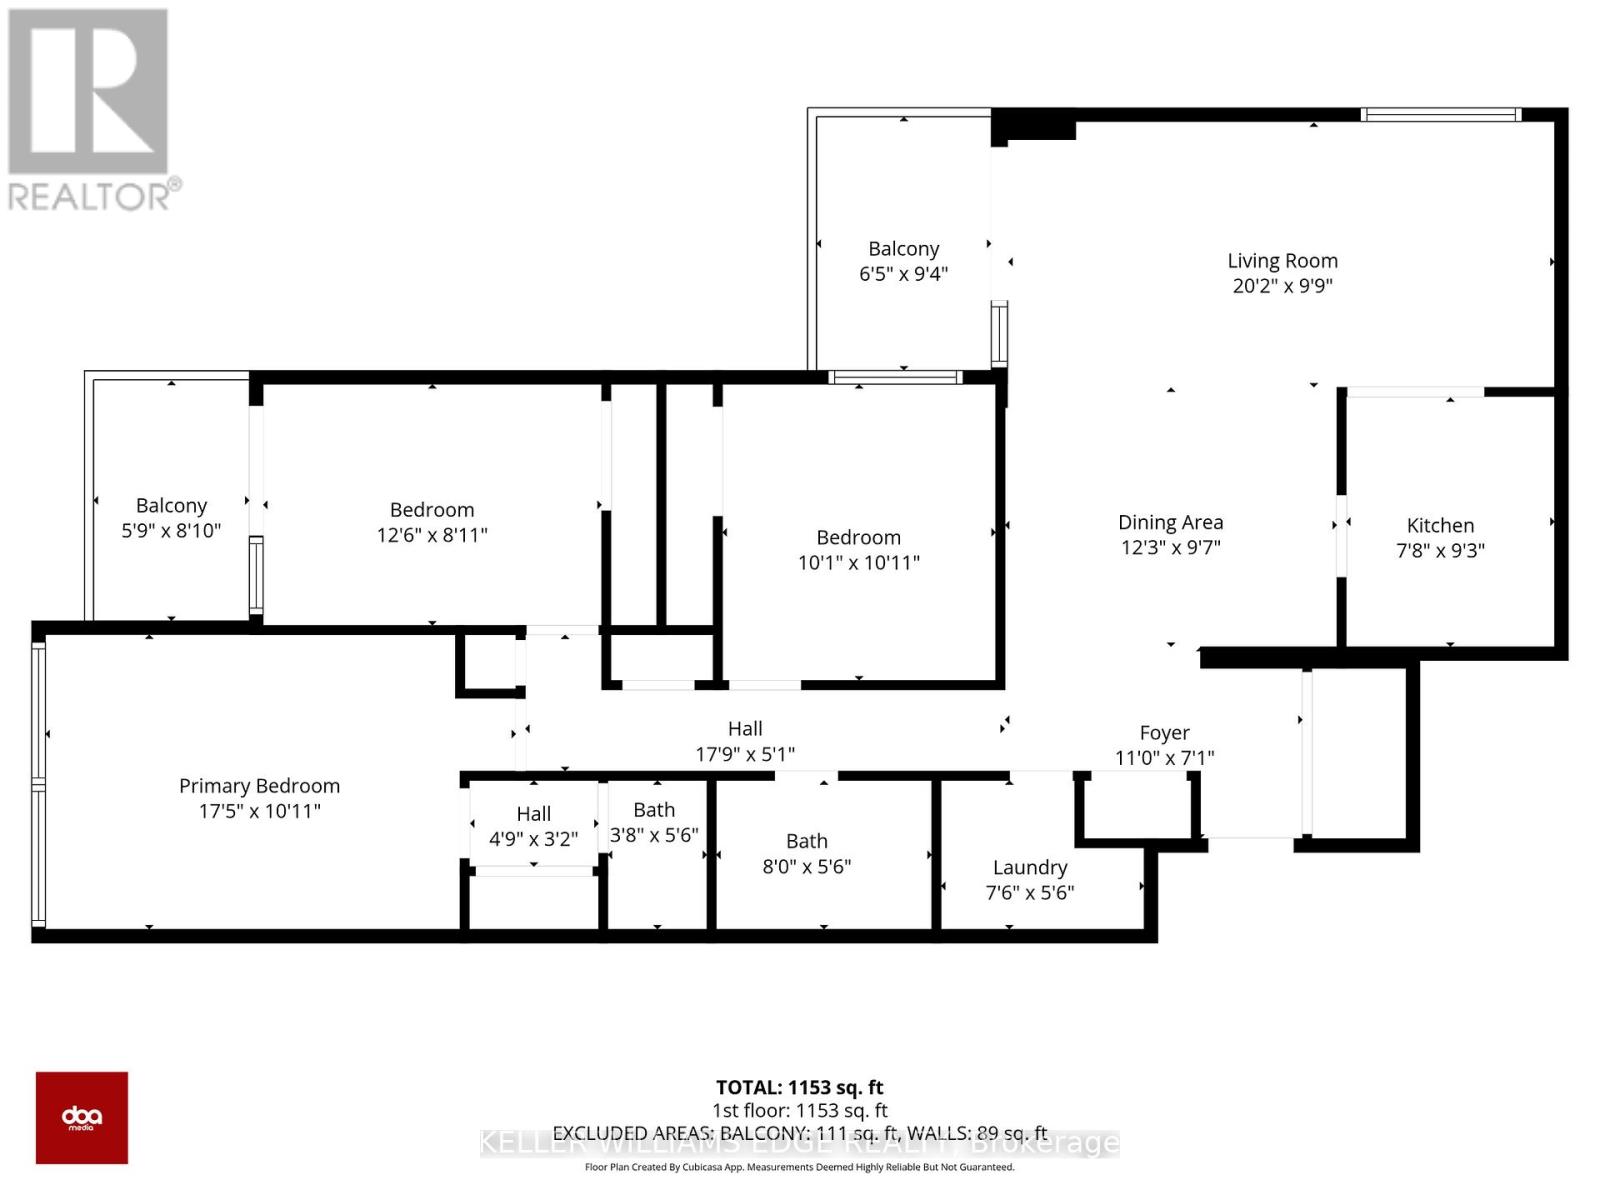
Rooms for 349 Rathburn Road Unit 2205, Mississauga City Centre, OntarioMap

Listatto.comCopyright 2026