
Mohamed
Travis
Amy
528 Luple Avenue - $699,900
528 Luple Avenue - $699,900
528 Luple Avenue
$699,900
Samac
Oshawa Samac, OntarioL1K0K9
3 beds
4 baths
3 parking
MLS#: E13533956Listed: 1 day agoUpdated:about 3 hours ago
Description
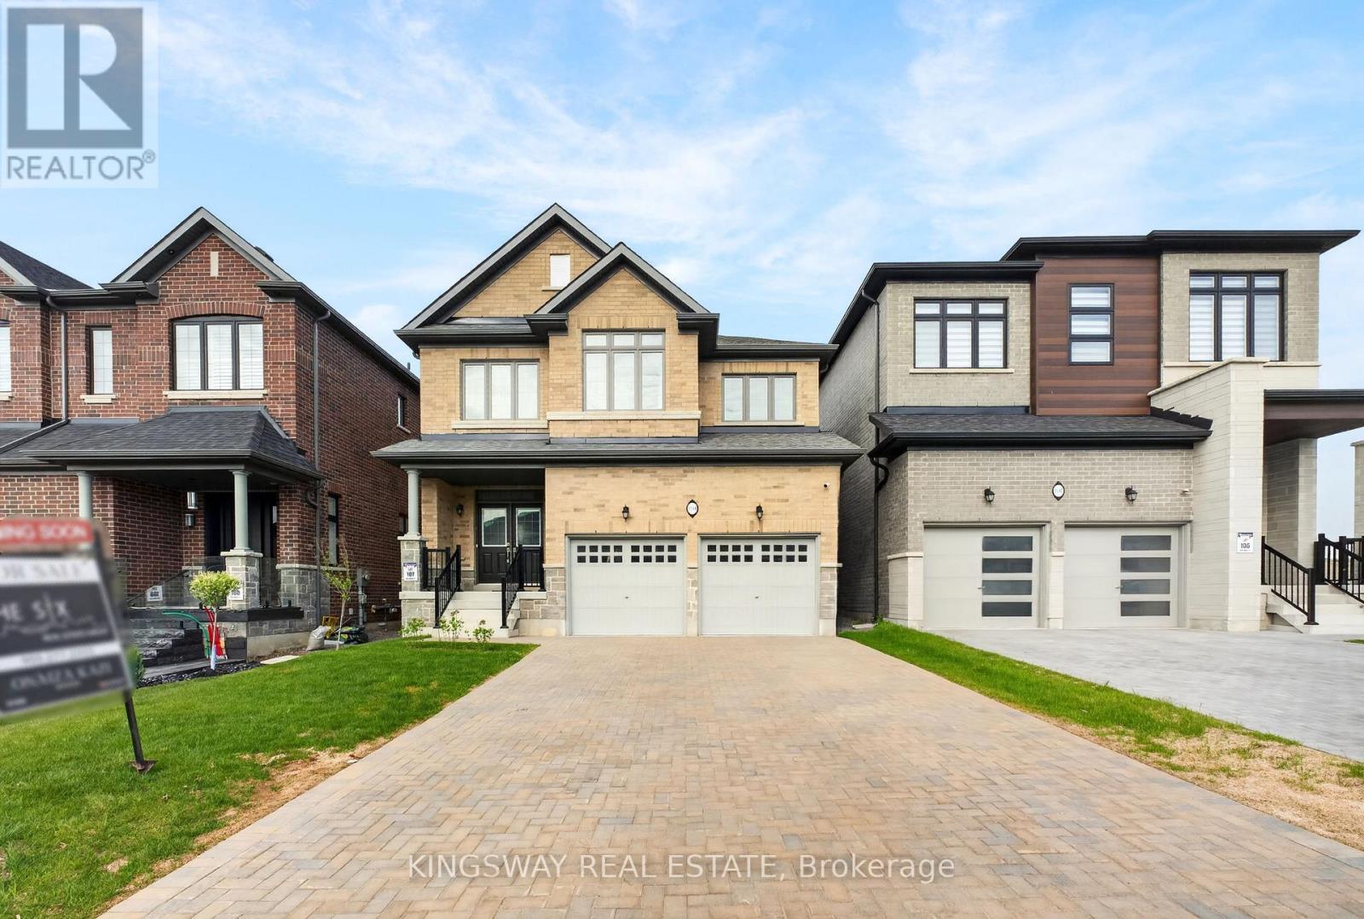
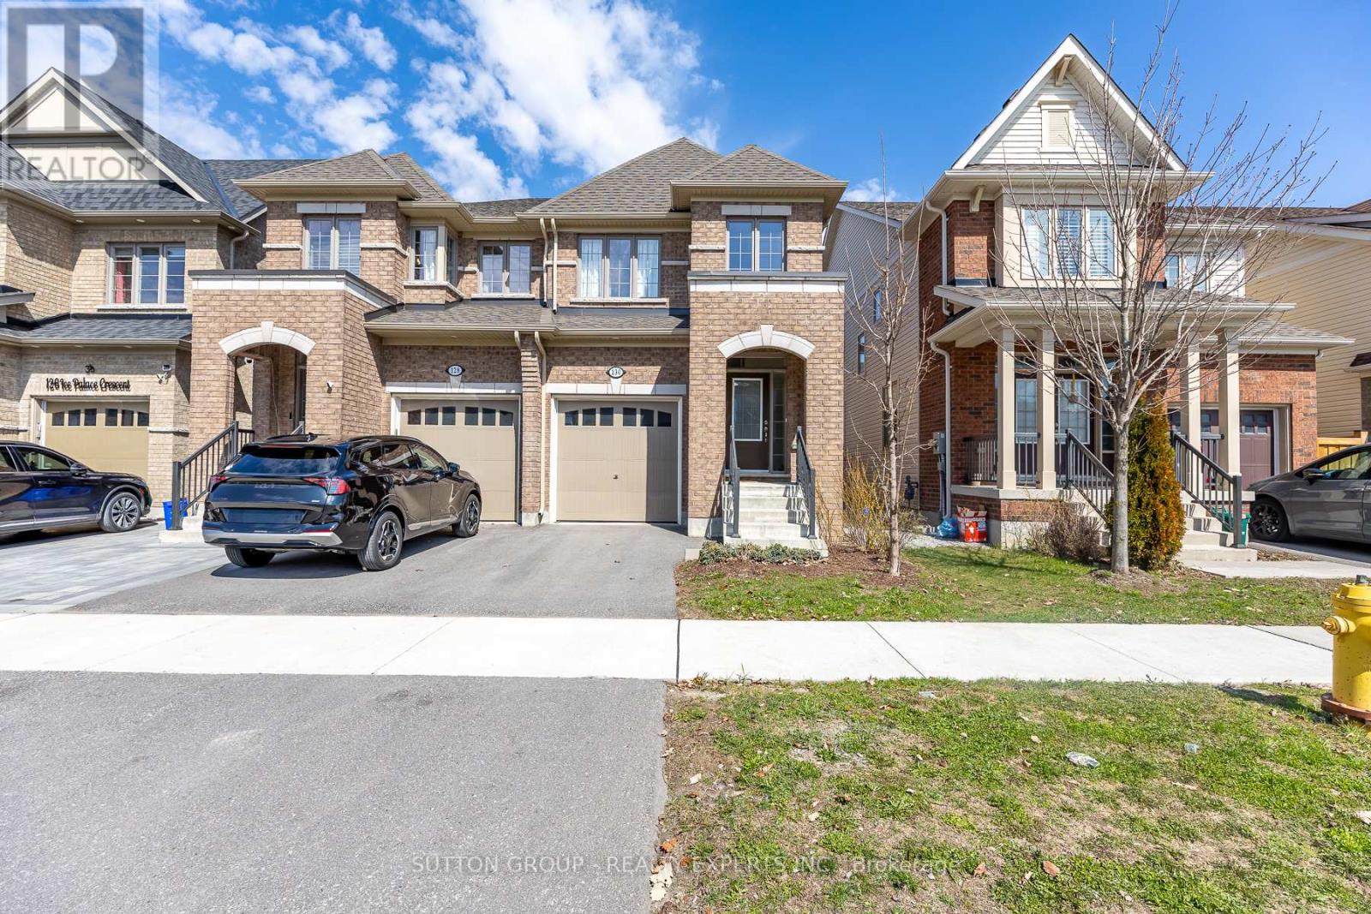
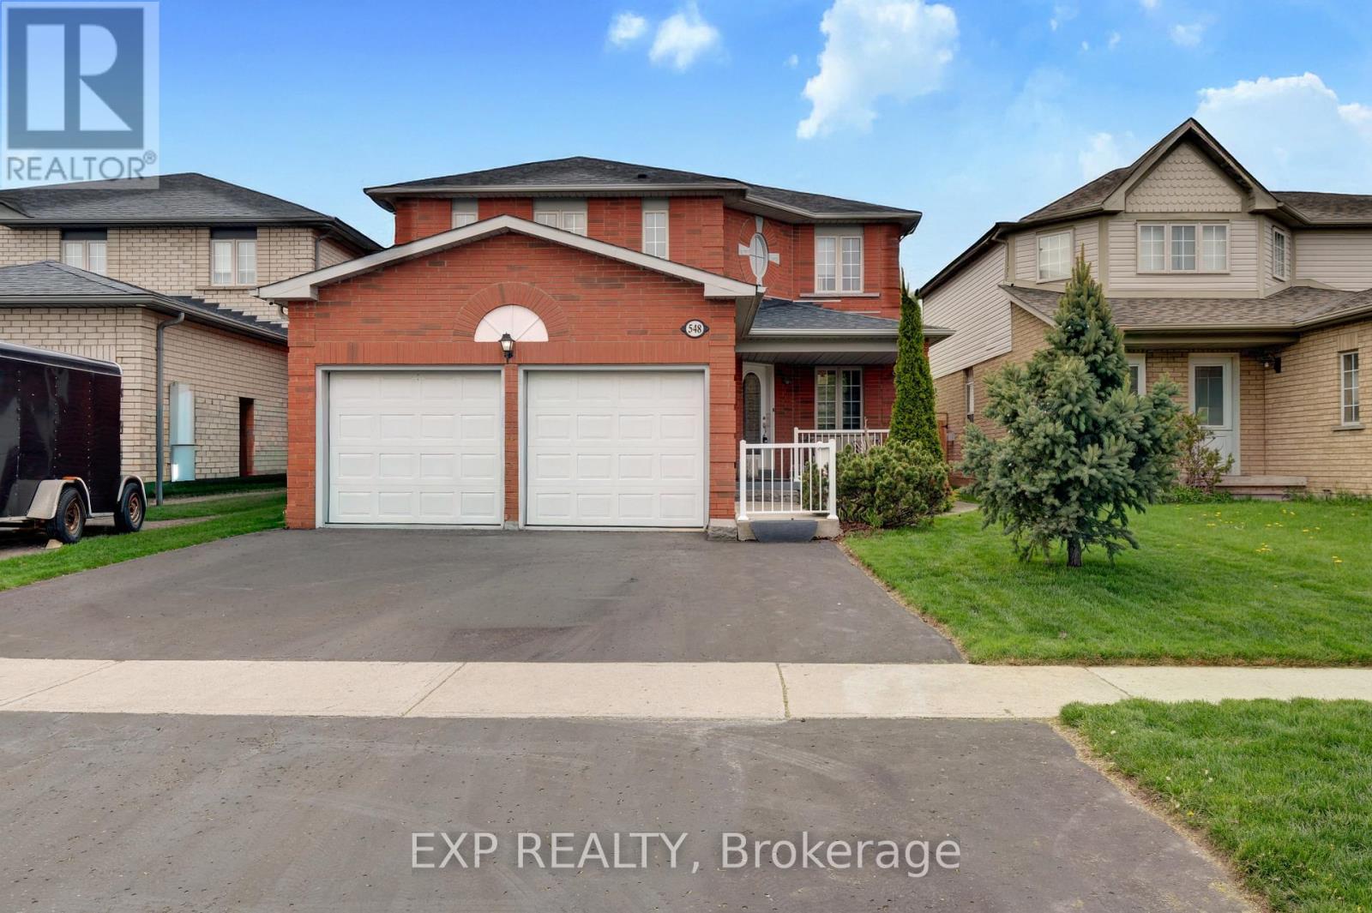
Beautiful Detached Home in Family Friendly Neighbourhood. Perfect for your growing family with 3 spacious bedrooms and a finished basement providing extra living space for a rec room, gym, office or play area. Primary bedroom features a walk in closet and an ensuite with a soaker tub. Bright eat-in kitchen which walks out to deck. Breakfast bar and stainless steel appliances. Close to schools, parks, shopping and amenities. Easy commute with easy access to the 407 and 401. This home has been lovingly maintained by it's original owner. (id:63050)Details
Details for 528 Luple Avenue, Oshawa Samac, Ontario- Property Type
- Single Family
- Building Type
- House
- Storeys
- 2
- Neighborhood
- Samac
- Land Size
- 29.5 x 100.4 FT
- Year Built
- -
- Annual Property Taxes
- $5,427
- Parking Type
- Attached Garage, Garage
Inside
- Appliances
- Washer, Refrigerator, Dishwasher, Stove, Dryer, Microwave
- Rooms
- 8
- Bedrooms
- 3
- Bathrooms
- 4
- Fireplace
- -
- Fireplace Total
- -
- Basement
- Finished, N/A
Building
- Architecture Style
- -
- Direction
- Cross Streets: Taunton Rd. and Ritson Rd. ** Directions: North on Ritson, East on Luple Ave.
- Type of Dwelling
- house
- Roof
- -
- Exterior
- Brick, Aluminum siding
- Foundation
- Block
- Flooring
- Hardwood, Carpeted
Land
- Sewer
- Sanitary sewer
- Lot Size
- 29.5 x 100.4 FT
- Zoning
- -
- Zoning Description
- -
Parking
- Features
- Attached Garage, Garage
- Total Parking
- 3
Utilities
- Cooling
- Central air conditioning
- Heating
- Forced air, Natural gas
- Water
- Municipal water
Feature Highlights
- Community
- -
- Lot Features
- -
- Security
- -
- Pool
- -
- Waterfront
- -
Rooms
Rooms for 528 Luple Avenue, Oshawa Samac, OntarioMap


Listatto.comCopyright 2026