
Jolanda
Travis
Learie
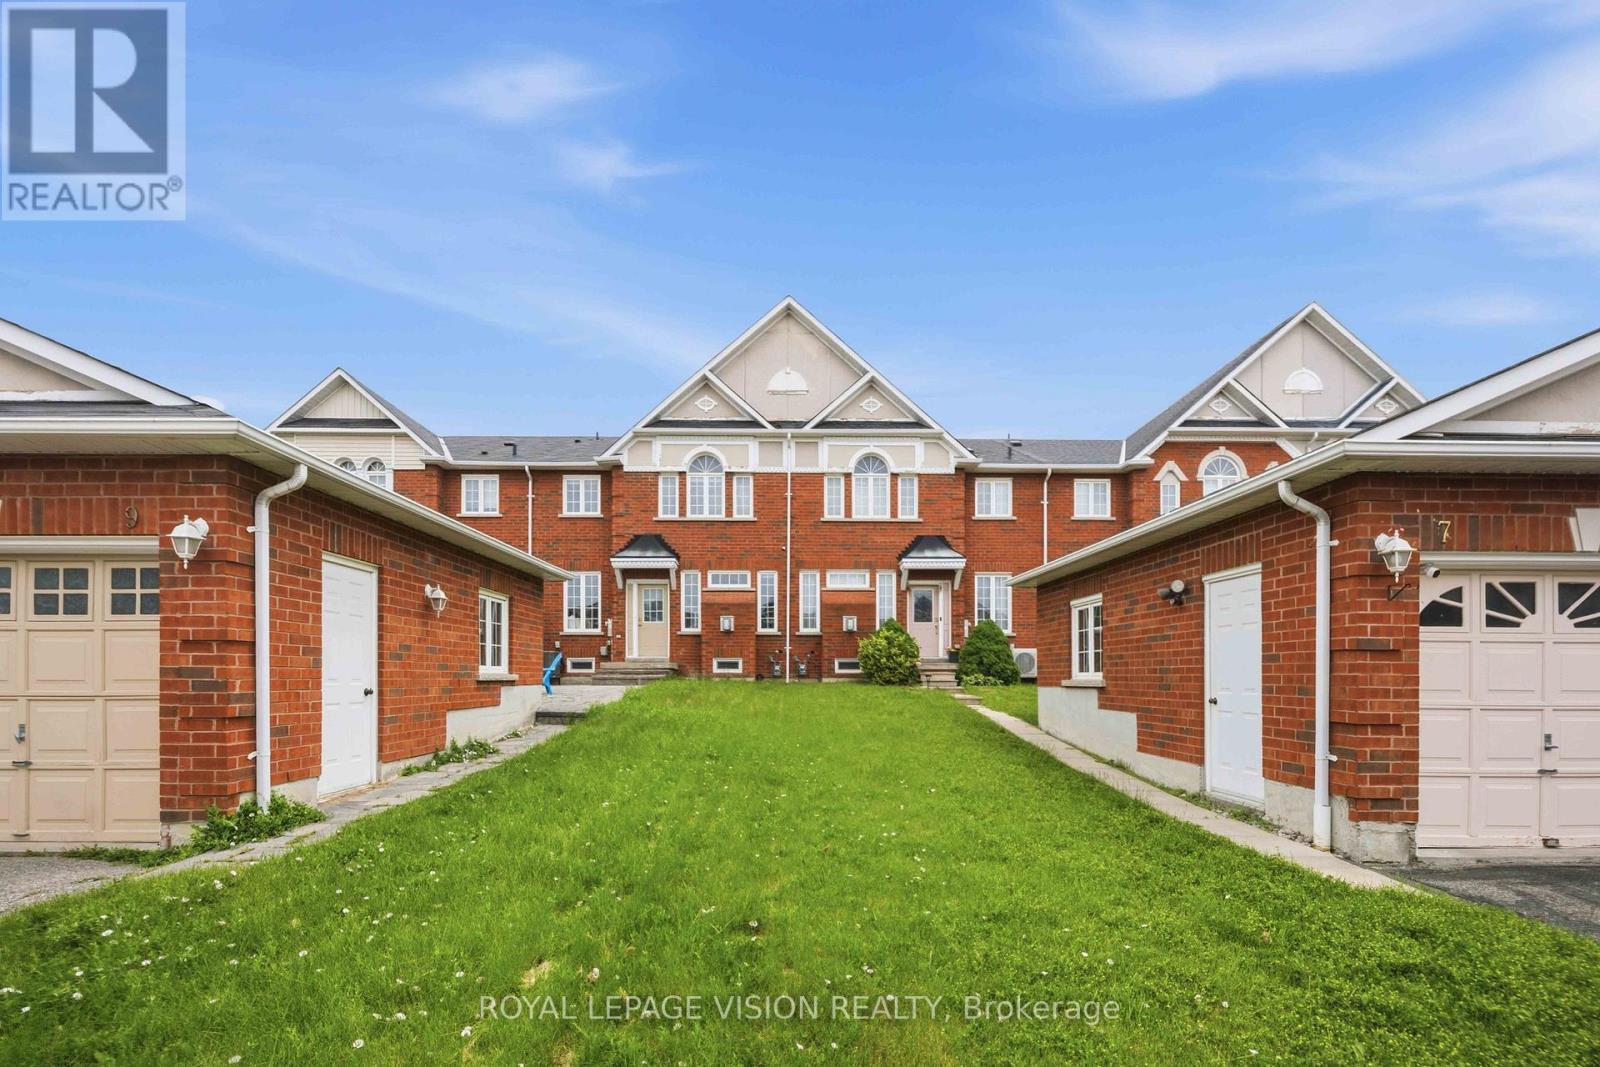
45 Cachia Lane - $849,990
45 Cachia Lane - $849,990
45 Cachia Lane
$849,990
Northwest Ajax
Ajax Northwest Ajax, OntarioL1T0P8
3 beds
3 baths
2 parking
MLS#: E13533978Listed: 7 days agoUpdated:3 days ago
Description
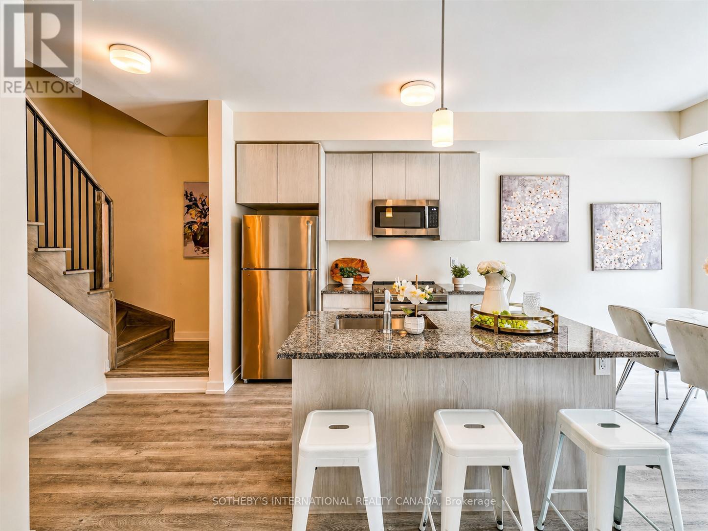
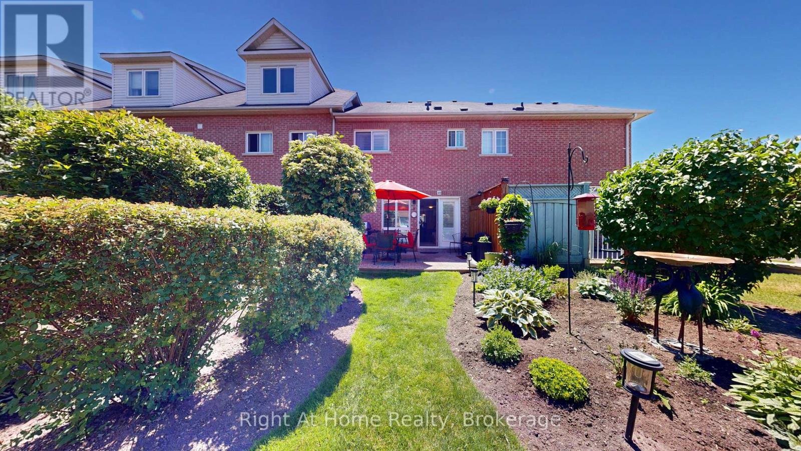
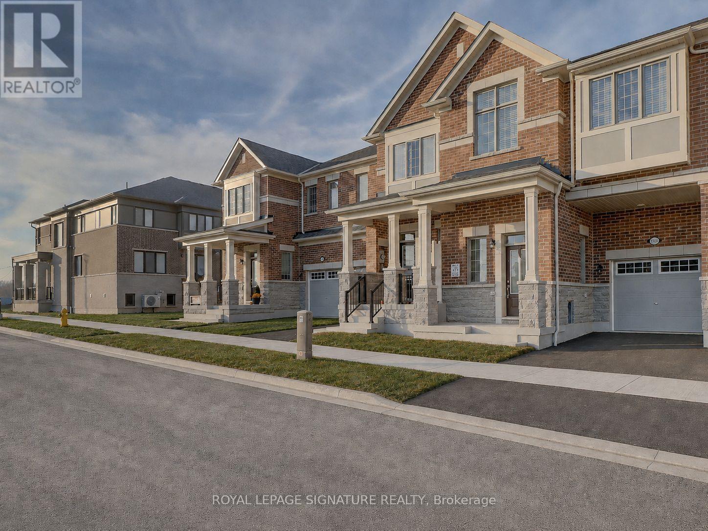
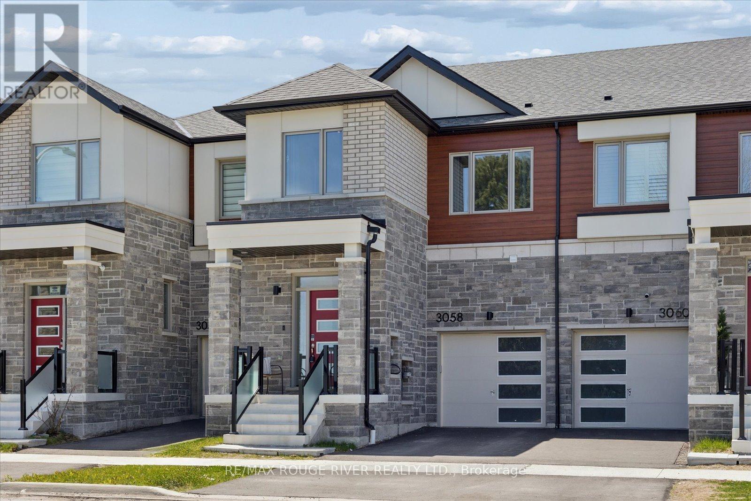
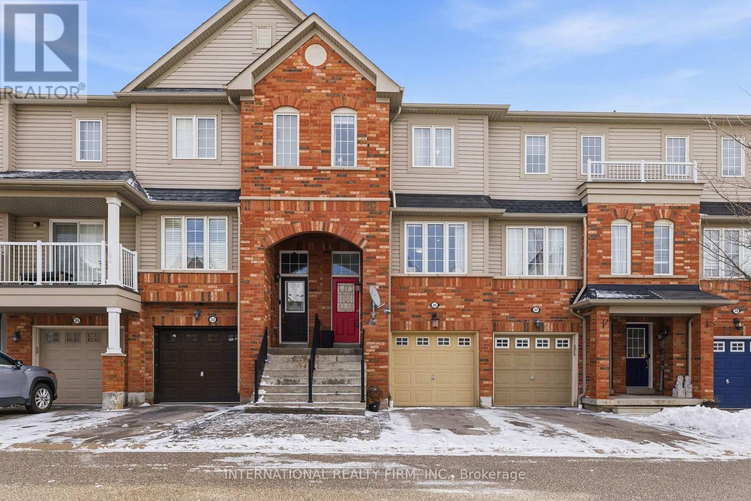
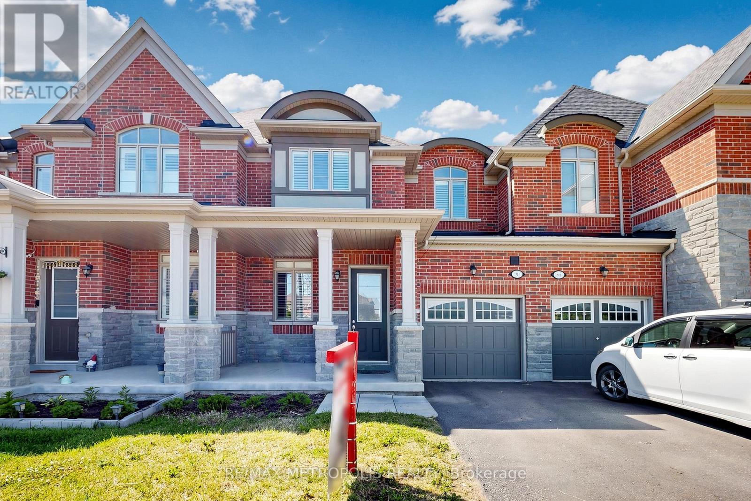
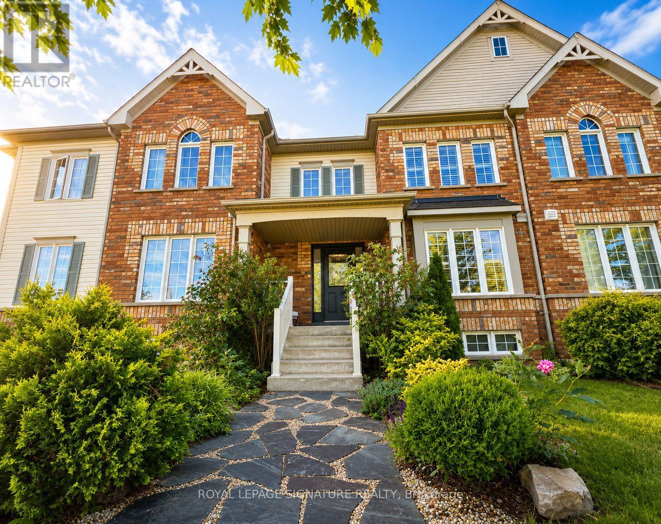
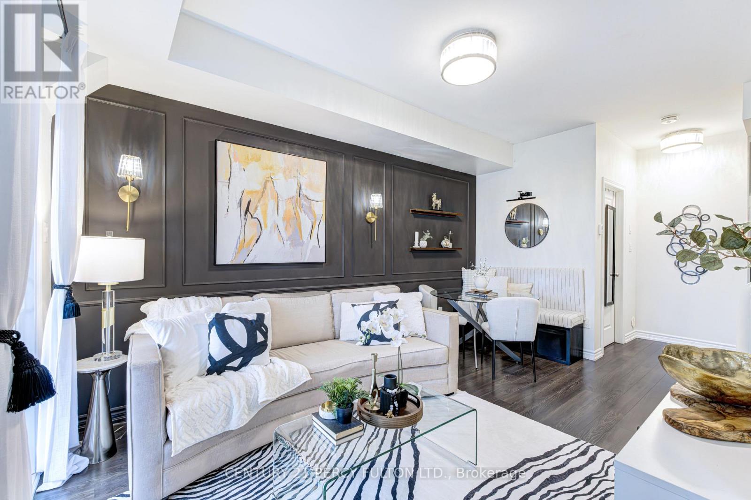
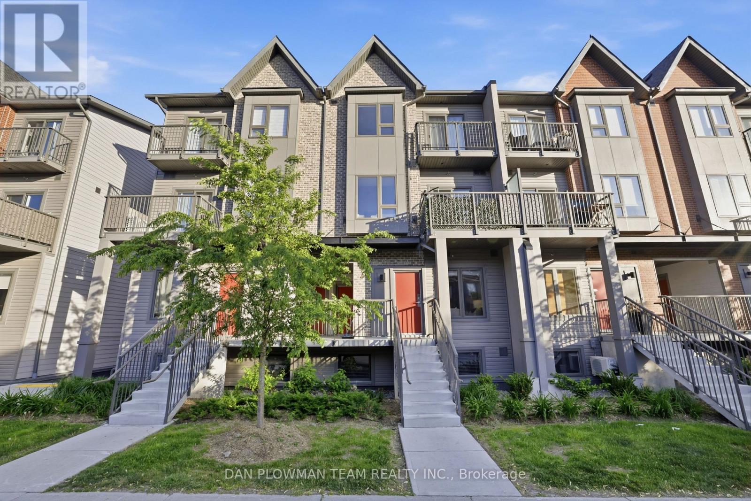
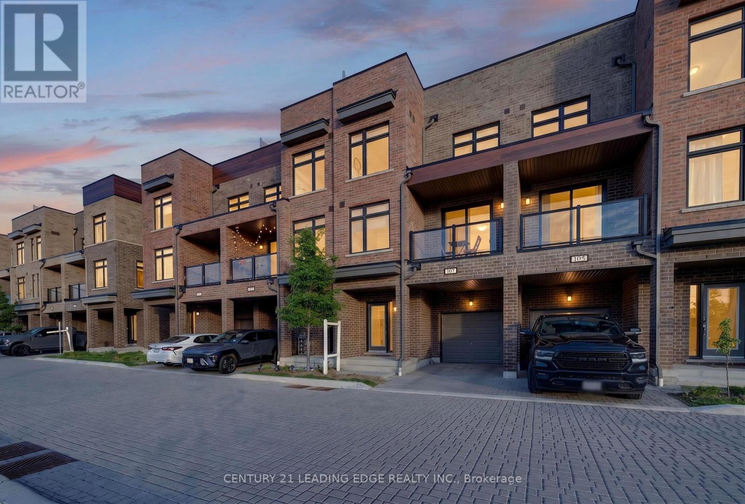
Welcome to this beautifully maintained freehold townhouse with low common element fees, ideally situated in one of Ajax's most sought-after family neighbourhoods. This bright and spacious home features elegant hardwood flooring throughout the main floor, a modern kitchen complete with quartz countertops and a custom backsplash, and a spacious primary bedroom designed for comfort. Enjoy the convenience of two parks just a one-minute walk away, along with two public schools and Pickering High School all within walking distance. Minutes to shopping, restaurants, public transit, Highway 401, and all essential amenities. A perfect opportunity for first-time buyers, growing families, or investors. Move in ready home is one you won't want to miss! (id:63050)Details
Details for 45 Cachia Lane, Ajax Northwest Ajax, Ontario- Property Type
- Single Family
- Building Type
- Row Townhouse
- Storeys
- 2
- Neighborhood
- Northwest Ajax
- Land Size
- 24.6 x 99.5 FT
- Year Built
- -
- Annual Property Taxes
- $7,205
- Parking Type
- Attached Garage, Garage
Inside
- Appliances
- Washer, Refrigerator, Dishwasher, Stove, Dryer, Microwave
- Rooms
- 7
- Bedrooms
- 3
- Bathrooms
- 3
- Fireplace
- -
- Fireplace Total
- -
- Basement
- Unfinished, N/A
Building
- Architecture Style
- -
- Direction
- Cross Streets: Church & Rossland. ** Directions: Caton Lane & Cachia Lane.
- Type of Dwelling
- row_townhouse
- Roof
- -
- Exterior
- Brick, Stone
- Foundation
- Block
- Flooring
- Hardwood, Carpeted, Ceramic
Land
- Sewer
- Sanitary sewer
- Lot Size
- 24.6 x 99.5 FT
- Zoning
- -
- Zoning Description
- -
Parking
- Features
- Attached Garage, Garage
- Total Parking
- 2
Utilities
- Cooling
- Central air conditioning
- Heating
- Forced air, Natural gas
- Water
- Municipal water
Feature Highlights
- Community
- -
- Lot Features
- Carpet Free
- Security
- -
- Pool
- -
- Waterfront
- -
Rooms
Rooms for 45 Cachia Lane, Ajax Northwest Ajax, OntarioMap

Listatto.comCopyright 2026