
Learie
Amy
Mohamed
29 Butterworth Avenue - $1,399,000
29 Butterworth Avenue - $1,399,000
29 Butterworth Avenue
$1,399,000
Oakridge
Toronto Oakridge, OntarioM1L1H2
5 beds
5 baths
3 parking
MLS#: E13533986Listed: 3 days agoUpdated:2 days ago
Description
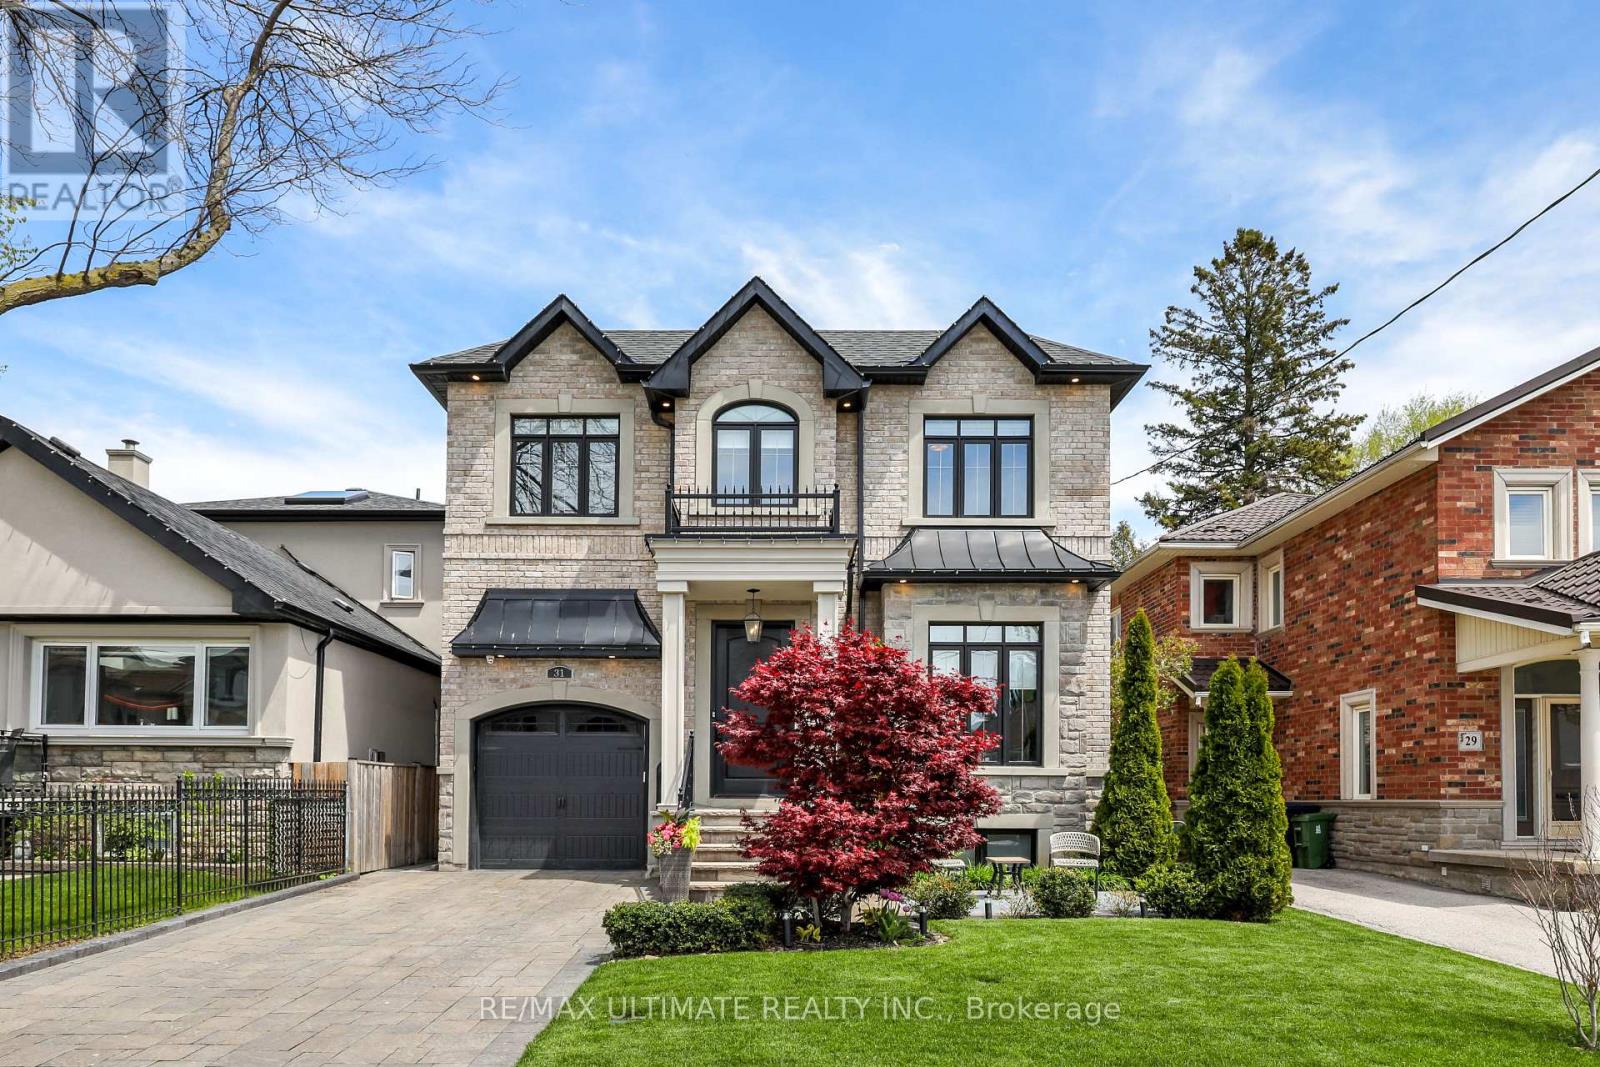
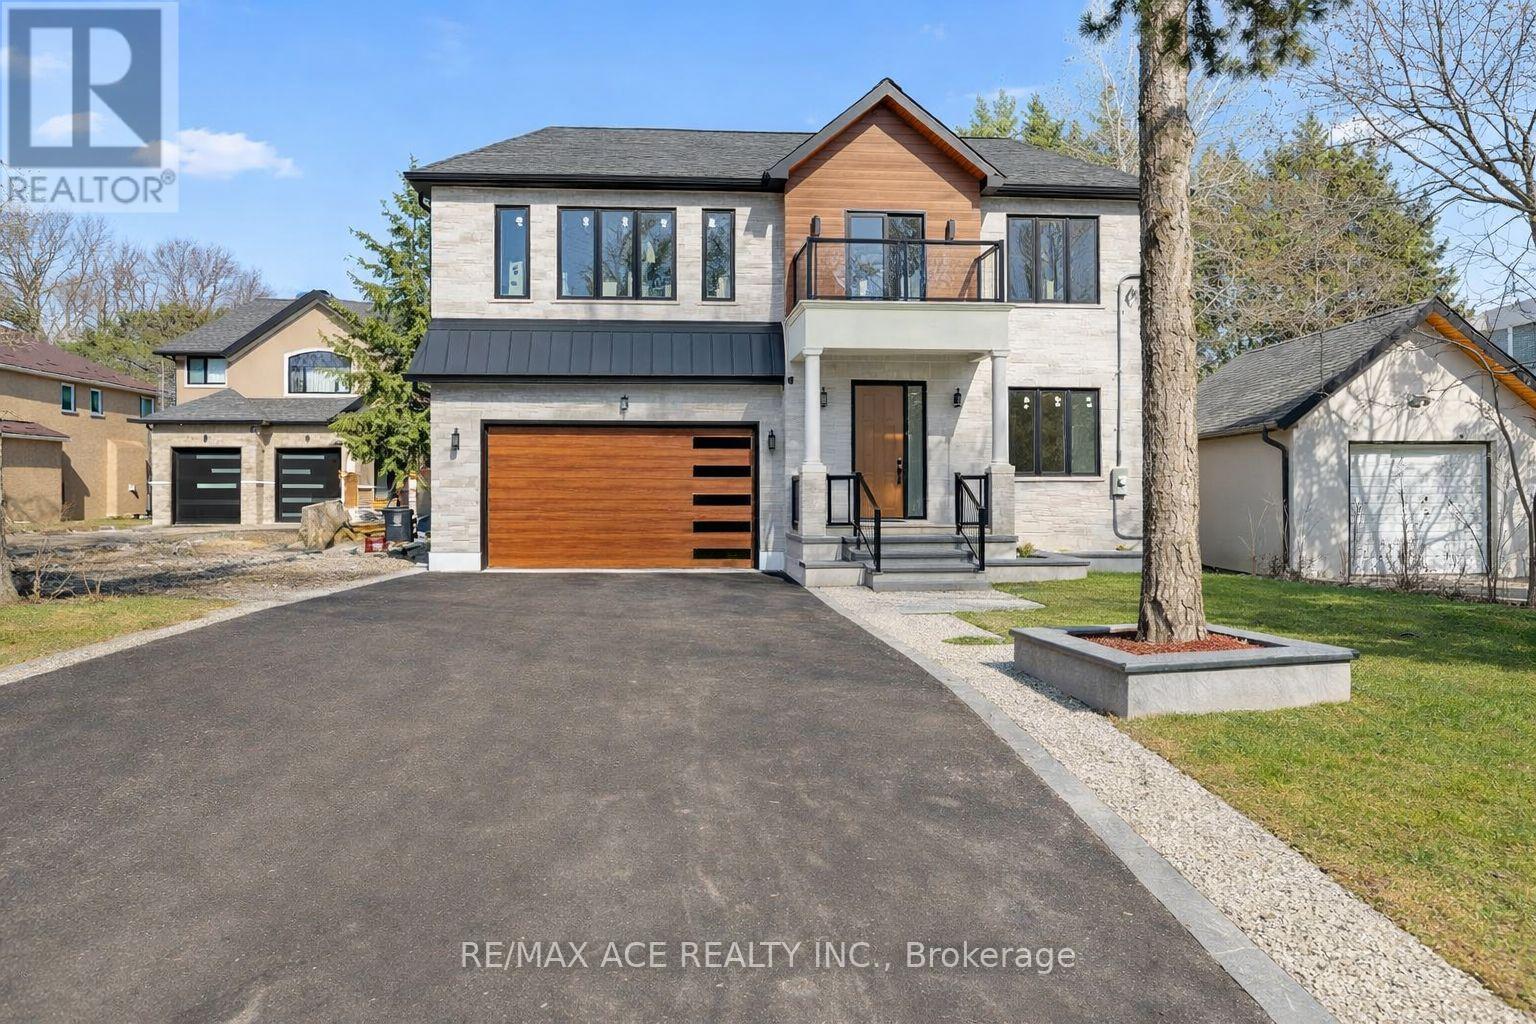
Exceptional custom-built home in the heart of Oakridge! This stunning 4+1 bed, 5-bath residence offers approx 2,400 sq ft above grade and showcases quality craftsmanship, premium finishes, and thoughtful design throughout. The bright open-concept main floor features spacious living and dining areas with oversized windows and hardwood flooring. The chef-inspired kitchen boasts a large centre island with breakfast bar, stainless steel appliances, custom cabinetry, and ample storage. The adjoining family room is anchored by a striking fireplace with built-in shelving and a Juliet balcony overlooking the private backyard. Upstairs, the spacious primary retreat features a walk-in closet and a spa-like 7-piece ensuite with a glass shower, soaker tub, and double vanity. Three additional bedrooms are generously sized and complemented by beautifully finished baths. A second-floor laundry room and skylight add convenience and natural light. The finished basement with separate entrance offers exceptional flexibility, featuring a large recreation room, additional bedroom, 4-piece bath, and kitchen rough-in for excellent in-law or income potential. Complete with a built-in garage, interlocked driveway, and ideally located minutes to Danforth Ave, TTC, GO Transit, parks, shopping, top-rated schools, and the Scarborough Bluffs. (id:63050)Details
Details for 29 Butterworth Avenue, Toronto Oakridge, Ontario- Property Type
- Single Family
- Building Type
- House
- Storeys
- 2
- Neighborhood
- Oakridge
- Land Size
- 25 x 99.9 FT
- Year Built
- -
- Annual Property Taxes
- $3,740
- Parking Type
- Garage
Inside
- Appliances
- Washer, Dishwasher, Stove, Dryer, Cooktop
- Rooms
- 13
- Bedrooms
- 5
- Bathrooms
- 5
- Fireplace
- -
- Fireplace Total
- -
- Basement
- Finished, Separate entrance, N/A, N/A
Building
- Architecture Style
- -
- Direction
- Warden Ave & Danforth Ave
- Type of Dwelling
- house
- Roof
- -
- Exterior
- Stone, Stucco
- Foundation
- Concrete
- Flooring
- Tile, Hardwood, Porcelain Tile
Land
- Sewer
- Sanitary sewer
- Lot Size
- 25 x 99.9 FT
- Zoning
- -
- Zoning Description
- -
Parking
- Features
- Garage
- Total Parking
- 3
Utilities
- Cooling
- Central air conditioning
- Heating
- Forced air, Natural gas
- Water
- Municipal water
Feature Highlights
- Community
- -
- Lot Features
- Carpet Free, Sump Pump
- Security
- -
- Pool
- -
- Waterfront
- -
Rooms
Rooms for 29 Butterworth Avenue, Toronto Oakridge, OntarioMap

Listatto.comCopyright 2026