
Mohamed
Jolanda
Natasha
48 Falconridge Terrace - $3,400
48 Falconridge Terrace - $3,400
48 Falconridge Terrace
$3,400
Sharon
East Gwillimbury Sharon, OntarioL9N0R2
4 beds
4 baths
3 parking
MLS#: N13533990Listed: 15 days agoUpdated:15 days ago
Description
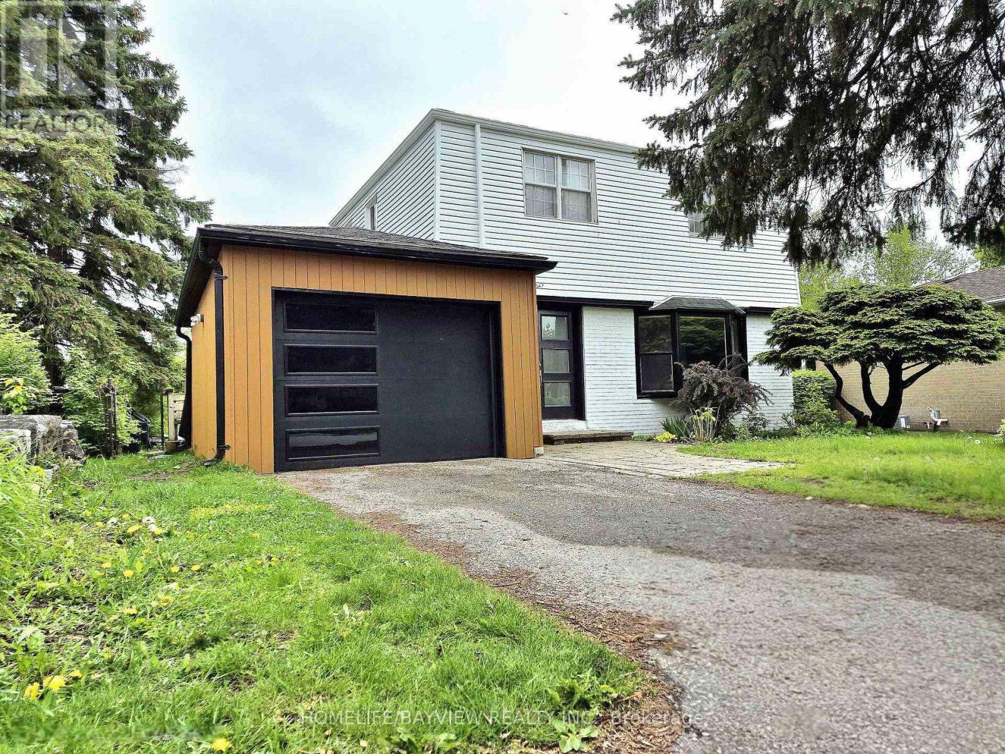
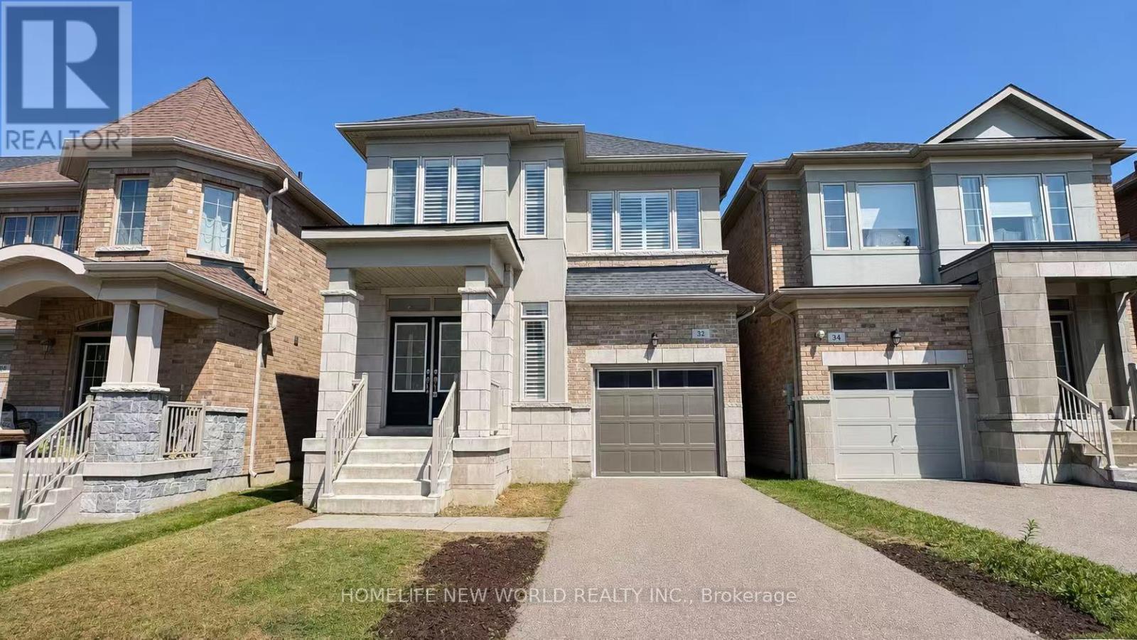
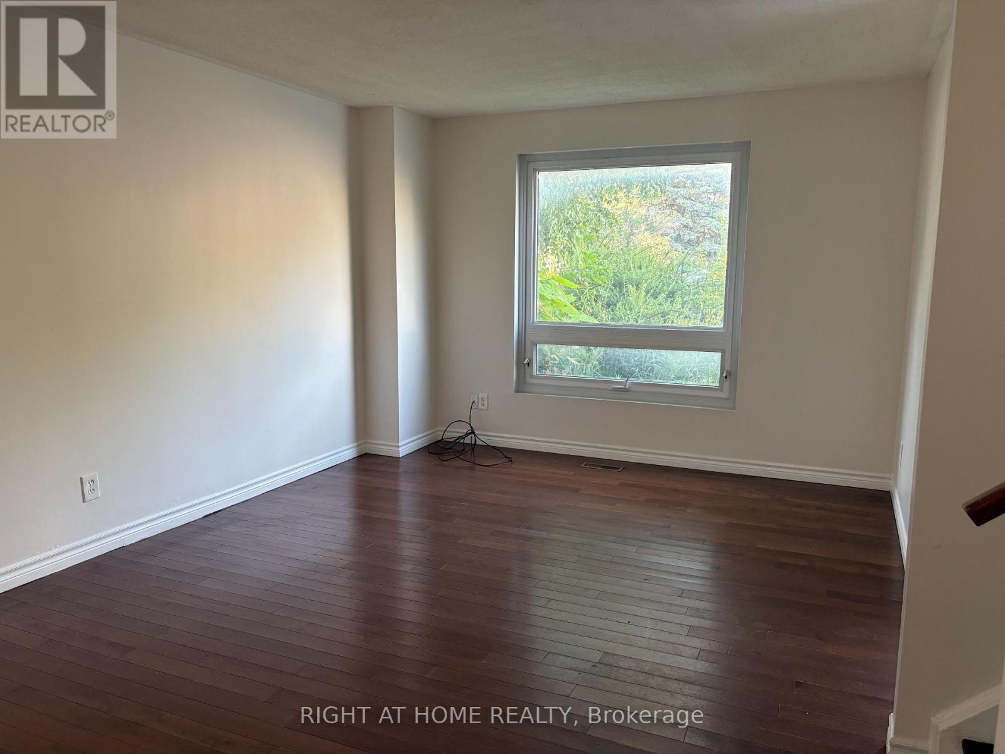
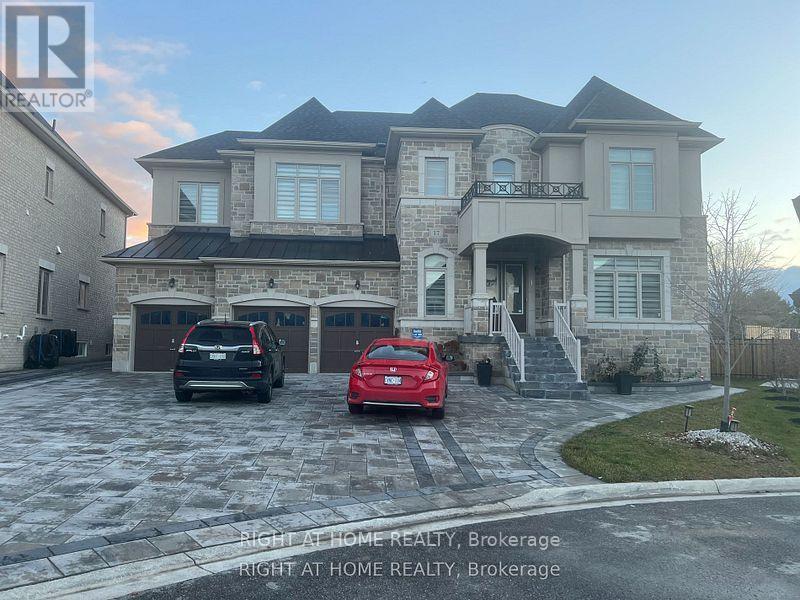
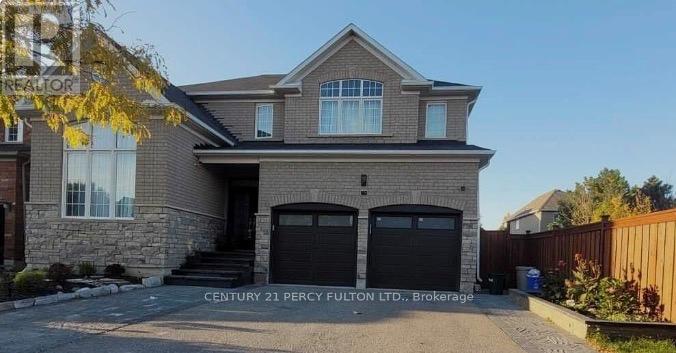
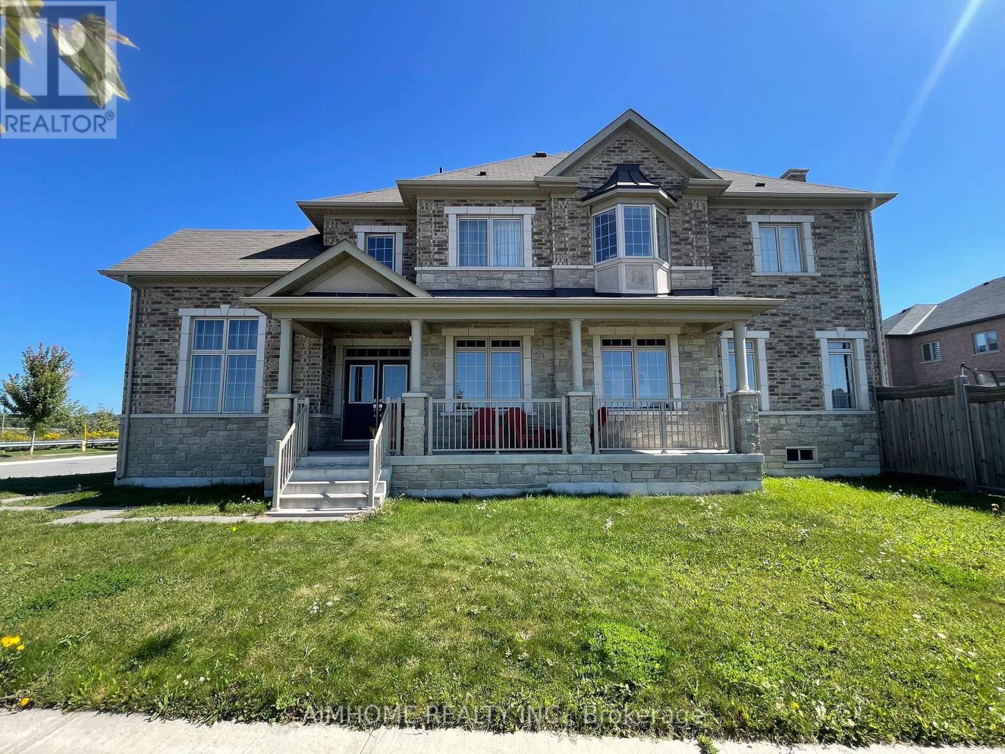
Detached Home In Sharon Village (Approx 2500 Sf). Great House Layout With 4 Bedrooms Including 2 Master Bedrooms With Ensuite Washrooms, Another 2 Bedrooms Share One 4 Pc Bath. Hardwood Flooring On Main Floor, Minutes To 404 And Amenities, Close To Schools And Public Transit. (id:63050)Details
Details for 48 Falconridge Terrace, East Gwillimbury Sharon, Ontario- Property Type
- Single Family
- Building Type
- House
- Storeys
- 2
- Neighborhood
- Sharon
- Land Size
- -
- Year Built
- -
- Annual Property Taxes
- -
- Parking Type
- Garage
Inside
- Appliances
- Washer, Refrigerator, Dishwasher, Stove, Dryer, Window Coverings, Water Heater
- Rooms
- 10
- Bedrooms
- 4
- Bathrooms
- 4
- Fireplace
- -
- Fireplace Total
- -
- Basement
- Full
Building
- Architecture Style
- -
- Direction
- Leslie / Green Lane
- Type of Dwelling
- house
- Roof
- -
- Exterior
- Brick
- Foundation
- Unknown
- Flooring
- Hardwood, Carpeted, Ceramic
Land
- Sewer
- Sanitary sewer
- Lot Size
- -
- Zoning
- -
- Zoning Description
- -
Parking
- Features
- Garage
- Total Parking
- 3
Utilities
- Cooling
- Central air conditioning
- Heating
- Forced air, Natural gas
- Water
- Municipal water
Feature Highlights
- Community
- -
- Lot Features
- -
- Security
- -
- Pool
- -
- Waterfront
- -
Rooms
Rooms for 48 Falconridge Terrace, East Gwillimbury Sharon, OntarioMap

Listatto.comCopyright 2026