
Jolanda
Travis
Natasha
3911 Charleston Sideroad - $3,900,000
3911 Charleston Sideroad - $3,900,000
3911 Charleston Sideroad
$3,900,000
Rural Caledon
Caledon, OntarioL7K0S5
5 beds
4 baths
23 parking
MLS#: W13533998Listed: 8 days agoUpdated:8 days ago
Description
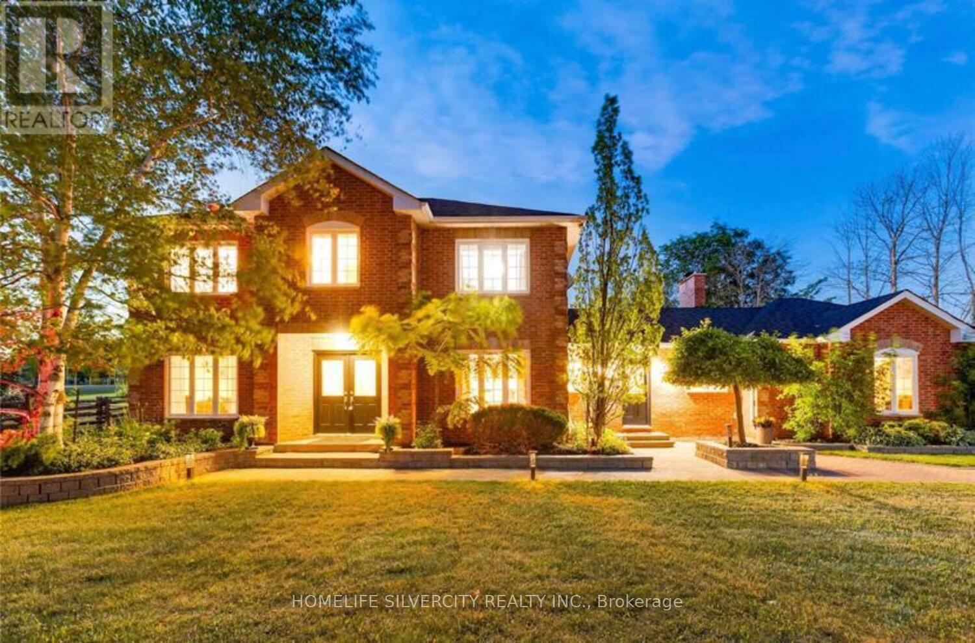
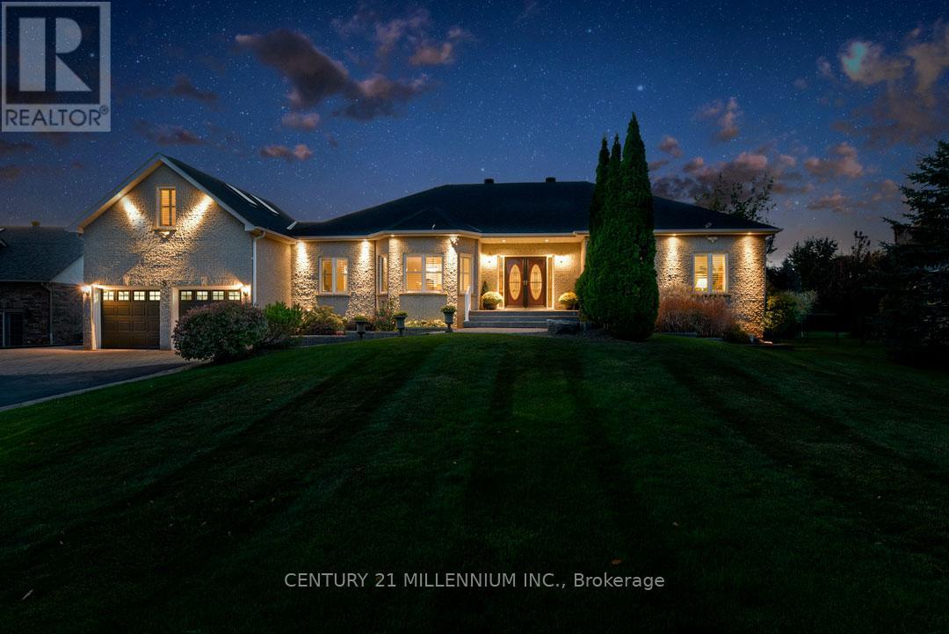
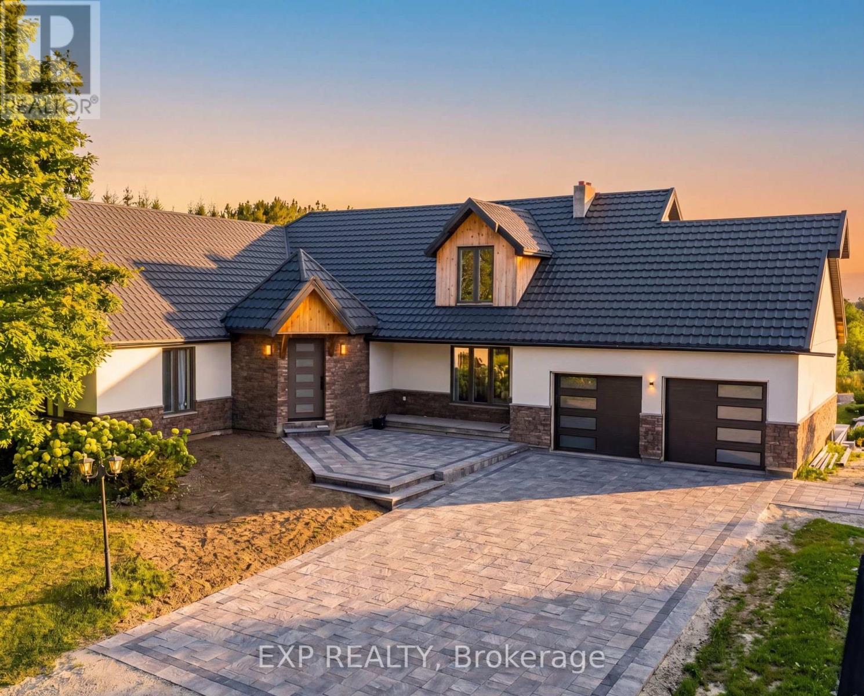
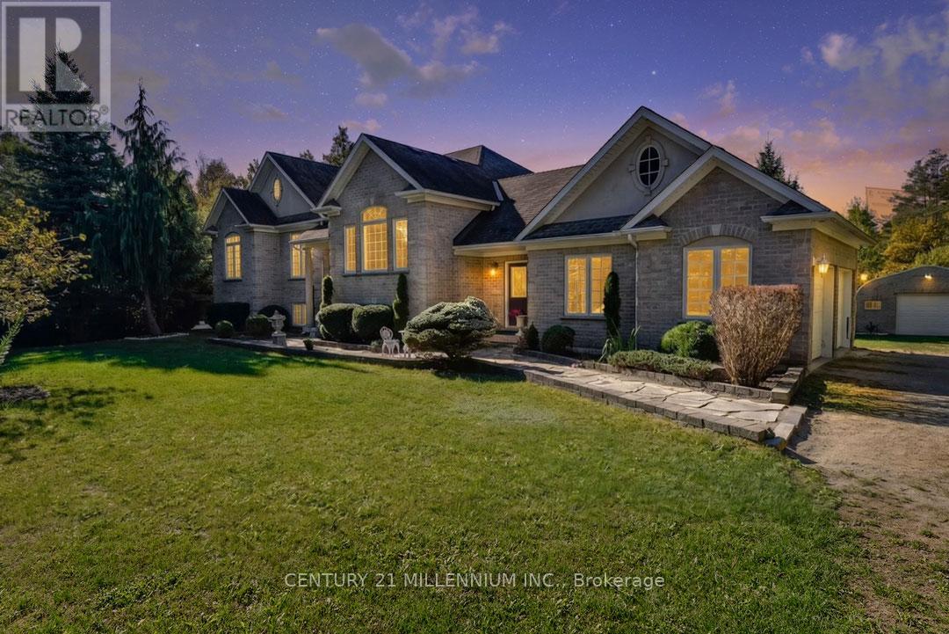
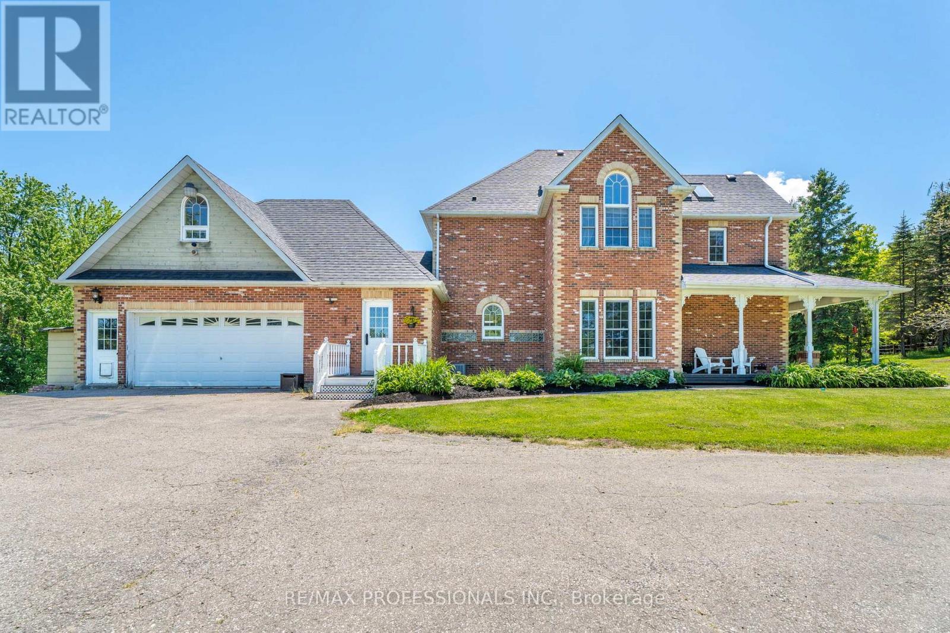
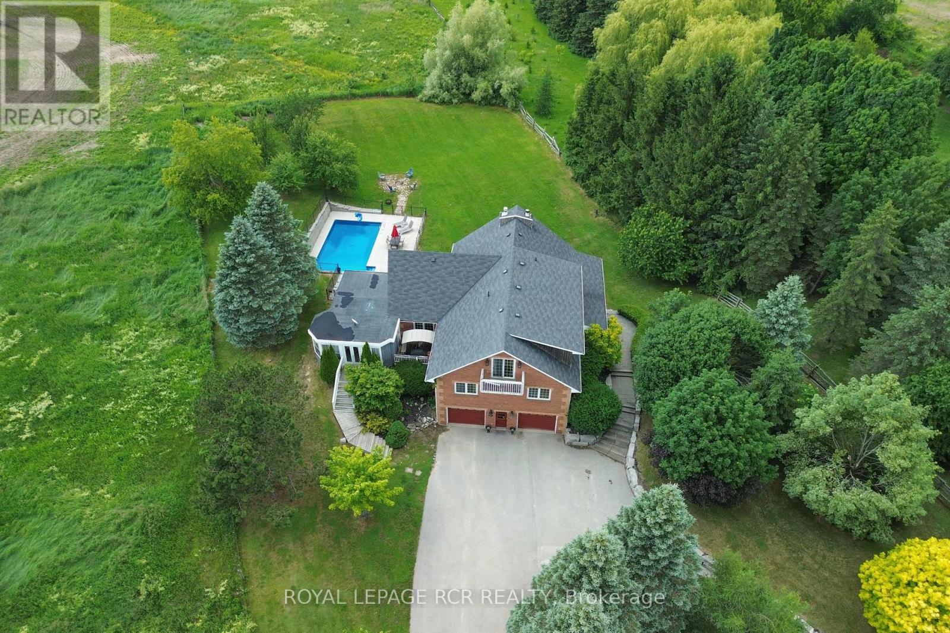
2000 Built outstanding Solid Brick/Stone Home On 12.7 Private Acres In Caledon. Located On A Paved Road Just 20 Minutes To The 410, 40 Minutes To Pearson. The House Size And Layout Can Support Large Extended Families While Offering Private Living Areas Plus Separate Entries. Fully Finished Home With Multiple Walk Outs & Garage Access From 2 Levels. Large circular Driveway, Additional Parkings can be added. To elevate our home's curb appeal and backyard entertainment space, we completed a series of stunning renovations in 2024, highlighted by a brand-new outdoor swimming pool, elegant stamped concrete, a modernized driveway, stylish new doors, and many more premium additions. (id:63050)Details
Details for 3911 Charleston Sideroad, Caledon, Ontario- Property Type
- Single Family
- Building Type
- House
- Storeys
- 2
- Neighborhood
- Rural Caledon
- Land Size
- 12.7 Acre ; Lot Size Per Mpac
- Year Built
- -
- Annual Property Taxes
- $10,261
- Parking Type
- Attached Garage, Garage
Inside
- Appliances
- -
- Rooms
- 11
- Bedrooms
- 5
- Bathrooms
- 4
- Fireplace
- -
- Fireplace Total
- -
- Basement
- Finished, Separate entrance, Walk out, N/A, N/A
Building
- Architecture Style
- -
- Direction
- Charleston & Heart Lk Rd.
- Type of Dwelling
- house
- Roof
- -
- Exterior
- Brick, Stone
- Foundation
- Block
- Flooring
- Hardwood, Porcelain Tile
Land
- Sewer
- Septic System
- Lot Size
- 12.7 Acre ; Lot Size Per Mpac
- Zoning
- -
- Zoning Description
- -
Parking
- Features
- Attached Garage, Garage
- Total Parking
- 23
Utilities
- Cooling
- Central air conditioning
- Heating
- Forced air, Geo Thermal
- Water
- Drilled Well
Feature Highlights
- Community
- Community Centre
- Lot Features
- Wooded area, Conservation/green belt
- Security
- -
- Pool
- -
- Waterfront
- -
Rooms
Rooms for 3911 Charleston Sideroad, Caledon, OntarioMap

Listatto.comCopyright 2026