
Learie
Travis
Natasha
601 Shoreline Drive Unit 97 - $699,999
601 Shoreline Drive Unit 97 - $699,999
601 Shoreline Drive Unit 97
$699,999
Cooksville
Mississauga Cooksville, OntarioL5B4K8
3 beds
3 baths
2 parking
MLS#: W13534020Listed: about 2 hours agoUpdated:about 2 hours ago
Description
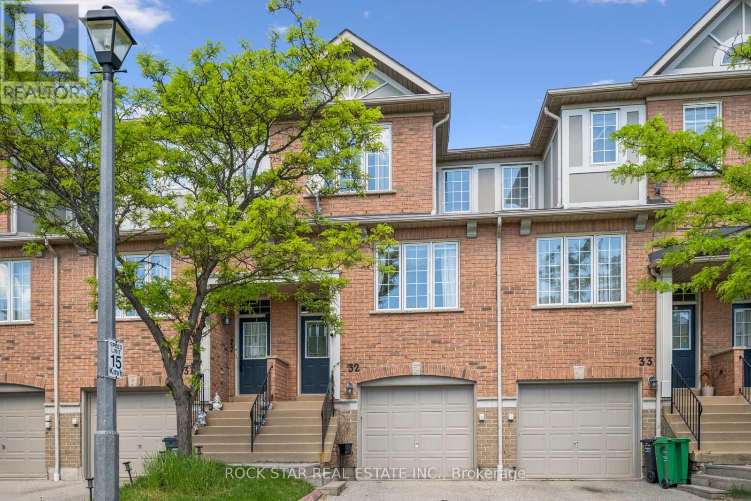
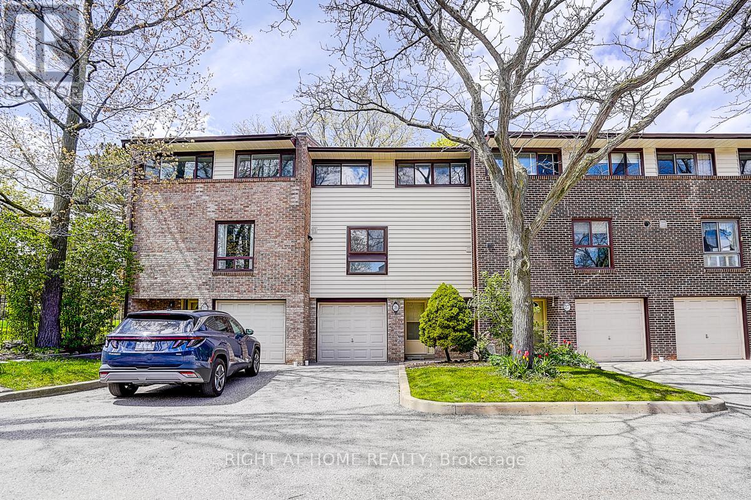
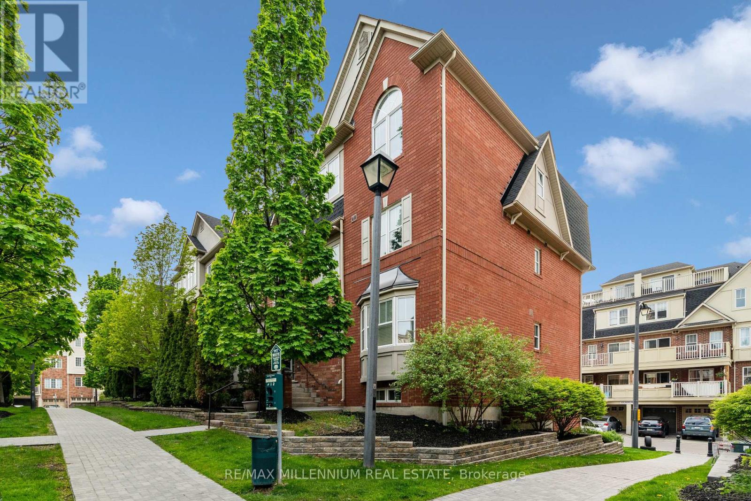
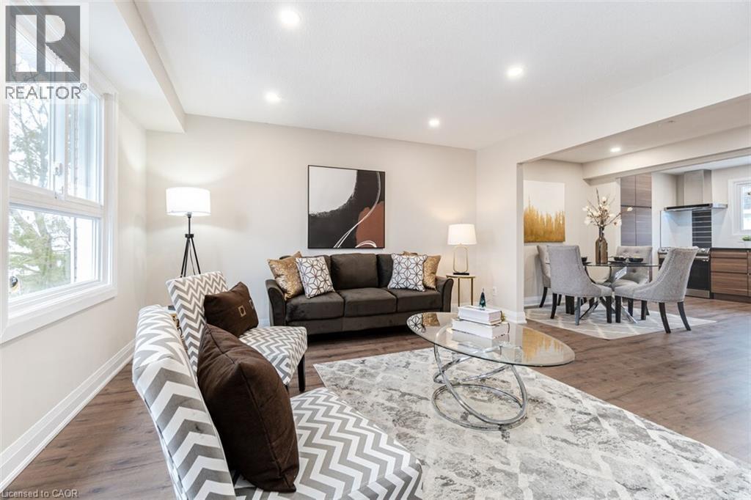
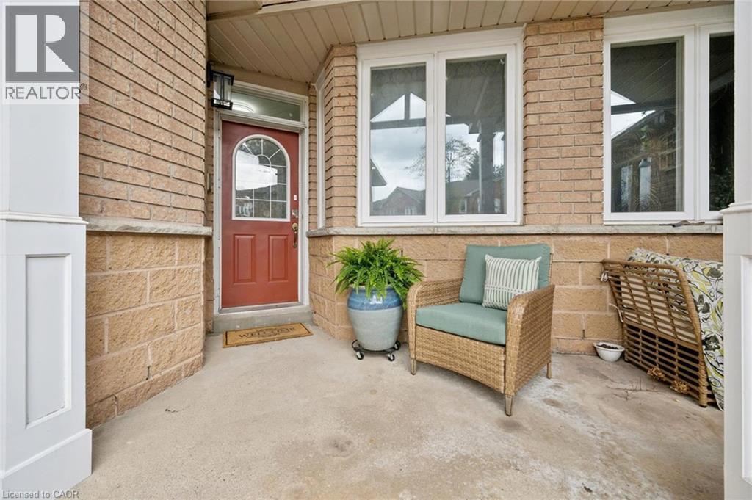
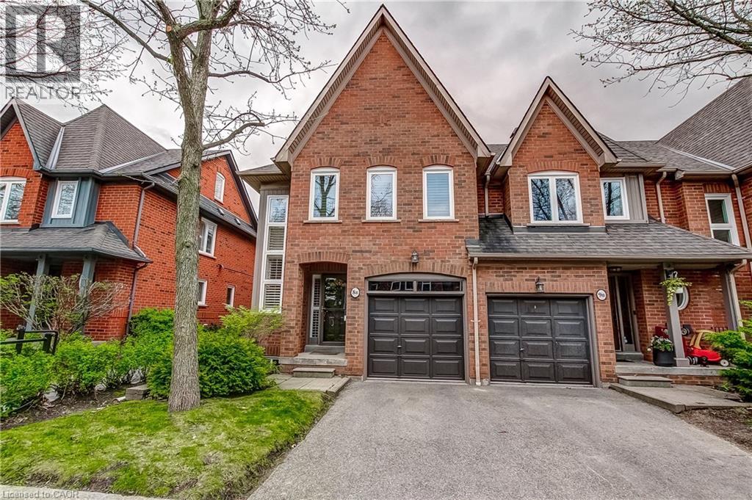
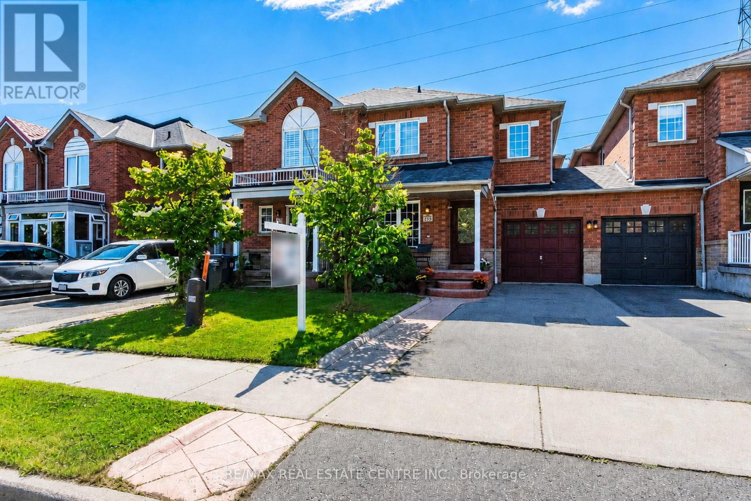
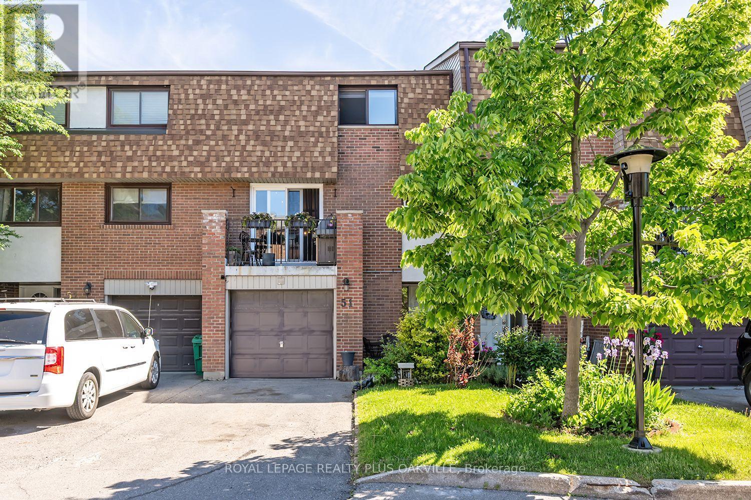
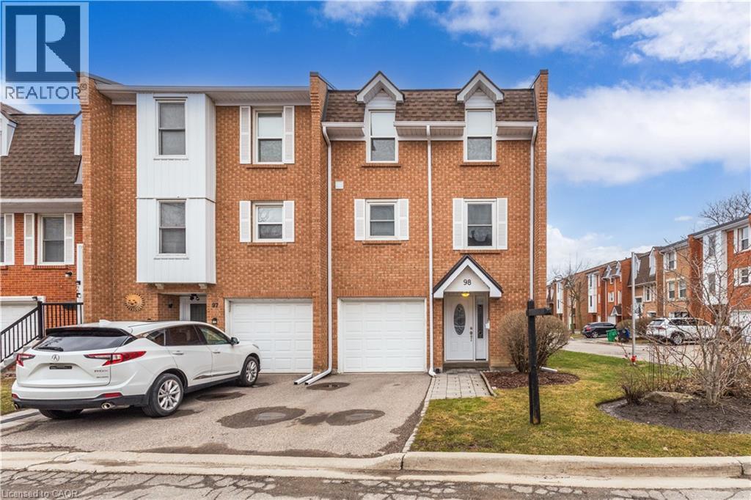
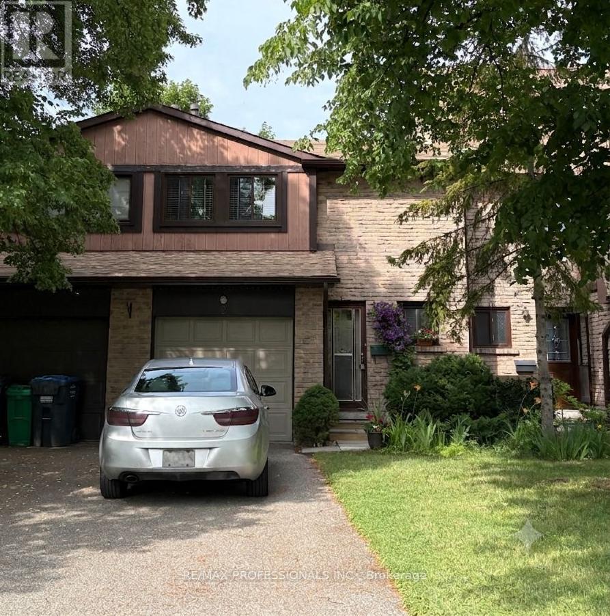
Your search stops here! This beautifully maintained 2-storey townhouse offers over 1,300 sq.ft. of bright, functional living space featuring 3 spacious bedrooms, 3 bathrooms, and a welcoming oversized foyer. The sun-filled family room showcases large windows with California shutters, while the kitchen overlooks the backyard and private balcony-perfect for everyday living and entertaining. Upstairs, you'll find three generously sized bedrooms and two full bathrooms. The versatile lower level provides a separate entrance, mudroom, and flexible office or recreation space, making this home the perfect blend of comfort, style, and functionality. (id:63050)Details
Details for 601 Shoreline Drive Unit 97, Mississauga Cooksville, Ontario- Property Type
- Single Family
- Building Type
- Row Townhouse
- Storeys
- 2
- Neighborhood
- Cooksville
- Land Size
- -
- Year Built
- -
- Annual Property Taxes
- $4,714
- Parking Type
- Attached Garage, Garage
Inside
- Appliances
- Washer, Refrigerator, Dishwasher, Stove, Dryer, Microwave, Window Coverings, Water Heater
- Rooms
- 7
- Bedrooms
- 3
- Bathrooms
- 3
- Fireplace
- -
- Fireplace Total
- -
- Basement
- Finished, Walk out, N/A
Building
- Architecture Style
- -
- Direction
- DUNDAS & MAVIS
- Type of Dwelling
- row_townhouse
- Roof
- -
- Exterior
- Brick
- Foundation
- Concrete
- Flooring
- Tile, Hardwood
Land
- Sewer
- -
- Lot Size
- -
- Zoning
- -
- Zoning Description
- -
Parking
- Features
- Attached Garage, Garage
- Total Parking
- 2
Utilities
- Cooling
- Central air conditioning
- Heating
- Forced air, Natural gas
- Water
- -
Feature Highlights
- Community
- Community Centre, Pets Allowed With Restrictions
- Lot Features
- Flat site, Balcony, Carpet Free
- Security
- Alarm system
- Pool
- -
- Waterfront
- -
Rooms
Rooms for 601 Shoreline Drive Unit 97, Mississauga Cooksville, OntarioMap

Listatto.comCopyright 2026